Skip main navigation
Sold for $345,000
  • $345,000

    2342 Clermont St, Bethlehem, PA 18017

    3beds
    1,808sqft
    Single Family Residence
    Built in 1964
    8,537 Square Feet Lot
    $361,900 Zestimate®
    $191/sqft
    $2,441 Estimated rent

    Home value

    $361,900

    $326,000 - $402,000

    $2,441/mo

    Zestimate® history
    Loading
    Loading...

    Owner options

    List your home for rent

    $2,441/mo

    Rent Zestimate®

    Find your next renter with Zillow Rental Manager. Plus, with online applications, you can quickly screen prospective tenants – for free.

    Learn more

    $2,441/mo

    Rent Zestimate®

    Refinance and save

    $2,242/mo

    Est. payment

    Refinancing to a lower rate could help reduce your monthly payments and save thousands over the life of the loan.

    See today's rates

    $2,242/mo

    Est. payment

    Explore your selling options

    Work with a Zillow partner agent

    Leverage their expertise and Zillow's premium Showcase listings to get your home seen by more buyers.

    Get started

    List with your own agent

    Get your home in front of millions of buyers by listing it on Zillow.

    Learn how to do it

    Sell it yourself

    Take full control of how buyers see your home on Zillow by listing For Sale by Owner (FSBO).

    List your home

    What's special

    Solid brick ranchBeautiful fenced in backyardSpacious family roomLarge florida room
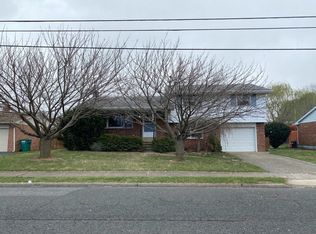
    Welcome to 2342 Clermont St, a solid brick ranch located in desirable North Bethlehem neighborhood. This 3 bedroom, 1 1/2 bath single-level home offers comfort, convenience, and a warm sense of community perfect for families, retirees, or first-time homebuyers. Solid hardwood & LVP throughout the majority of the home, neutral colors. The kitchen offers granite countertops, tile backsplash, and dining area. Updated full and half baths. Downstairs you will find an spacious family room perfect for game day parties with almost 600 sq ft (not included in home sq ft) complete with 10 ft bar and wired for surround sound. Beautiful fenced in backyard complete with large Florida Room, stamped concrete patio, and storage shed. Located directly across the street from large park and recreation area and central to everything in Bethlehem!

    Zillow last checked:

    Listing updated:

    Listed by:

    Jim Gedney 610-390-3265,

    Coldwell Banker Hearthside,

    Sean C. LaSalle 610-737-5369,

    Coldwell Banker Hearthside

    Bought with:

    Kathy Novak, RS301799

    CENTURY 21 Keim

    Source: GLVR,MLS#: 763155MLS LogoOriginating MLS: Lehigh Valley MLS

    Facts & features

    Interior

    Bedrooms & bathrooms
    • Bedrooms: 3
    • Bathrooms: 2
    • Full bathrooms: 1
    • 1/2 bathrooms: 1
    Primary bedroom
    • Level: First
    • Dimensions: 16.00 x 11.00
    Bedroom
    • Level: First
    • Dimensions: 12.00 x 11.00
    Bedroom
    • Level: First
    • Dimensions: 12.00 x 10.00
    Dining room
    • Level: First
    • Dimensions: 11.00 x 8.00
    Family room
    • Description: with Bar
    • Level: Lower
    • Dimensions: 30.00 x 18.00
    Other
    • Level: First
    • Dimensions: 8.00 x 7.00
    Half bath
    • Level: Lower
    • Dimensions: 5.00 x 3.00
    Kitchen
    • Level: First
    • Dimensions: 11.00 x 9.00
    Laundry
    • Level: Lower
    • Dimensions: 19.00 x 10.00
    Living room
    • Level: First
    • Dimensions: 22.00 x 13.00
    Other
    • Description: Storage, Utility Room
    • Level: Lower
    • Dimensions: 19.00 x 13.00
    Sunroom
    • Description: Behind Garage
    • Level: First
    • Dimensions: 13.00 x 10.00
    Heating
    • Baseboard, Hot Water, Oil
    Cooling
    • Wall/Window Unit(s)
    Appliances
    • Included: Dishwasher, Electric Oven, Electric Range, Microwave, Oil Water Heater, Refrigerator
    • Laundry: Washer Hookup, Dryer Hookup
    Features
    • Dining Area, Kitchen Island
    • Flooring: Ceramic Tile, Hardwood, Luxury Vinyl, Luxury VinylPlank
    • Basement: Exterior Entry,Concrete,Partially Finished,Rec/Family Area
    Interior area
    • Total interior livable area: 1,808 sqft
    • Finished area above ground: 1,184
    • Finished area below ground: 624

    Property

    Parking
    • Total spaces: 1
    • Parking features: Attached, Garage, Off Street, On Street
    • Attached garage spaces: 1
    • Has uncovered spaces: Yes
    Features
    • Levels: One
    • Stories: 1
    • Patio & porch: Covered, Enclosed, Patio, Porch
    • Exterior features: Fence, Porch, Patio, Shed
    • Fencing: Yard Fenced
    Lot
    • Size: 8,537 Square Feet
    • Features: Flat
    Details
    • Additional structures: Shed(s)
    • Parcel number: N7NW1C 13 7F 0204
    • Zoning: 04RG
    • Special conditions: None

    Construction

    Type & style
    • Home type: SingleFamily
    • Architectural style: Ranch
    • Property subtype: Single Family Residence
    Materials
    • Aluminum Siding, Brick
    • Foundation: Basement
    • Roof: Asphalt,Fiberglass
    Condition
    • Year built: 1964

    Utilities & green energy

    • Electric: 100 Amp Service, Circuit Breakers
    • Sewer: Public Sewer
    • Water: Public
    • Utilities for property: Cable Available

    Community & HOA

    Community
    • Subdivision: Not in Development
    Location
    • Region: Bethlehem

    Financial & listing details

    • Price per square foot: $191/sqft
    • Tax assessed value: $54,400
    • Annual tax amount: $5,092
    • Date on market: 8/21/2025
    • Cumulative days on market: 2 days
    • Ownership type: Fee Simple

    Price history

    DateEventPrice
    9/17/2025Sold$345,000+4.6%$191/sqft
    Source: GLVR #763155 Report a problem
    8/23/2025Pending sale$329,900$182/sqft
    Source: GLVR #763155 Report a problem
    8/21/2025Listed for sale$329,900+45.3%$182/sqft
    Source: GLVR #763155 Report a problem
    5/10/2019Sold$227,000-3.4%$126/sqft
    Source: GLVR #601347 Report a problem
    2/7/2019Listed for sale$234,900+14%$130/sqft
    Source: BHHS Fox & Roach Macungie #601347 Report a problem
    3/30/2012Sold$206,000-1.9%$114/sqft
    Source: GLVR #418629 Report a problem
    2/11/2012Price change$209,900-2.3%$116/sqft
    Source: RE/MAX REAL ESTATE #418629 Report a problem
    11/18/2011Price change$214,900-1.2%$119/sqft
    Source: RE/MAX REAL ESTATE #418629 Report a problem
    11/3/2011Price change$217,500-5.4%$120/sqft
    Source: RE/MAX REAL ESTATE #418629 Report a problem
    10/11/2011Listed for sale$229,900+83.9%$127/sqft
    Source: RE/MAX REAL ESTATE #418629 Report a problem
    10/7/2003Sold$125,000$69/sqft
    Source: Public Record Report a problem

    Public tax history

    YearProperty taxesTax assessment
    2025$4,919 +2%$54,400
    2024$4,822 +0.3%$54,400
    2023$4,808 $54,400
    2022$4,808 +649.1%$54,400
    2021$642 $54,400
    2020$642 $54,400
    2018$642 $54,400
    2017-- $54,400
    2016-- $54,400
    2015-- $54,400
    2014-- $54,400
    2013-- $54,400
    2012-- $54,400
    2011-- $54,400
    2010-- $54,400
    2004-- $54,400
    2003-- $54,400
    2002-- $54,400
    2000-- $54,400
    Find assessor info on the county website

    Neighborhood: 18017

    Nearby schools

    GreatSchools rating
    Schools provided by the listing agent
    • Elementary: Governor Wolf
    • Middle: East Hills
    • High: Freedom
    • District: Bethlehem

    Source: GLVR. This data may not be complete. We recommend contacting the local school district to confirm school assignments for this home.

    Get a cash offer in 3 minutes
    Find out how much your home could sell for in as little as 3 minutes with a no-obligation cash offer.
    Estimated market value
    $361,900
    Get a cash offer in 3 minutes
    Find out how much your home could sell for in as little as 3 minutes with a no-obligation cash offer.
    Estimated market value
    $361,900