Welcome to 2342 Corsicana Ave, a nicely updated 3 bedroom, 2 bath home with a layout that makes everyday living easy. Inside, you'll find a fresh, neutral color scheme and plenty of natural lighting provided by multiple windows throughout. The living room features a wood burning fireplace that adds character and will be great to have once cooler weather rolls around. The kitchen offers granite countertops, stainless steel appliances, and a breakfast bar area that’s perfect for quick meals or catching up over coffee. Updates in recent years include the HVAC system, water heater, and insulation throughout, adding to the home's overall comfort and efficiency. Outside, there’s a large backyard with a covered patio and a firepit area, ideal for relaxing or entertaining friends and family. Located near Dyess Air Force Base and just minutes from everything Abilene has to offer, this home combines convenience with comfort. Come check it out! Measurements rounded. Buyer and buyer's agent to verify measurements, schools and tax information.
Sold
Price Unknown
2342 Corsicana Ave, Abilene, TX 79606
3beds
1,339sqft
Single Family Residence
Built in 1979
7,492 Square Feet Lot
$237,400 Zestimate®
$--/sqft
$2,459 Estimated rent
Home value
$237,400
$223,000 - $252,000
$2,459/mo
Zestimate® history
Owner options
List your home for rent
$2,459/mo
Rent Zestimate®
Find your next renter with Zillow Rental Manager. Plus, with online applications, you can quickly screen prospective tenants – for free.
$2,459/mo
Rent Zestimate®
Refinance and save
Refinancing to a lower rate could help reduce your monthly payments and save thousands over the life of the loan.
Explore your selling options
Work with a Zillow partner agent
Leverage their expertise and Zillow's premium Showcase listings to get your home seen by more buyers.
Get startedList with your own agent
Get your home in front of millions of buyers by listing it on Zillow.
Learn how to do itSell it yourself
Take full control of how buyers see your home on Zillow by listing For Sale by Owner (FSBO).
List your homeWhat's special
Wood burning fireplaceLarge backyardStainless steel appliancesGranite countertopsFirepit areaCovered patioBreakfast bar area
Zillow last checked:
Listing updated:
Listed by:
Debbie Staggs 0642492 325-691-1410,
Berkshire Hathaway HS Stovall 325-691-1410
Bought with:
Matthew Armstrong
KW SYNERGY*
Source: NTREIS,MLS#: 20942632
Facts & features
Interior
Bedrooms & bathrooms
- Bedrooms: 3
- Bathrooms: 2
- Full bathrooms: 2
Primary bedroom
- Features: Ceiling Fan(s), Sitting Area in Primary, Walk-In Closet(s)
- Level: First
- Dimensions: 14 x 12
Bedroom
- Features: Ceiling Fan(s)
- Level: First
- Dimensions: 10 x 10
Bedroom
- Features: Ceiling Fan(s)
- Level: First
- Dimensions: 10 x 10
Dining room
- Level: First
- Dimensions: 12 x 9
Kitchen
- Features: Breakfast Bar, Built-in Features, Dual Sinks, Granite Counters
- Level: First
- Dimensions: 9 x 8
Living room
- Features: Ceiling Fan(s), Fireplace
- Level: First
- Dimensions: 24 x 13
Utility room
- Features: Built-in Features
- Level: First
- Dimensions: 8 x 3
Heating
- Central, Electric
Cooling
- Central Air, Ceiling Fan(s), Electric
Appliances
- Included: Dishwasher, Electric Range, Disposal, Gas Water Heater, Refrigerator
Features
- Granite Counters, High Speed Internet
- Flooring: Ceramic Tile, Laminate
- Has basement: No
- Number of fireplaces: 1
- Fireplace features: Wood Burning
Interior area
- Total interior livable area: 1,339 sqft
Property
Parking
- Total spaces: 2
- Parking features: Door-Multi, Driveway, Garage Faces Front, Garage, Garage Door Opener
- Attached garage spaces: 2
- Has uncovered spaces: Yes
Features
- Levels: One
- Stories: 1
- Pool features: None
- Fencing: Wood
Lot
- Size: 7,492 Square Feet
- Features: Interior Lot
Details
- Parcel number: 74024
Construction
Type & style
- Home type: SingleFamily
- Architectural style: Traditional,Detached
- Property subtype: Single Family Residence
- Attached to another structure: Yes
Materials
- Brick
- Foundation: Slab
- Roof: Composition
Condition
- Year built: 1979
Utilities & green energy
- Sewer: Public Sewer
- Water: Public
- Utilities for property: Sewer Available, Water Available
Community & HOA
Community
- Subdivision: Castlewood Estates
HOA
- Has HOA: No
Location
- Region: Abilene
Financial & listing details
- Tax assessed value: $198,204
- Annual tax amount: $3,970
- Date on market: 5/30/2025
- Cumulative days on market: 30 days
- Listing terms: Cash,Conventional,FHA,VA Loan
Price history
| Date | Event | Price |
|---|---|---|
| 8/4/2025 | Sold | -- |
Source: NTREIS #20942632 Report a problem | ||
| 6/30/2025 | Pending sale | $215,000$161/sqft |
Source: BHHS broker feed #20942632 Report a problem | ||
| 6/30/2025 | Contingent | $215,000$161/sqft |
Source: NTREIS #20942632 Report a problem | ||
| 6/26/2025 | Price change | $215,000-4.4%$161/sqft |
Source: NTREIS #20942632 Report a problem | ||
| 5/30/2025 | Listed for sale | $225,000$168/sqft |
Source: NTREIS #20942632 Report a problem | ||
Public tax history
| Year | Property taxes | Tax assessment |
|---|---|---|
| 2025 | $2,613 -1.5% | $189,741 +10% |
| 2024 | $2,653 +15.3% | $172,492 +10% |
| 2023 | $2,302 -23.9% | $156,811 +4.8% |
| 2022 | $3,025 | $149,615 +7.7% |
| 2021 | -- | $138,924 |
Find assessor info on the county website
Neighborhood: Dyess
Nearby homes
- $210,4003 bd2 ba1.3k sqft2334 Corsicana Ave, Abilene, TX 79606Off Market
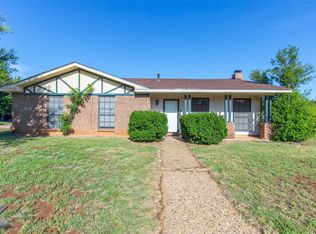
- $--3 bd2 ba1.4k sqft2350 Corsicana Ave, Abilene, TX 79606Sold
- $209,700-- bd1 ba1.4k sqft2341 Kerry Ln, Abilene, TX 79606Off Market
- $--3 bd2 ba1.3k sqft2326 Corsicana Ave, Abilene, TX 79606Sold
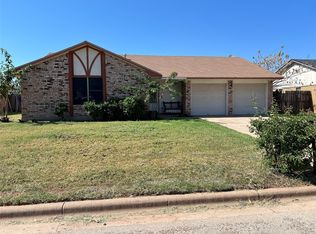
- $219,900-- bd2 ba1.4k sqft2333 Kerry Ln, Abilene, TX 79606Off Market
- $223,3003 bd2 ba1.4k sqft2349 Kerry Ln, Abilene, TX 79606Off Market
- $233,400-- bd2 ba1.4k sqft2341 Corsicana Ave, Abilene, TX 79606Off Market
- $214,6003 bd2 ba1.3k sqft2325 Kerry Ln, Abilene, TX 79606Off Market
Nearby schools
GreatSchools rating
- 5/10Bassetti Elementary SchoolGrades: PK-5Distance: 0.6 mi
- 3/10Clack Middle SchoolGrades: 6-8Distance: 0.4 mi
- 5/10Cooper High SchoolGrades: 9-12Distance: 2.9 mi
Schools provided by the listing agent
- Elementary: Bassetti
- Middle: Clack
- High: Cooper
- District: Abilene ISD
Source: NTREIS. This data may not be complete. We recommend contacting the local school district to confirm school assignments for this home.
- Texas
- Taylor County
- Abilene
- 79606
- Dyess
- 2342 Corsicana Ave
Nearby cities
Nearby neighborhoods
Nearby zip codes
Other Abilene Topics
