Welcome to the sought after Ashton model. This end unit exudes charm with its impeccable curb appeal and a generously sized landscaped yard. This home features a dramatic vaulted ceiling in the entry and living room. The focal point of the living space is a stunning floor to ceiling brick fireplace with a raised hearth. The first floor boasts a versatile den/office with elegant French doors, providing a private retreat for work or relaxation. The expansive kitchen, one of the largest in the entire subdivision, features ample space for culinary endeavors and a separate eating area. All of the appliances are Stainless Steel and have been meticulously maintained, with a tenure of 6 to 8 years. Enjoy the comfort and efficiency of Pella windows and the sliding glass door, approximately 9 years old. The Furnace and air conditioning units are relatively new, just 6 years old. Garage door opener installed in 2019. The second level flooring and stairs are bamboo. Each bedroom is well appointed and boasts their own private baths. The master suite features a cathedral ceiling, walk-in closet and a bath with a separate shower and tub along with dual vanities. There is a small upstairs loft area that overlooks living room. With a large 2 car garage, this home offers ample storage space and convenience. Situated in close proximity to the park, pool, and clubhouse! An added perk is that the school bus stops right out in front of the house. Don't miss the opportunity to make this exceptional home yours.....
Closed
$381,000
2342 County Farm Ln, Schaumburg, IL 60194
2beds
1,700sqft
Townhouse, Single Family Residence
Built in 1995
-- sqft lot
$404,400 Zestimate®
$224/sqft
$2,880 Estimated rent
Home value
$404,400
$384,000 - $425,000
$2,880/mo
Zestimate® history
Owner options
List your home for rent
$2,880/mo
Rent Zestimate®
Find your next renter with Zillow Rental Manager. Plus, with online applications, you can quickly screen prospective tenants – for free.
$2,880/mo
Rent Zestimate®
Refinance and save
$3,020/mo
Est. payment
Refinancing to a lower rate could help reduce your monthly payments and save thousands over the life of the loan.
$3,020/mo
Est. payment
Explore your selling options
Work with a Zillow partner agent
Leverage their expertise and Zillow's premium Showcase listings to get your home seen by more buyers.
Get startedList with your own agent
Get your home in front of millions of buyers by listing it on Zillow.
Learn how to do itSell it yourself
Take full control of how buyers see your home on Zillow by listing For Sale by Owner (FSBO).
List your homeWhat's special
Zillow last checked:
Listing updated:
Listed by:
Steve Burke 847-624-9055,
RE/MAX Suburban
Bought with:
Steve Burke
RE/MAX Suburban
Source: MRED as distributed by MLS GRID,MLS#: 12077772
Facts & features
Interior
Bedrooms & bathrooms
- Bedrooms: 2
- Bathrooms: 3
- Full bathrooms: 2
- 1/2 bathrooms: 1
Rooms
- Room types: Den
Primary bedroom
- Features: Flooring (Wood Laminate), Bathroom (Full)
- Level: Second
- Area: 208 Square Feet
- Dimensions: 13X16
Bedroom 2
- Features: Flooring (Wood Laminate), Window Treatments (Blinds)
- Level: Second
- Area: 130 Square Feet
- Dimensions: 10X13
Den
- Features: Flooring (Ceramic Tile)
- Level: Main
- Area: 117 Square Feet
- Dimensions: 13X09
Dining room
- Features: Flooring (Ceramic Tile)
- Level: Main
- Area: 90 Square Feet
- Dimensions: 9X10
Kitchen
- Features: Kitchen (Eating Area-Table Space), Flooring (Ceramic Tile)
- Level: Main
- Area: 200 Square Feet
- Dimensions: 10X20
Laundry
- Features: Flooring (Ceramic Tile), Window Treatments (Blinds)
- Level: Main
- Area: 56 Square Feet
- Dimensions: 7X8
Living room
- Features: Flooring (Ceramic Tile)
- Level: Main
- Area: 216 Square Feet
- Dimensions: 12X18
Heating
- Natural Gas
Cooling
- Central Air
Appliances
- Included: Range, Dishwasher, Refrigerator, Washer, Dryer, Disposal, Stainless Steel Appliance(s), Range Hood
- Laundry: Washer Hookup, Main Level, Gas Dryer Hookup, In Unit
Features
- Cathedral Ceiling(s)
- Windows: Screens
- Basement: None
- Number of fireplaces: 1
- Fireplace features: Gas Log, Living Room
- Common walls with other units/homes: End Unit
Interior area
- Total structure area: 0
- Total interior livable area: 1,700 sqft
Property
Parking
- Total spaces: 2
- Parking features: Asphalt, Garage Door Opener, On Site, Garage Owned, Attached, Garage
- Attached garage spaces: 2
- Has uncovered spaces: Yes
Accessibility
- Accessibility features: No Disability Access
Features
- Patio & porch: Patio
Details
- Parcel number: 07192180151165
- Special conditions: None
Construction
Type & style
- Home type: Townhouse
- Property subtype: Townhouse, Single Family Residence
Materials
- Brick
- Foundation: Concrete Perimeter
- Roof: Asphalt
Condition
- New construction: No
- Year built: 1995
Details
- Builder model: ASHTON
Utilities & green energy
- Electric: Circuit Breakers
- Sewer: Public Sewer
- Water: Lake Michigan
Community & HOA
Community
- Subdivision: Towne Place
HOA
- Has HOA: Yes
- Services included: Insurance, Clubhouse, Pool, Exterior Maintenance, Lawn Care, Scavenger, Snow Removal
- HOA fee: $315 monthly
Location
- Region: Schaumburg
Financial & listing details
- Price per square foot: $224/sqft
- Tax assessed value: $251,100
- Annual tax amount: $5,891
- Date on market: 6/7/2024
- Listing terms: Conventional
- Ownership: Condo
Price history
| Date | Event | Price |
|---|---|---|
| 5/26/2026 | Listing removed | $3,000$2/sqft |
Source: Zillow Rentals Report a problem | ||
| 5/12/2026 | Price change | $3,000+3.4%$2/sqft |
Source: Zillow Rentals Report a problem | ||
| 5/6/2026 | Price change | $2,900-3.3%$2/sqft |
Source: Zillow Rentals Report a problem | ||
| 5/1/2026 | Listed for rent | $3,000$2/sqft |
Source: Zillow Rentals Report a problem | ||
| 7/26/2024 | Sold | $381,000-2.1%$224/sqft |
Source:  MRED as distributed by MLS GRID #12077772 Report a problem MRED as distributed by MLS GRID #12077772 Report a problem | ||
| 6/20/2024 | Contingent | $389,000$229/sqft |
Source: MRED as distributed by MLS GRID #12077772 Report a problem | ||
| 6/7/2024 | Listed for sale | $389,000+72.9%$229/sqft |
Source: MRED as distributed by MLS GRID #12077772 Report a problem | ||
| 4/9/2015 | Sold | $225,000-22.7%$132/sqft |
Source: Public Record Report a problem | ||
| 7/30/2007 | Sold | $291,000+7.8%$171/sqft |
Source: Public Record Report a problem | ||
| 3/15/2005 | Sold | $270,000+54.3%$159/sqft |
Source: Public Record Report a problem | ||
| 9/11/2000 | Sold | $175,000$103/sqft |
Source: Public Record Report a problem | ||
Public tax history
| Year | Property taxes | Tax assessment |
|---|---|---|
| 2024 | -- | $25,110 +0% |
| 2023 | $6,105 +3.6% | $25,109 |
| 2022 | $5,892 +14% | $25,109 +23.2% |
| 2021 | $5,170 +0.4% | $20,388 |
| 2020 | $5,149 -0.7% | $20,388 -10.5% |
| 2019 | $5,185 +19.1% | $22,773 +26.9% |
| 2018 | $4,354 +1.2% | $17,943 |
| 2017 | $4,303 +0.9% | $17,943 |
| 2016 | $4,267 +15% | $17,943 +19.4% |
| 2015 | $3,711 +0.7% | $15,029 |
| 2014 | $3,687 -7.3% | $15,029 -8.5% |
| 2013 | $3,978 -12.5% | $16,426 -16.6% |
| 2012 | $4,544 +2% | $19,701 |
| 2011 | $4,455 -2.1% | $19,701 |
| 2010 | $4,551 +8.2% | $19,701 -7.9% |
| 2009 | $4,207 +16.9% | $21,385 -4% |
| 2008 | $3,598 -10.6% | $22,275 |
| 2007 | $4,023 -1.7% | $22,275 +8.6% |
| 2006 | $4,095 +1.1% | $20,503 |
| 2005 | $4,051 +3.7% | $20,503 |
| 2004 | $3,907 +16.5% | $20,503 +18.9% |
| 2003 | $3,354 +4.9% | $17,249 |
| 2002 | $3,198 +4.3% | $17,249 |
| 2001 | $3,065 +2.5% | $17,249 +10.5% |
| 2000 | $2,992 -0.5% | $15,611 |
| 1999 | $3,008 | $15,611 |
Find assessor info on the county website
Neighborhood: 60194
Nearby homes
- $313,8002 bd2 ba1.2k sqft203 Glasgow Ln UNIT W2, Schaumburg, IL 60194Off Market
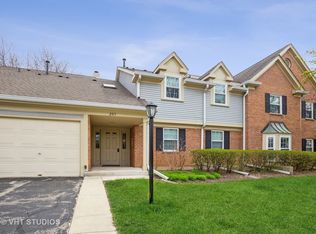
- $225,0002 bd-- ba-- sqft203 Glasgow Ln UNIT X1, Schaumburg, IL 60194Sold
- $272,4002 bd1 ba1.2k sqft203 Glasgow Ln UNIT X-2, Schaumburg, IL 60194Off Market
- $300,4003 bd2 ba-- sqft201 Glasgow Ln UNIT V1, Schaumburg, IL 60194Off Market
- $283,8002 bd2 ba-- sqft201 Glasgow Ln #V2, Schaumburg, IL 60194Off Market
- $285,6002 bd-- ba-- sqft201 Glasgow Ln UNIT Z1, Schaumburg, IL 60194Off Market
- $333,9003 bd2 ba1.3k sqft201 Glasgow Ln UNIT Z2, Schaumburg, IL 60194Off Market
- $247,9001 bd1 ba1k sqft207 Glasgow Ln UNIT W1, Schaumburg, IL 60194Off Market
- $287,6002 bd2 ba1.1k sqft207 Glasgow Ln UNIT W2, Schaumburg, IL 60194Off Market
Nearby schools
GreatSchools rating
- 9/10Hoover Math And Science AcademyGrades: K-6Distance: 1.3 mi
- 9/10Jane Addams Junior High SchoolGrades: 4-8Distance: 1.8 mi
- 10/10Hoffman Estates High SchoolGrades: 9-12Distance: 2.3 mi
Schools provided by the listing agent
- Elementary: Hoover Math & Science Academy
- Middle: Jane Addams Junior High School
- High: Hoffman Estates High School
- District: 54
Source: MRED as distributed by MLS GRID. This data may not be complete. We recommend contacting the local school district to confirm school assignments for this home.
Get a cash offer in 3 minutes
Find out how much your home could sell for in as little as 3 minutes with a no-obligation cash offer.
Estimated market value
$404,400
Get a cash offer in 3 minutes
Find out how much your home could sell for in as little as 3 minutes with a no-obligation cash offer.
Estimated market value
$404,400
- Illinois
- Cook County
- Streamwood
- 60194
- 2342 County Farm Ln
Nearby cities
Nearby zip codes
Other Streamwood Topics
