Welcome to your dream home! This charming cottage-style home has been extensively renovated with refinished hardwood floors, a new roof, fresh paint inside and out, as well as many other upgrades and features, resulting in a unique blend of comfort, style, and functionality that truly makes this home a gem. Key Features: - Inviting 4-Seasons Room - As you step into the beautiful and spacious 4-seasons room, you'll immediately appreciate the potential for a cozy third bedroom, home office, or relaxation haven. With ample natural light, it's the perfect spot to unwind and enjoy the changing seasons. - Bright and Airy Kitchen - The kitchen is bright and spacious, featuring new flooring, beautiful cabinets, and fresh paint. - Expansive Living Room - The large living room boasts stunning floors and beautiful windows that flood the space with natural light. It's an inviting area for gatherings and entertainment, creating the perfect ambiance for memorable moments with loved ones. - Gleaming Hardwood Floors - The hardwood floors have been expertly refinished throughout the home, preserving their timeless beauty. These floors add warmth and character to every room. - Immaculate Bath and New Flooring - The bathroom has been tastefully updated, and brand-new flooring has been laid in both the bathroom and the 4-seasons room. Modern and fresh, it's ready to serve your family with style. - Fresh Paint and New Roof - The entire home has been meticulously painted inside and out, and the new roof ensures peace of mind for years to come. - City Enhancements - The city has recently completed various enhancements, including new sidewalks, a mailbox, handrails, and a newly refinished road, adding to the curb appeal and safety of the neighborhood. - Paved Driveway and Seeded Yard - A paved driveway offers convenient parking, and the yard has been seeded, promising a lush lawn in the spring. Detached Garage - The fantastic 1 car detached garage includes a spacious workshop, ideal for DIY enthusiasts. - Ideal Location - Conveniently located close to the hospital, shopping centers, restaurants, and more, this home offers easy access to all amenities. Whether you're a first-time buyer, an investor looking for a turnkey property, or someone looking to downsize without sacrificing style and comfort, you'll find everything you need in this magnificent home. Don't wait! Schedule a viewing today for this property that offers a perfect blend of classic charm and modern comfort.
Sold for $123,700
$123,700
2342 Dixon St, Ashland, KY 41101
2beds
1,060sqft
Single Family Residence
Built in ----
7,100 Square Feet Lot
$139,600 Zestimate®
$117/sqft
$1,084 Estimated rent
Home value
$139,600
$131,000 - $149,000
$1,084/mo
Zestimate® history
Owner options
List your home for rent
$1,084/mo
Rent Zestimate®
Find your next renter with Zillow Rental Manager. Plus, with online applications, you can quickly screen prospective tenants – for free.
$1,084/mo
Rent Zestimate®
Refinance and save
$624/mo
Est. payment
Refinancing to a lower rate could help reduce your monthly payments and save thousands over the life of the loan.
$624/mo
Est. payment
Explore your selling options
Work with a Zillow partner agent
Leverage their expertise and Zillow's premium Showcase listings to get your home seen by more buyers.
Get startedList with your own agent
Get your home in front of millions of buyers by listing it on Zillow.
Learn how to do itSell it yourself
Take full control of how buyers see your home on Zillow by listing For Sale by Owner (FSBO).
List your homeWhat's special
Refinished hardwood floorsHardwood floorsSpacious workshopGleaming hardwood floorsStunning floorsDetached garagePaved driveway
Zillow last checked:
Listing updated:
Listed by:
Tonja C McCloud,
RE/MAX Realty Connection, LLC
Bought with:
Todd Jenkins, 264967
Prime Realty
Source: AABR,MLS#: 56347
Facts & features
Interior
Bedrooms & bathrooms
- Bedrooms: 2
- Bathrooms: 1
- Full bathrooms: 1
Heating
- Forced Air
Cooling
- Central Air
Appliances
- Included: Dishwasher, Electric Range, Refrigerator, Electric Water Heater
Features
- Has basement: No
- Has fireplace: No
Interior area
- Total interior livable area: 1,060 sqft
- Finished area above ground: 1,060
- Finished area below ground: 0
Property
Parking
- Total spaces: 1
- Parking features: Detached
- Garage spaces: 1
Features
- Patio & porch: Porch
Lot
- Size: 7,100 Square Feet
- Dimensions: 50 x 142
- Topography: Level
Details
- Additional structures: Storage
- Parcel number: 031090200100
Construction
Type & style
- Home type: SingleFamily
- Architectural style: Cottage
- Property subtype: Single Family Residence
Materials
- Aluminum Siding, Vinyl Siding
- Foundation: Block
- Roof: Composition
Utilities & green energy
- Sewer: Public Sewer
- Water: Public
Community & HOA
Location
- Region: Ashland
Financial & listing details
- Price per square foot: $117/sqft
- Tax assessed value: $45,000
- Annual tax amount: $312
- Price range: $123.7K - $123.7K
- Date on market: 1/6/2024
Price history
| Date | Event | Price |
|---|---|---|
| 2/16/2024 | Sold | $123,700+4.8%$117/sqft |
Source:  AABR #56347 Report a problem AABR #56347 Report a problem | ||
| 1/11/2024 | Contingent | $118,000$111/sqft |
Source: AABR #56347 Report a problem | ||
| 1/6/2024 | Listed for sale | $118,000+223.3%$111/sqft |
Source: AABR #56347 Report a problem | ||
| 12/20/2005 | Sold | $36,500$34/sqft |
Source: Public Record Report a problem | ||
Public tax history
| Year | Property taxes | Tax assessment |
|---|---|---|
| 2024 | $312 +523.5% | $45,000 |
| 2023 | $50 -34.9% | $45,000 |
| 2022 | $77 -0.3% | $45,000 |
| 2021 | $77 -9.4% | $45,000 |
| 2020 | $85 -0.1% | $45,000 |
| 2019 | $85 +70.2% | $45,000 +23.3% |
| 2018 | $50 +233.3% | $36,500 |
| 2017 | $15 -3.5% | $36,500 |
| 2015 | $16 +1.5% | $36,500 |
| 2012 | $15 -1.5% | $36,500 |
| 2011 | $16 | $36,500 |
| 2010 | -- | $36,500 |
Find assessor info on the county website
Neighborhood: 41101
Nearby homes
- $91,7003 bd1 ba840 sqft2338 Dixon St, Ashland, KY 41101Off Market
- $124,4003 bd2 ba1k sqft453 Blackburn Ave, Ashland, KY 41101Off Market
- $93,0002 bd1 ba1k sqft457 Blackburn Ave, Ashland, KY 41101Off Market
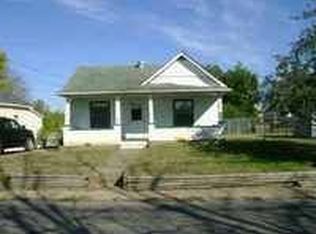
- $81,2002 bd1 ba836 sqft2334 Dixon St, Ashland, KY 41101Off Market
- $55,0002 bd1 ba906 sqft465 Blackburn Ave, Ashland, KY 41101Sold
- $131,0003 bd1 ba1.1k sqft2351 Margarette St, Ashland, KY 41101Off Market
- $71,3002 bd1 ba696 sqft2353 Margarette St, Ashland, KY 41101Off Market
- $40,0003 bd2 ba1.2k sqft2347 Margarette St, Ashland, KY 41101Off Market
Nearby schools
GreatSchools rating
- 7/10Hager Elementary SchoolGrades: K-5Distance: 0.6 mi
- 6/10Ashland Middle SchoolGrades: 6-8Distance: 1.2 mi
- 5/10Paul G. Blazer High SchoolGrades: 9-12Distance: 1.2 mi
Schools provided by the listing agent
- District: Ashland Indepen
Source: AABR. This data may not be complete. We recommend contacting the local school district to confirm school assignments for this home.


Get pre-qualified for a loan
At Zillow Home Loans, we can pre-qualify you in as little as 5 minutes with no impact to your credit score.An equal housing lender. NMLS #10287.
- Kentucky
- Boyd County
- Ashland
- 41101
- 2342 Dixon St
Nearby cities
Nearby zip codes
Other Ashland Topics
