Skip main navigation
Off market
  • $699,400

    2342 Fairmount Ave #A, Philadelphia, PA 19130

    3beds
    2,182sqft
    Condo
    Built in 2005
    -- sqft lot
    $699,400 Zestimate®
    $321/sqft
    $4,105 Estimated rent

    Home value

    $699,400

    $650,000 - $755,000

    $4,105/mo

    Zestimate® history
    Loading
    Loading...

    Owner options

    List your home for rent

    $4,105/mo

    Rent Zestimate®

    Find your next renter with Zillow Rental Manager. Plus, with online applications, you can quickly screen prospective tenants – for free.

    Learn more

    $4,105/mo

    Rent Zestimate®

    Refinance and save

    $4,821/mo

    Est. payment

    Refinancing to a lower rate could help reduce your monthly payments and save thousands over the life of the loan.

    See today's rates

    $4,821/mo

    Est. payment

    Explore your selling options

    Work with a Zillow partner agent

    Leverage their expertise and Zillow's premium Showcase listings to get your home seen by more buyers.

    Get started

    List with your own agent

    Get your home in front of millions of buyers by listing it on Zillow.

    Learn how to do it

    Sell it yourself

    Take full control of how buyers see your home on Zillow by listing For Sale by Owner (FSBO).

    List your home

    What's special

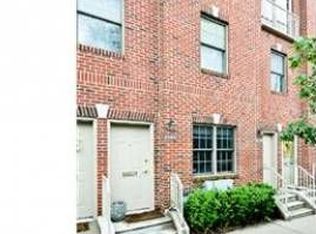
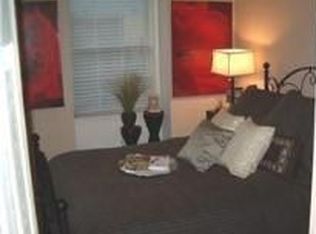
    Enjoy carefree condominium living at Museum Commons. This beautiful, sunny home is 15 years old and has its own garage. Level One: The open Living Room has beautiful hardwood floors, recessed lighting, crown molding and a coat closet. The Powder Room has a granite topped vanity. The sunny Dining Room has sliding doors to a southern Juliet balcony, crown molding and a brushed chrome chandelier. The well-executed Kitchen centers around a granite topped island with seating. There is tile flooring, maple cabinets, a pantry and granite counters in the rest of the kitchen. The Samsung refrigerator/freezer is new. Off the kitchen is a Laundry Room with additional storage and a GE Profile washing machine and electric dryer. Level Three: This level is carpeted and has a Hall Bathroom. Bedroom Two has a double closet and Bedroom Three (now used as a sunlit office) has a single closet. Level Four: The Master Suite occupies the entire floor and gets the southern light all day. There is a linen closet at the entrance and two double closets in the carpeted bedroom. The vanity area has tile flooring and a white vanity with double sinks and nickel hardware. The separate bath area is also tiled and has a water closet and tub/shower. Basement is unfinished with a separate mechanical closet, laundry sink and space heater. It can be finished to be used as den, game room, etc. Garage: Space for 1 car. You are within a few blocks of the Art Museum, the Barnes, the Water Works, Boat House Row, Whole Foods and a Target. You are within quick reach of dozens of restaurants, and all the conveniences of a vibrant city community: parks, shopping, transportation.

    This property is off market, which means it's not currently listed for sale or rent on Zillow. This may be different from what's available on other websites or public sources.
    Facts & features

    Interior

    Bedrooms & bathrooms
    • Bedrooms: 3
    • Bathrooms: 3
    • Full bathrooms: 2
    • 1/2 bathrooms: 1
    Heating
    • Forced air, Gas
    Cooling
    • Central
    Appliances
    • Included: Dishwasher, Dryer, Garbage disposal, Microwave, Range / Oven, Refrigerator, Washer
    Features
    • Flooring: Tile, Other, Carpet, Hardwood
    • Basement: Partially finished
    • Has fireplace: No
    Interior area
    • Total interior livable area: 2,182 sqft

    Property

    Parking
    • Total spaces: 1
    • Parking features: Garage - Attached
    Features
    • Exterior features: Brick
    • Has view: Yes
    • View description: City
    Details
    • Parcel number: 888153372

    Construction

    Type & style
    • Home type: Condo
    Materials
    • Roof: Other
    Condition
    • Year built: 2005

    Community & HOA

    HOA
    • Has HOA: Yes
    • HOA fee: $530 monthly
    Location
    • Region: Philadelphia

    Financial & listing details

    • Price per square foot: $321/sqft
    • Tax assessed value: $625,900
    • Annual tax amount: $8,761

    Price history

    DateEventPrice
    3/17/2014Sold$462,000-1.5%$212/sqft
    Source: Public Record Report a problem
    1/7/2014Listed for sale$469,000+10.4%$215/sqft
    Source: BHHS Fox & Roach-Rosemont #6322801 Report a problem
    10/26/2004Sold$425,000$195/sqft
    Source: Public Record Report a problem

    Public tax history

    YearProperty taxesTax assessment
    2025$8,761 +20%$625,900 +20%
    2024$7,301 $521,600
    2023$7,301 +10%$521,600
    2022$6,638 --
    2021$6,638 --
    2018$6,638 +9.2%--
    2017$6,078 +9.9%--
    2016$5,532 --
    2015$5,532 --
    2014$5,532 +39.8%$395,200 +286.5%
    2012$3,958 $102,240
    2011-- $102,240
    2010-- $102,240
    2009-- $102,240
    2008-- $102,240
    2007-- $102,240
    2006-- $102,240
    2005-- $102,240 +868.2%
    2004-- $10,560
    Find assessor info on the county website

    Neighborhood: Spring Garden

    Nearby schools

    GreatSchools rating
    Schools provided by the listing agent
    • Elementary: BACHE MARTIN
    • District: Philadelphia

    Source: The MLS. This data may not be complete. We recommend contacting the local school district to confirm school assignments for this home.

    Get a cash offer in 3 minutes
    Find out how much your home could sell for in as little as 3 minutes with a no-obligation cash offer.
    Estimated market value
    $699,400
    Get a cash offer in 3 minutes
    Find out how much your home could sell for in as little as 3 minutes with a no-obligation cash offer.
    Estimated market value
    $699,400