Skip main navigation
Closed
  • Listing Provided by: Elevate Realty, LLC
    Bought with: Coldwell Banker Realty - Gundaker
    Price Unknown

    2342 Farnham Ln, Florissant, MO 63033

    5beds
    1,360sqft
    Single Family Residence
    Built in 1976
    7,801.6 Square Feet Lot
    $217,400 Zestimate®
    $--/sqft
    $2,003 Estimated rent

    Home value

    $217,400

    $200,000 - $233,000

    $2,003/mo

    Zestimate® history
    Loading
    Loading...

    Owner options

    List your home for rent

    $2,003/mo

    Rent Zestimate®

    Find your next renter with Zillow Rental Manager. Plus, with online applications, you can quickly screen prospective tenants – for free.

    Learn more

    $2,003/mo

    Rent Zestimate®

    Refinance and save

    Refinancing to a lower rate could help reduce your monthly payments and save thousands over the life of the loan.

    See today's rates

    Explore your selling options

    Work with a Zillow partner agent

    Leverage their expertise and Zillow's premium Showcase listings to get your home seen by more buyers.

    Get started

    List with your own agent

    Get your home in front of millions of buyers by listing it on Zillow.

    Learn how to do it

    Sell it yourself

    Take full control of how buyers see your home on Zillow by listing For Sale by Owner (FSBO).

    List your home

    What's special

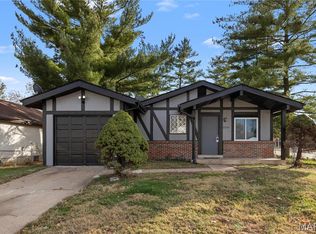
    Split-foyer home in the Meadowlark subdivision offering 5 bedrooms, multiple living spaces, and a flexible layout with room for work, fitness, hobbies, or multi-generational living. Located near Lindbergh Blvd/Hwy 67 with convenient access to Highway 270, shopping, restaurants, parks, and everyday amenities throughout Florissant. Main level features a spacious living room, separate dining area, kitchen with pantry storage, and a primary suite with private bath and walk-in closet. Two additional main-floor bedrooms and a second full bathroom provide functional everyday living. Finished walk-out lower level expands the living space with a large family room, two additional sleeping areas/bedrooms, dedicated office, gym or flex room, laundry room, and direct backyard access. Exterior features include vinyl siding, attached 2-car garage, wide driveway, fenced backyard, and open green space with room for pets, recreation, gardening, or entertaining. Additional features include insulated windows, multiple gathering spaces, and flexible room configurations for changing household needs. Nearby amenities include James J. Eagan Center approximately 2 miles away, Manion Park approximately 3.1 miles away, Sunset Park along the Mississippi River approximately 5.1 miles away, Schnucks approximately 1.5 miles away, The Home Depot approximately 1.6 miles away, Walmart approximately 1.8 miles away, and additional shopping and dining options throughout the Hwy 67 corridor. Kitchen/dining combo, separate family room, finished basement, home office potential, and bonus rooms create a layout that works for a variety of living arrangements and lifestyle needs. Includes 3D walkthrough tour for additional viewing access prior to showings.

    Zillow last checked:

    Listing updated:

    Listing Provided by:

    Spencer Argueta 314-947-3791,

    Elevate Realty, LLC

    Bought with:

    Stephanie Darroch, 2025020918

    Coldwell Banker Realty - Gundaker

    Source: MARIS,MLS#: 26028706MLS LogoOriginating MLS: St. Louis Association of REALTORS

    Facts & features

    Interior

    Bedrooms & bathrooms
    • Bedrooms: 5
    • Bathrooms: 2
    • Full bathrooms: 2
    • Main level bathrooms: 2
    • Main level bedrooms: 3
    Heating
    • Forced Air, Natural Gas
    Cooling
    • Ceiling Fan(s), Central Air, Electric
    Features
    • Flooring: Carpet, Laminate
    • Basement: Partially Finished,Full,Walk-Out Access
    • Has fireplace: No
    Interior area
    • Total structure area: 1,360
    • Total interior livable area: 1,360 sqft
    • Finished area above ground: 1,360

    Property

    Parking
    • Total spaces: 2
    • Parking features: Garage - Attached
    • Attached garage spaces: 2
    Features
    • Levels: Multi/Split
    Lot
    • Size: 7,801 sqft
    • Features: Back Yard, Front Yard, Level
    Details
    • Parcel number: 07J620660
    • Special conditions: Listing As Is

    Construction

    Type & style
    • Home type: SingleFamily
    • Architectural style: Split Foyer,Traditional
    • Property subtype: Single Family Residence
    Materials
    • Vinyl Siding
    Condition
    • Year built: 1976

    Utilities & green energy

    • Electric: Ameren
    • Sewer: Public Sewer
    • Water: Public
    • Utilities for property: Electricity Connected, Natural Gas Connected, Sewer Connected, Water Connected

    Community & neighborhood

    Location
    • Region: Florissant
    • Subdivision: Meadowlark

    Other

    Other facts
    • Listing terms: Cash,Conventional,FHA

    Price history

    DateEventPrice
    7/9/2026Sold--
    Source: MARIS #26028706 Report a problem
    5/30/2026Pending sale$160,000$118/sqft
    Source: MARIS #26028706 Report a problem
    5/30/2026Listing removed$160,000$118/sqft
    Source: MARIS #26028706 Report a problem
    5/21/2026Listed for sale$160,000+45.5%$118/sqft
    Source: MARIS #26028706 Report a problem
    5/8/2013Sold--
    Source: MARIS #13007882 Report a problem
    3/29/2013Price change$110,000-8.3%$81/sqft
    Source: Coldwell Banker Gundaker - Highway K & N / O'Fallon #13007882 Report a problem
    3/9/2013Price change$120,000-4%$88/sqft
    Source: Coldwell Banker Gundaker - #13007882 Report a problem
    2/16/2013Listed for sale$125,000$92/sqft
    Source: Coldwell Banker Gundaker - #13007882 Report a problem
    11/29/2012Sold--
    Source: Public Record Report a problem

    Public tax history

    YearProperty taxesTax assessment
    2025$2,719 +5.5%$36,780 +7.5%
    2024$2,577 +0.4%$34,200
    2023$2,568 +9.3%$34,200 +24.6%
    2022$2,348 +0.3%$27,450
    2021$2,340 +3%$27,450 +10.8%
    2020$2,271 +10.7%$24,780
    2019$2,051 $24,780 +21.6%
    2018$2,051 $20,370
    2017$2,051 +0.5%$20,370 +3.3%
    2016$2,040 +0.7%$19,720
    2015$2,027 $19,720 +18.2%
    2014$2,027 +21%$16,680
    2013$1,675 $16,680 -18.3%
    2012-- $20,410
    2011-- $20,410 -19.3%
    2010$2,142 +6.1%$25,290
    2009$2,019 +0.6%$25,290 -3.6%
    2008$2,006 +11.3%$26,240
    2007$1,803 $26,240 +22.8%
    2006$1,803 -0.3%$21,370
    2005$1,809 +15.8%$21,370 +20.2%
    2003$1,562 +2.6%$17,780 -1.2%
    2002$1,522 +22.6%$17,990
    2001$1,241 $17,990

    Find assessor info on the county website

    Neighborhood: 63033

    Nearby schools

    GreatSchools rating
    Schools provided by the listing agent
    • Elementary: Wedgwood Elem.
    • Middle: Cross Keys Middle
    • High: Mccluer North High

    Source: MARIS. This data may not be complete. We recommend contacting the local school district to confirm school assignments for this home.

    Get a cash offer in 3 minutes
    Find out how much your home could sell for in as little as 3 minutes with a no-obligation cash offer.
    Estimated market value
    $217,400
    Get a cash offer in 3 minutes
    Find out how much your home could sell for in as little as 3 minutes with a no-obligation cash offer.
    Estimated market value
    $217,400