Skip main navigation
Sold for $393,000
  • $393,000

    2342 Genevieve Way, Crestview, FL 32536

    4beds
    2,394sqft
    Single Family Residence
    Built in 2017
    0.33 Acres Lot
    $393,200 Zestimate®
    $164/sqft
    $2,928 Estimated rent

    Home value

    $393,200

    $366,000 - $421,000

    $2,928/mo

    Zestimate® history
    Loading
    Loading...

    Owner options

    List your home for rent

    $2,928/mo

    Rent Zestimate®

    Find your next renter with Zillow Rental Manager. Plus, with online applications, you can quickly screen prospective tenants – for free.

    Learn more

    $2,928/mo

    Rent Zestimate®

    Refinance and save

    $2,504/mo

    Est. payment

    Refinancing to a lower rate could help reduce your monthly payments and save thousands over the life of the loan.

    See today's rates

    $2,504/mo

    Est. payment

    Explore your selling options

    Work with a Zillow partner agent

    Leverage their expertise and Zillow's premium Showcase listings to get your home seen by more buyers.

    Get started

    List with your own agent

    Get your home in front of millions of buyers by listing it on Zillow.

    Learn how to do it

    Sell it yourself

    Take full control of how buyers see your home on Zillow by listing For Sale by Owner (FSBO).

    List your home

    What's special

    Hot tubIn-ground poolAdditional officePrivacy fenceBreakfast barOpen floorplanBackyard built for summer
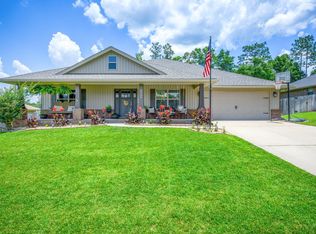
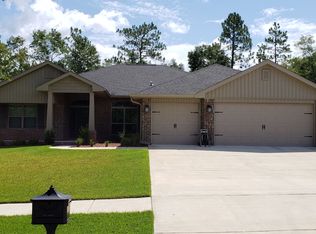
    HOT TUB AND POOL! This beautiful pool home offers the space and layout you are looking for. The open floorplan features a large livingroom that flows seamlessly into the kitchen. The kitchen offers granite countertops, stainless steel appliances, and a breakfast bar. This home also offers an additional office and formal dining area. The spacious primary suite is a true retreat, seperate vanities, a stand up shower, soaker tub, and water closet. Additional generously sized secondary bedrooms and bathrooms make this home as functional as it is comfortable. Step outside and you will find a backyard built for summer! Featuring an in-ground pool, hot tub, and privacy fence, this backyard is sure to impress! Schedule your showing today!

    Zillow last checked:

    Listing updated:

    Listed by:

    Caudill Home Team 850-974-6391,

    Keller Williams Realty Cview

    Bought with:

    Caudill Home Team

    Keller Williams Realty Cview

    Source: ECAOR,MLS#: 994762MLS Logo

    Facts & features

    Interior

    Bedrooms & bathrooms
    • Bedrooms: 4
    • Bathrooms: 3
    • Full bathrooms: 3
    Primary bedroom
    • Level: First
    • Area: 221 Square Feet
    • Dimensions: 17 x 13
    Bedroom
    • Level: First
    • Area: 121 Square Feet
    • Dimensions: 11 x 11
    Bedroom
    • Level: First
    • Area: 121 Square Feet
    • Dimensions: 11 x 11
    Bedroom
    • Level: First
    • Area: 132 Square Feet
    • Dimensions: 12 x 11
    Breakfast room
    • Level: First
    Dining room
    • Level: First
    • Area: 121 Square Feet
    • Dimensions: 11 x 11
    Family room
    • Level: First
    • Area: 450 Square Feet
    • Dimensions: 25 x 18
    Garage
    • Level: First
    • Area: 400 Square Feet
    • Dimensions: 20 x 20
    Kitchen
    • Level: First
    • Area: 156 Square Feet
    • Dimensions: 13 x 12
    Heating
    • Central
    Cooling
    • Central Air, Ceiling Fan(s)
    Appliances
    • Included: Dishwasher, Refrigerator, Electric Water Heater
    • Laundry: Washer/Dryer Hookup
    Features
    • Breakfast Bar, Crown Molding, Recessed Lighting, Pantry, Split Bedroom
    • Flooring: Tile, Carpet
    • Windows: Double Pane Windows
    • Common walls with other units/homes: No Common Walls
    Interior area
    • Total structure area: 2,394
    • Total interior livable area: 2,394 sqft

    Property

    Parking
    • Total spaces: 2
    • Parking features: Garage Door Opener
    • Attached garage spaces: 2
    Features
    • Stories: 1
    • Patio & porch: Covered
    • Has private pool: Yes
    • Pool features: Gunite
    • Fencing: Privacy
    Lot
    • Size: 0.33 Acres
    • Dimensions: 104 x 128
    Details
    • Parcel number: 244N241200000B0480
    • Zoning description: County, Resid Single Family

    Construction

    Type & style
    • Home type: SingleFamily
    • Architectural style: Craftsman
    • Property subtype: Single Family Residence
    Materials
    • Block, Brick
    • Roof: Shingle
    Condition
    • Construction Complete
    • New construction: No
    • Year built: 2017

    Utilities & green energy

    • Sewer: Septic Tank
    • Water: Public

    Community & HOA

    Community
    • Security: Smoke Detector(s)
    • Subdivision: NANTERRE
    Location
    • Region: Crestview

    Financial & listing details

    • Price per square foot: $164/sqft
    • Tax assessed value: $353,671
    • Annual tax amount: $2,301
    • Date on market: 2/7/2026

    Price history

    DateEventPrice
    5/19/2026Sold$393,000-1.5%$164/sqft
    Source: ECAOR #994762 Report a problem
    3/7/2026Pending sale$399,000$167/sqft
    Source: ECAOR #994762 Report a problem
    2/7/2026Listed for sale$399,000+59.7%$167/sqft
    Source: ECAOR #994762 Report a problem
    11/20/2019Sold$249,900$104/sqft
    Source: ECAOR #832497 Report a problem
    10/3/2019Pending sale$249,900$104/sqft
    Source: RE/MAX Agency One #832497 Report a problem
    10/2/2019Price change$249,900+2%$104/sqft
    Source: RE/MAX Agency One #832497 Report a problem
    8/17/2019Listed for sale$245,000+9.8%$102/sqft
    Source: Owner Report a problem
    6/12/2017Sold$223,100-2.2%$93/sqft
    Source: Public Record Report a problem
    4/3/2017Price change$228,100+1.3%$95/sqft
    Source: Adams Homes Realty Inc #755487 Report a problem
    1/17/2017Price change$225,100+1.4%$94/sqft
    Source: Adams Homes Realty Inc #755487 Report a problem
    11/1/2016Listed for sale$222,100$93/sqft
    Source: Adams Homes Realty Inc #755487 Report a problem

    Public tax history

    YearProperty taxesTax assessment
    2024$2,229 +2.6%$257,512 +3%
    2023$2,171 +2.4%$250,012 +3%
    2022$2,121 -0.3%$242,730 +3%
    2021$2,126 +11.7%$235,660 +11%
    2020$1,904 +18.3%$212,219 +17.5%
    2019$1,609 +0.7%$180,664 +1.9%
    2018$1,598 $177,295 +1079.1%
    2017$1,598 +512.7%$15,037
    2016$261 +50.1%$15,037 +3%
    2015$174 -0.4%$14,599 -5%
    2014$174 $15,367
    2013-- $15,367
    2012-- $15,367 -3.5%
    2011-- $15,925
    2010-- $15,925 +8.3%
    2009-- $14,700 -26.5%
    2008-- $20,000
    2007-- $20,000 +371.6%
    2006-- $4,241
    Find assessor info on the county website

    Neighborhood: 32536

    Nearby schools

    GreatSchools rating
    Schools provided by the listing agent
    • Elementary: Bob Sikes
    • Middle: Davidson
    • High: Crestview

    Source: ECAOR. This data may not be complete. We recommend contacting the local school district to confirm school assignments for this home.

    Get pre-qualified for a loan
    At Zillow Home Loans, we can pre-qualify you in as little as 5 minutes with no impact to your credit score.

    An equal housing lender. NMLS #10287.

    Sell for more on Zillow
    Get a Zillow Showcase℠ listing at no additional cost and you could sell for .
    $393,200
    2% more
    +$7,864
    With Zillow Showcase(estimated)
    $401,064