Skip main navigation
Closed
  • $415,000

    2342 Holden Way NW, Kennesaw, GA 30144

    3beds
    1,971sqft
    Single Family Residence, Residential
    Built in 1998
    9,073 Square Feet Lot
    $412,200 Zestimate®
    $211/sqft
    $2,438 Estimated rent

    Home value

    $412,200

    $392,000 - $433,000

    $2,438/mo

    Zestimate® history
    Loading
    Loading...

    Owner options

    List your home for rent

    $2,438/mo

    Rent Zestimate®

    Find your next renter with Zillow Rental Manager. Plus, with online applications, you can quickly screen prospective tenants – for free.

    Learn more

    $2,438/mo

    Rent Zestimate®

    Refinance and save

    $3,233/mo

    Est. payment

    Refinancing to a lower rate could help reduce your monthly payments and save thousands over the life of the loan.

    See today's rates

    $3,233/mo

    Est. payment

    Explore your selling options

    Work with a Zillow partner agent

    Leverage their expertise and Zillow's premium Showcase listings to get your home seen by more buyers.

    Get started

    List with your own agent

    Get your home in front of millions of buyers by listing it on Zillow.

    Learn how to do it

    Sell it yourself

    Take full control of how buyers see your home on Zillow by listing For Sale by Owner (FSBO).

    List your home

    What's special

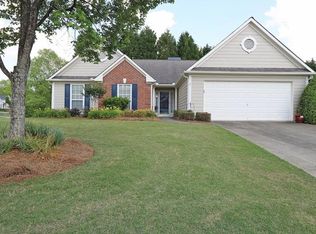
    Welcome to this stepless ranch-style home in popular Legacy Park. As you enter, you are immediately struck by this home’s high ceilings and open feel. The entry foyer is flanked by a formal dining room and living room/home office space on either side. The large family room has vaulted ceilings and is open to the kitchen, which has recently been updated with crisp, white quartz countertops, deep sink and faucet, subway tile backsplash and cabinet hardware. The master suite is spacious, and the ensuite bathroom features dual sink vanity, separate tub/shower and some fresh cosmetic updates. The two secondary bedrooms are on the other side of the home, allowing for maximum privacy for guests, roommates or other family members. Both bedrooms share a hall bath. The fenced backyard is just large enough to enjoy but small enough to easily maintain. An expanded patio allows for many different furniture options for entertaining, and the grassy area has recently been expanded with new sod. Finally, there is no lack of storage in this home with its walk-in pantry and large, floored attic area above the garage! Additional recent updates include several new windows, energy efficient sliding glass door, new toilets, and stylish lighting. This turnkey property in the amenity-rich community of Legacy Park checks every box!

    Zillow last checked:

    Listing updated:

    Listed by:

    Adam Glass,

    Atlanta Communities 678-472-3208,

    Matt Iles,

    Atlanta Communities

    Bought with:

    Ariel Starke, 396809

    Atlanta Fine Homes Sotheby's International

    Source: FMLS GA,MLS#: 7436575MLS Logo

    Facts & features

    Interior

    Bedrooms & bathrooms
    • Bedrooms: 3
    • Bathrooms: 2
    • Full bathrooms: 2
    • Main level bathrooms: 2
    • Main level bedrooms: 3
    Rooms
    • Room types: Attic, Bathroom, Bedroom, Dining Room, Family Room, Laundry, Living Room, Master Bathroom, Master Bedroom
    Primary bedroom
    • Features: Master on Main, Roommate Floor Plan, Split Bedroom Plan
    • Level: Master on Main, Roommate Floor Plan, Split Bedroom Plan
    Bedroom
    • Features: Master on Main, Roommate Floor Plan, Split Bedroom Plan
    Primary bathroom
    • Features: Double Vanity, Separate Tub/Shower, Vaulted Ceiling(s)
    Dining room
    • Features: Separate Dining Room
    Kitchen
    • Features: Breakfast Bar, Breakfast Room, Cabinets White, Pantry Walk-In, Solid Surface Counters, View to Family Room
    Heating
    • Central, Natural Gas
    Cooling
    • Ceiling Fan(s), Central Air
    Appliances
    • Included: Dishwasher, Disposal, Gas Range, Microwave
    • Laundry: In Kitchen, Laundry Room
    Features
    • Double Vanity, Entrance Foyer, High Ceilings 9 ft Main, High Ceilings 10 ft Main, Tray Ceiling(s), Vaulted Ceiling(s), Walk-In Closet(s)
    • Flooring: Carpet, Luxury Vinyl, Vinyl
    • Windows: Double Pane Windows, Insulated Windows
    • Basement: None
    • Attic: Pull Down Stairs
    • Number of fireplaces: 1
    • Fireplace features: Gas Starter
    • Common walls with other units/homes: No Common Walls
    Interior area
    • Total structure area: 1,971
    • Total interior livable area: 1,971 sqft
    • Finished area above ground: 1,971

    Property

    Parking
    • Total spaces: 2
    • Parking features: Garage
    • Garage spaces: 2
    Features
    • Levels: One
    • Stories: 1
    • Patio & porch: Patio
    • Exterior features: None, No Dock
    • Pool features: None
    • Spa features: None
    • Fencing: Back Yard,Privacy,Wood
    • Has view: Yes
    • View description: Neighborhood
    • Waterfront features: None
    • Body of water: None
    Lot
    • Size: 9,073 Square Feet
    • Features: Back Yard, Front Yard, Landscaped, Level
    Details
    • Additional structures: None
    • Parcel number: 20006301760
    • Other equipment: None
    • Horse amenities: None

    Construction

    Type & style
    • Home type: SingleFamily
    • Architectural style: Ranch,Traditional
    • Property subtype: Single Family Residence, Residential
    Materials
    • Cement Siding
    • Foundation: Slab
    • Roof: Composition,Shingle
    Condition
    • Resale
    • New construction: No
    • Year built: 1998

    Utilities & green energy

    • Electric: 110 Volts, 220 Volts
    • Sewer: Public Sewer
    • Water: Public
    • Utilities for property: Cable Available, Electricity Available, Natural Gas Available, Phone Available, Sewer Available, Underground Utilities, Water Available
    Green energy
    • Energy efficient items: Thermostat
    • Energy generation: None

    Community & HOA

    Community
    • Features: Clubhouse, Dog Park, Homeowners Assoc, Lake, Near Trails/Greenway, Park, Pickleball, Playground, Pool, Sidewalks, Swim Team, Tennis Court(s)
    • Security: None
    • Subdivision: Legacy Park
    HOA
    • Has HOA: Yes
    • HOA fee: $700 annually
    Location
    • Region: Kennesaw

    Financial & listing details

    • Price per square foot: $211/sqft
    • Tax assessed value: $390,550
    • Annual tax amount: $4,710
    • Date on market: 8/9/2024
    • Cumulative days on market: 1 day
    • Electric utility on property: Yes
    • Road surface type: Asphalt

    Price history

    DateEventPrice
    9/10/2024Sold$415,000$211/sqft
    Source: FMLS GA #7436575 Report a problem
    8/12/2024Pending sale$415,000$211/sqft
    Source: GAMLS #10356336 Report a problem
    8/10/2024Listed for sale$415,000+72.2%$211/sqft
    Source: FMLS GA #7436575 Report a problem
    4/12/2019Sold$241,000+4.8%$122/sqft
    Source: FMLS GA #6516478 Report a problem
    3/12/2019Pending sale$230,000$117/sqft
    Source: Atlanta Communities #8539800 Report a problem
    3/8/2019Listed for sale$230,000$117/sqft
    Source: Atlanta Communities #8539800 Report a problem

    Public tax history

    YearProperty taxesTax assessment
    2024$4,710 $156,220
    2023$4,710 +17.2%$156,220 +18%
    2022$4,018 +29.8%$132,396 +29.8%
    2021$3,095 +15.1%$101,972 +15.1%
    2020$2,688 +287.6%$88,556
    2019$694 +4.5%$88,556 +12.7%
    2018$664 -47.6%$78,592
    2017$1,267 +126.7%$78,592 +13.2%
    2016$559 -4.5%$69,400 +6.4%
    2015$585 -2.2%$65,224
    2014$598 -2.2%$65,224
    2013$612 -2.1%$65,224
    2012$625 -0.5%$65,224
    2011$628 -63.1%$65,224 -7.4%
    2010$1,701 $70,452
    2009$1,701 +10.4%$70,452
    2006$1,542 -23.3%$70,452
    2005$2,010 +5.6%$70,452
    2004$1,904 +13.4%$70,452 +16.1%
    2003$1,679 -0.1%$60,676
    2002$1,680 -7.7%$60,676
    2001$1,820 -1%$60,676
    2000$1,838 $60,676
    Find assessor info on the county website

    Neighborhood: 30144

    Nearby schools

    GreatSchools rating
    Schools provided by the listing agent
    • Elementary: Big Shanty/Kennesaw
    • Middle: Awtrey
    • High: North Cobb

    Source: FMLS GA. This data may not be complete. We recommend contacting the local school district to confirm school assignments for this home.

    Get a cash offer in 3 minutes
    Find out how much your home could sell for in as little as 3 minutes with a no-obligation cash offer.
    Estimated market value
    $412,200
    Get a cash offer in 3 minutes
    Find out how much your home could sell for in as little as 3 minutes with a no-obligation cash offer.
    Estimated market value
    $412,200