Skip main navigation
Off market
  • $1,302,200

    2342 Indian Lake Dr, Evansville, IN 47725

    6beds
    8,071sqft
    SingleFamily
    Built in 1997
    5.8 Acres Lot
    $1,302,200 Zestimate®
    $161/sqft
    $5,296 Estimated rent

    Home value

    $1,302,200

    $1.15M - $1.50M

    $5,296/mo

    Zestimate® history
    Loading
    Loading...

    Owner options

    List your home for rent

    $5,296/mo

    Rent Zestimate®

    Find your next renter with Zillow Rental Manager. Plus, with online applications, you can quickly screen prospective tenants – for free.

    Learn more

    $5,296/mo

    Rent Zestimate®

    Refinance and save

    $6,355/mo

    Est. payment

    Refinancing to a lower rate could help reduce your monthly payments and save thousands over the life of the loan.

    See today's rates

    $6,355/mo

    Est. payment

    Explore your selling options

    Work with a Zillow partner agent

    Leverage their expertise and Zillow's premium Showcase listings to get your home seen by more buyers.

    Get started

    List with your own agent

    Get your home in front of millions of buyers by listing it on Zillow.

    Learn how to do it

    Sell it yourself

    Take full control of how buyers see your home on Zillow by listing For Sale by Owner (FSBO).

    List your home

    What's special

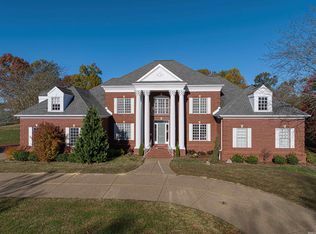
    Now is your chance to own this Spectacular Estate! Located on a breathtaking 5.8 Acres in McCutchanville this One Owner has so much to offer. From the moment you arrive the long drive takes you past the beautifully manicured front lawn. The massive 2 story triple arched columned entry opens to the marble Foyer with grand curving twin staircase! Pass through an arched doorway to the Great room, also 2 story in height with coffered ceilings and beautiful wood stained built-ins flanking the Fireplace and another set of triple arched windows. The heart of the home is the Chef pleasing Kitchen with stainless appliances, SubZero refrigerator, granite tops, planning desk, over sized pantry, breakfast bar, center island and casual dining area with beautiful views of the back acreage, salt water pool and deck. Also on main level is a Formal dining room, Guest suite, Study and Owners Suite which includes the bedroom, sitting room, his and hers walk-in closets and a private bath! Upstairs there are 2 sets of huge bedrooms each with a Jack and Jill bath separating. One features a bonus room all with loads of closet space! The walk out lower level boasts an inviting wet bar, rec area, Exercise room, full bath with changing room off of screened porch that leads out to the Pool. Other features include a 4 car garage, Security system, Irrigation system, Generator, One year home warranty, New roof 2018, new HVAC units 2015, all new floor covering and most entry doors, plumbing, light fixtures and appliances recently replaced. Pool liner and pump '16, auto cover '17. Hurry, Immediate Possession!

    This property is not currently displayed as for sale or rent on Zillow. This may be different from what's on other websites or public sources.
    Facts & features

    Interior

    Bedrooms & bathrooms
    • Bedrooms: 6
    • Bathrooms: 7
    • Full bathrooms: 5
    • 1/2 bathrooms: 2
    • Main level bathrooms: 4
    Heating
    • Forced air, Gas
    Cooling
    • Central
    Appliances
    • Included: Dishwasher, Microwave, Refrigerator
    • Laundry: Washer Hookup, Electric Dryer Hookup, Main Level
    Features
    • Breakfast Bar, Kitchen Island, Central Vacuum, Great Room, Stone Counters, Eat-in Kitchen, Crown Molding, Bookcases, Entrance Foyer, Tray Ceiling(s), Bar, Tub/Shower Combination, 1st Bdrm En Suite, Ceiling-9+, Main Level Bedroom Suite, Stand Up Shower, Tub and Separate Shower, Split Br Floor Plan, Twin Sink Vanity, Utility Sink, Natural Woodwork, Pantry-Walk In, Built-In Speaker System, Built-In Entertainment Ct, Built-in Desk, Jack & Jill Bath
    • Flooring: Tile, Carpet
    • Windows: Window Treatment-Blinds
    • Basement: Finished
    • Attic: Storage, Walk-up
    • Has fireplace: Yes
    Interior area
    • Structure area source: Appraiser
    • Total interior livable area: 8,071 sqft
    • Finished area below ground: 1387

    Property

    Parking
    • Total spaces: 4
    • Parking features: Garage - Attached
    Features
    • Exterior features: Stucco, Brick
    • Has view: Yes
    • View description: Water
    • Has water view: Yes
    • Water view: Water
    Lot
    • Size: 5.8 Acres
    • Features: Cul-de-Sac, 6-9.999
    Details
    • Parcel number: 820410009254001030
    • Other equipment: Irrigation Equipment, Generator

    Construction

    Type & style
    • Home type: SingleFamily
    • Architectural style: Two Story, Traditional
    Materials
    • brick
    • Roof: Other
    Condition
    • Year built: 1997

    Utilities & green energy

    • Electric: Generator
    • Sewer: Septic Tank
    • Water: Public

    Community & HOA

    Community
    • Security: Smoke Detector(s)
    HOA
    • Has HOA: Yes
    • HOA fee: $58 monthly
    Location
    • Region: Evansville

    Financial & listing details

    • Price per square foot: $161/sqft
    • Tax assessed value: $1,154,300
    • Annual tax amount: $12,034

    Price history

    DateEventPrice
    8/12/2019Sold$799,900$99/sqft
    Source: Agent Provided Report a problem
    6/20/2019Price change$799,900-3%$99/sqft
    Source: F.C. Tucker Emge REALTORS #201914316 Report a problem
    5/20/2019Price change$824,900-2.9%$102/sqft
    Source: F.C. Tucker Emge REALTORS #201914316 Report a problem
    4/18/2019Listed for sale$849,900$105/sqft
    Source: FC TUCKER EMGE REALTORS #201914316 Report a problem

    Public tax history

    YearProperty taxesTax assessment
    2025$12,034 +1.2%$1,154,300 +6.6%
    2024$11,889 +37.7%$1,082,400 +3.2%
    2023$8,635 +1.2%$1,048,900 +39%
    2022$8,529 +2.4%$754,700 +3.4%
    2021$8,331 +3.7%$730,100 -0.2%
    2020$8,031 -1.5%$731,600 +3%
    2019$8,155 -1.4%$710,200 -0.2%
    2018$8,270 -1.9%$711,800 -0.9%
    2017$8,429 $718,000 -1.5%
    2016$8,429 +3.5%$729,300 +0.1%
    2014$8,143 -2.4%$728,500 -1.9%
    2013$8,347 +0.8%$742,500 -0.4%
    2012$8,278 +5.3%$745,300 -0.4%
    2011$7,858 -21.3%$748,100 -22.5%
    2010$9,986 +6.9%$965,400
    2009$9,340 $965,400 -0.4%
    2008-- $969,200 +1.7%
    2007-- $953,400
    2006-- --
    2003-- $458,500
    2001-- $458,500
    Find assessor info on the county website

    Neighborhood: 47725

    Nearby schools

    GreatSchools rating
    Schools provided by the listing agent
    • Elementary: Scott
    • Middle: North
    • High: North
    • District: Evansville-Vanderburgh School Co

    Source: The MLS. This data may not be complete. We recommend contacting the local school district to confirm school assignments for this home.

    Get pre-qualified for a loan
    At Zillow Home Loans, we can pre-qualify you in as little as 5 minutes with no impact to your credit score.

    An equal housing lender. NMLS #10287.

    Sell for more on Zillow
    Get a Zillow Showcase℠ listing at no additional cost and you could sell for .
    $1,302,200
    2% more
    +$26,044
    With Zillow Showcase(estimated)
    $1,328,244
