HUGE PRICE DROP!! Welcome to 2342 Kelty Court, an enchanting retreat at the end of a cul-de-sac in the desirable Kelty Farms subdivision in beautiful Franktown, CO. This stunning 4-bedroom, 4-bathroom home sprawls across 5,100+ sq. ft. & is perfectly situated on 4.5 pristine acres, blending unparalleled privacy with sweeping mountain vistas, all just minutes from Parker & Castle Rock. From the moment you enter, you’re greeted by the sun-drenched, open entryway with vaulted ceilings that create a sense of grandeur & welcoming ambience. The elegant formal dining & living areas, adorned with a cozy gas fireplace, invite you to relax & entertain in style. The expansive kitchen, featuring stainless steel appliances & cozy breakfast nook, flows seamlessly onto the massive deck ideal for grilling, al fresco dining & soaking in the breathtaking views. The enormous main-level primary suite also features direct access to the deck- perfect for enjoying serene mornings & stunning sunsets. The Primary Suite boasts a 5-piece en-suite bathroom & a generously sized closet that conveniently connects to the laundry room, enhancing everyday ease & efficiency. Upstairs, three spacious bedrooms provide ample accommodations for family & guests. Two bedrooms are joined by a stylish Jack-and-Jill bathroom, while the third enjoys its own private en-suite bathroom. The vast 2,000+ sq. ft. unfinished walkout basement is a versatile space ready for your personal touch, whether you envision a home theater, gym, or additional living space. Outside, a 3-stall barn with water & electricity stands ready for your equestrian pursuits or hobbies. The large fenced pasture & charming garden area offer a perfect backdrop for outdoor activities & relaxation while just being a short 10-minute drive from The Colorado Horse Park, a premier destination for equestrian enthusiasts. Don’t miss your chance to own this remarkable home & experience the best of tranquil living & equestrian luxury!
Sold for $1,075,000
$1,075,000
2342 Kelty Court, Franktown, CO 80116
4beds
5,116sqft
Single Family Residence
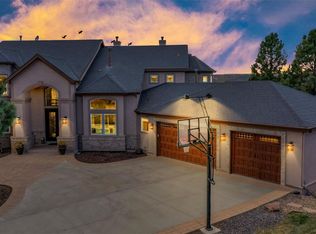
Built in 2002
4.5 Acres Lot
$1,049,600 Zestimate®
$210/sqft
$5,591 Estimated rent
Home value
$1,049,600
$997,000 - $1.11M
$5,591/mo
Zestimate® history
Owner options
List your home for rent
$5,591/mo
Rent Zestimate®
Find your next renter with Zillow Rental Manager. Plus, with online applications, you can quickly screen prospective tenants – for free.
$5,591/mo
Rent Zestimate®
Refinance and save
$6,720/mo
Est. payment
Refinancing to a lower rate could help reduce your monthly payments and save thousands over the life of the loan.
$6,720/mo
Est. payment
Explore your selling options
Work with a Zillow partner agent
Leverage their expertise and Zillow's premium Showcase listings to get your home seen by more buyers.
Get startedList with your own agent
Get your home in front of millions of buyers by listing it on Zillow.
Learn how to do itSell it yourself
Take full control of how buyers see your home on Zillow by listing For Sale by Owner (FSBO).
List your homeWhat's special
Zillow last checked:
Listing updated:
Listed by:
Andrea Wright 303-500-8862 andrea@wrighttosell.com,
RE/MAX Alliance
Bought with:
Lori L Norden, 001082725
RE/MAX Alliance
Source: REcolorado as distributed by MLS GRID,MLS#: 8849004
Facts & features
Interior
Bedrooms & bathrooms
- Bedrooms: 4
- Bathrooms: 4
- Full bathrooms: 3
- 1/2 bathrooms: 1
- Main level bathrooms: 2
- Main level bedrooms: 1
Primary bedroom
- Level: Main
Bedroom
- Level: Upper
Bedroom
- Level: Upper
Bedroom
- Level: Upper
Primary bathroom
- Level: Main
Bathroom
- Level: Main
Bathroom
- Level: Upper
Bathroom
- Level: Upper
Dining room
- Level: Main
Kitchen
- Level: Main
Laundry
- Level: Main
Living room
- Level: Main
Heating
- Forced Air
Cooling
- Central Air
Appliances
- Included: Dishwasher, Dryer, Microwave, Oven, Refrigerator, Washer
- Laundry: In Unit
Features
- Built-in Features, Eat-in Kitchen, Entrance Foyer, Five Piece Bath, High Ceilings, High Speed Internet, Kitchen Island, Primary Suite, Smoke Free, Vaulted Ceiling(s), Walk-In Closet(s)
- Flooring: Carpet
- Basement: Daylight,Exterior Entry,Unfinished,Walk-Out Access
- Has fireplace: Yes
- Fireplace features: Living Room
- Common walls with other units/homes: No Common Walls
Interior area
- Total structure area: 5,116
- Total interior livable area: 5,116 sqft
- Finished area above ground: 3,076
- Finished area below ground: 0
Property
Parking
- Total spaces: 3
- Parking features: Concrete
- Attached garage spaces: 3
Features
- Levels: Two
- Stories: 2
- Patio & porch: Covered, Deck, Front Porch
- Exterior features: Garden, Lighting, Private Yard, Rain Gutters, Water Feature
- Fencing: Fenced
- Has view: Yes
- View description: City, Meadow, Mountain(s)
Lot
- Size: 4.5 Acres
- Features: Cul-De-Sac, Many Trees, Meadow, Suitable For Grazing
Details
- Parcel number: R0397200
- Zoning: RR
- Special conditions: Standard
- Horses can be raised: Yes
- Horse amenities: Pasture, Tack Room
Construction
Type & style
- Home type: SingleFamily
- Property subtype: Single Family Residence
Materials
- Frame
- Foundation: Slab
- Roof: Composition
Condition
- Year built: 2002
Utilities & green energy
- Electric: 110V
- Water: Well
- Utilities for property: Electricity Connected
Community & HOA
Community
- Security: Carbon Monoxide Detector(s)
- Subdivision: Kelty Farms
HOA
- Has HOA: Yes
- Services included: Trash
- HOA fee: $300 annually
- HOA name: Kelty Farms HOA
- HOA phone: 303-663-6324
Location
- Region: Franktown
Financial & listing details
- Price per square foot: $210/sqft
- Tax assessed value: $1,104,176
- Annual tax amount: $5,836
- Date on market: 9/19/2024
- Listing terms: 1031 Exchange,Cash,Conventional,Jumbo,VA Loan
- Ownership: Individual
- Electric utility on property: Yes
- Road surface type: Paved
Price history
| Date | Event | Price |
|---|---|---|
| 2/24/2025 | Sold | $1,075,000-6.4%$210/sqft |
Source:  REcolorado as distributed by MLS GRID #8849004 Report a problem REcolorado as distributed by MLS GRID #8849004 Report a problem | ||
| 1/24/2025 | Pending sale | $1,149,000$225/sqft |
Source: REcolorado as distributed by MLS GRID #8849004 Report a problem | ||
| 12/2/2024 | Price change | $1,149,000-2.2%$225/sqft |
Source: REcolorado as distributed by MLS GRID #8849004 Report a problem | ||
| 11/2/2024 | Price change | $1,175,000-1.3%$230/sqft |
Source: REcolorado as distributed by MLS GRID #8849004 Report a problem | ||
| 10/12/2024 | Price change | $1,190,000-4.8%$233/sqft |
Source: REcolorado as distributed by MLS GRID #8849004 Report a problem | ||
| 9/19/2024 | Listed for sale | $1,250,000+135%$244/sqft |
Source: REcolorado as distributed by MLS GRID #8849004 Report a problem | ||
| 7/9/2002 | Sold | $532,000+366.7%$104/sqft |
Source: Public Record Report a problem | ||
| 10/30/2000 | Sold | $114,000$22/sqft |
Source: Public Record Report a problem | ||
Public tax history
| Year | Property taxes | Tax assessment |
|---|---|---|
| 2025 | $5,772 -1.1% | $69,010 -2.3% |
| 2024 | $5,836 +35.7% | $70,660 -1% |
| 2023 | $4,300 -3.5% | $71,350 +38.9% |
| 2022 | $4,456 | $51,360 -2.8% |
| 2021 | -- | $52,840 +9.5% |
| 2020 | $4,092 +9.5% | $48,260 |
| 2019 | $3,738 | $48,260 +12% |
| 2018 | $3,738 +7.4% | $43,100 |
| 2017 | $3,480 +96.7% | $43,100 +0.3% |
| 2016 | $1,769 -51.1% | $42,970 |
| 2015 | $3,619 +14% | $42,970 +22% |
| 2014 | $3,174 | $35,230 |
| 2013 | -- | $35,230 +3.2% |
| 2012 | -- | $34,150 |
| 2011 | -- | $34,150 -17.7% |
| 2010 | -- | $41,490 -7% |
| 2009 | $1,983 | $44,620 |
| 2008 | -- | $44,620 +5.8% |
| 2007 | -- | $42,160 |
| 2006 | $3,719 +6.5% | $42,160 +1.8% |
| 2004 | $3,493 -10.6% | $41,410 +58.8% |
| 2003 | $3,909 | $26,080 -40.5% |
| 2002 | -- | $43,820 +19.9% |
| 2001 | $3,068 -2.8% | $36,540 |
| 2000 | $3,155 | $36,540 |
Find assessor info on the county website
Neighborhood: 80116
Nearby homes
- $1,559,1006 bd3 ba6.1k sqft7337 Kelty Trl, Franktown, CO 80116Off Market
- $761,7003 bd2 ba2.6k sqft7230 Rafter Rd, Franktown, CO 80116Off Market
- $873,400-- bd-- ba-- sqft7340 Rafter Rd, Franktown, CO 80116Off Market
- $1,211,2004 bd4 ba4.9k sqft2394 Kelty Ct, Franktown, CO 80116Off Market
- $510,0003 bd2 ba1.9k sqft7200 Rafter Rd, Franktown, CO 80116Sold
- $760,9003 bd3 ba1.5k sqft7316 Rafter Rd, Franktown, CO 80116Off Market
- $973,7004 bd2 ba3.1k sqft7164 Rafter Rd, Franktown, CO 80116Off Market
- $1,222,6004 bd5 ba3.6k sqft7405 Kelty Trl, Franktown, CO 80116Off Market
Nearby schools
GreatSchools rating
- 8/10Franktown Elementary SchoolGrades: PK-5Distance: 3.9 mi
- 6/10Sagewood Middle SchoolGrades: 6-8Distance: 2.4 mi
- 8/10Ponderosa High SchoolGrades: 9-12Distance: 2.6 mi
Schools provided by the listing agent
- Elementary: Franktown
- Middle: Sagewood
- High: Ponderosa
- District: Douglas RE-1
Source: REcolorado as distributed by MLS GRID. This data may not be complete. We recommend contacting the local school district to confirm school assignments for this home.
Get a cash offer in 3 minutes
Find out how much your home could sell for in as little as 3 minutes with a no-obligation cash offer.
Estimated market value
$1,049,600
Get a cash offer in 3 minutes
Find out how much your home could sell for in as little as 3 minutes with a no-obligation cash offer.
Estimated market value
$1,049,600
- Colorado
- Douglas County
- Franktown
- 80116
- 2342 Kelty Court
Nearby cities
Nearby zip codes
Other Franktown Topics
