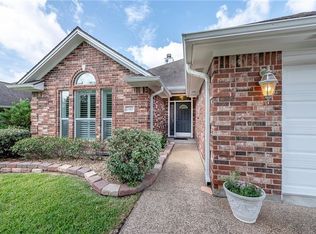
Located in Castlegate in College Station, this 3-bedroom, 2-bath home with a dedicated office, 1,528 sqft, & 2-car garage brings something buyers are actively looking for but rarely find already in place: solar panels with battery storage, replaced Pella windows, & a 220v/50amp plug ready for an EV charger or favorite power tool that together create a serious electric-bill advantage. In a market where monthly costs matter, that setup is a real standout before buyers even get to the floor plan. Inside, the living room opens into an upgraded kitchen & dining area where granite counters, blue cabinetry, a brick accent wall, wraparound island, & bay windows make the main space feel connected, bright, & useful. The office near the entry is not an afterthought, with a built-in desk & storage that gives work, hobbies, or household organization a real place to land. Both secondary bedrooms also include built-in desks & storage, adding function without stealing square footage. The primary suite is set apart with a spacious bedroom, double-sink vanity, soaking tub, separate shower, & walk-in closet. Out back, mature trees shade an extended deck, large storage shed, pizza oven, & side garden area, creating outdoor space that already feels ready for slow mornings, casual dinners, plants, projects, & a little less boring backyard energy. This Castlegate home gives buyers location, layout, storage, outdoor living, & energy upgrades that can change the way the home lives month to month.
Closed
Price Unknown
2342 Kendal Green Cir, College Station, TX 77845
3beds
1,528sqft
Single Family Residence
Built in 2002
6,542 Square Feet Lot
$321,700 Zestimate®
$--/sqft
$2,159 Estimated rent
Home value
$321,700
$306,000 - $338,000
$2,159/mo
Zestimate® history
Owner options
List your home for rent
$2,159/mo
Rent Zestimate®
Find your next renter with Zillow Rental Manager. Plus, with online applications, you can quickly screen prospective tenants – for free.
$2,159/mo
Rent Zestimate®
Refinance and save
$360/mo
Est. payment
Refinancing to a lower rate could help reduce your monthly payments and save thousands over the life of the loan.
$360/mo
Est. payment
Explore your selling options
Work with a Zillow partner agent
Leverage their expertise and Zillow's premium Showcase listings to get your home seen by more buyers.
Get startedList with your own agent
Get your home in front of millions of buyers by listing it on Zillow.
Learn how to do itSell it yourself
Take full control of how buyers see your home on Zillow by listing For Sale by Owner (FSBO).
List your homeWhat's special
Large storage shedDedicated officePizza ovenGranite countersSide garden areaBay windowsWraparound island
Zillow last checked:
Listing updated:
Listed by:
Raylene Lewis TREC #0487208 979-218-2235,
NextHome Realty Solutions BCS
Bought with:
Heather Golladay, TREC #0676552
NextHome Realty Solutions BCS
, TREC #null
Source: BCSMLS,MLS#: 26008810 Originating MLS: Bryan College Station Regional AOR
Originating MLS: Bryan College Station Regional AORFacts & features
Interior
Bedrooms & bathrooms
- Bedrooms: 3
- Bathrooms: 2
- Full bathrooms: 2
Rooms
- Room types: Breakfast Room/Nook, Family Room, Study
Primary bedroom
- Description: Full Bath In Rm.,Granite Vanity Tops,Separate Shower,Walk-in Closets
- Level: Main
- Dimensions: 14'3"x12'2"
Bedroom
- Description: Closet Area
- Level: Main
- Dimensions: 12'5"x12'3"
Bedroom
- Description: Closet Area
- Level: Main
- Dimensions: 13'1"x12'5"
Dining room
- Level: Main
- Dimensions: 15'1"x10'1"
Living room
- Dimensions: 16'6"x16'1"
Office
- Level: Main
- Dimensions: 6'2"x5'8"
Heating
- Central, Gas
Cooling
- Central Air, Ceiling Fan(s), Electric
Appliances
- Included: Dishwasher, Disposal, Microwave, Water Heater, GasWater Heater
- Laundry: Washer Hookup
Features
- French Door(s)/Atrium Door(s), Granite Counters, High Ceilings, Window Treatments, Breakfast Area, Ceiling Fan(s), Dry Bar, Kitchen Exhaust Fan
- Flooring: Tile, Wood
- Doors: French Doors
- Has fireplace: Yes
- Fireplace features: Gas, Wood Burning
Interior area
- Total structure area: 1,528
- Total interior livable area: 1,528 sqft
Property
Parking
- Total spaces: 2
- Parking features: Detached, Front Entry, Garage, Garage Door Opener
- Garage spaces: 2
Accessibility
- Accessibility features: None
Features
- Levels: One
- Stories: 1
- Patio & porch: Covered
- Exterior features: Sprinkler/Irrigation
- Fencing: Privacy,Wood
Lot
- Size: 6,542 Square Feet
- Features: Trees Large Size
Details
- Additional structures: Gazebo
- Parcel number: 110958
Construction
Type & style
- Home type: SingleFamily
- Property subtype: Single Family Residence
Materials
- Brick
- Foundation: Slab
- Roof: Composition
Condition
- Year built: 2002
Utilities & green energy
- Sewer: Public Sewer
- Water: Public
- Utilities for property: Electricity Available, Natural Gas Available, High Speed Internet Available, Sewer Available, Trash Collection, Underground Utilities, Water Available
Green energy
- Energy efficient items: Solar Panel(s)
- Indoor air quality: Ventilation
Community & HOA
Community
- Features: Deck/Porch, Garden Area, Playground, Patio, Sport Court(s), Storage Facilities, Tennis Court(s)
- Security: Smoke Detector(s)
- Subdivision: Castlegate
HOA
- Has HOA: Yes
- Amenities included: Maintenance Grounds
- Services included: Common Area Maintenance, All Facilities
- HOA fee: $360 annually
Location
- Region: College Station
Financial & listing details
- Tax assessed value: $321,956
- Annual tax amount: $3,771
- Date on market: 7/11/2026
- Cumulative days on market: 20 days
- Listing terms: Cash,Conventional,FHA,VA Loan
- Electric utility on property: Yes
Price history
| Date | Event | Price |
|---|---|---|
| 7/31/2026 | Sold | -- |
Source:  BCSMLS #26008810 Report a problem BCSMLS #26008810 Report a problem | ||
| 7/16/2026 | Pending sale | $325,000$213/sqft |
Source: BCSMLS #26008810 Report a problem | ||
| 7/11/2026 | Listed for sale | $325,000$213/sqft |
Source: BCSMLS #26008810 Report a problem | ||
Public tax history
| Year | Property taxes | Tax assessment |
|---|---|---|
| 2025 | $3,771 -14.4% | $321,956 +3.6% |
| 2024 | $4,408 +15.2% | $310,807 +10% |
| 2023 | $3,828 -13.3% | $282,552 +10% |
| 2022 | $4,415 +2.1% | $256,865 +10% |
| 2021 | $4,323 | $233,514 +10% |
| 2020 | -- | $212,285 -1.1% |
| 2019 | $4,510 +10.3% | $214,730 +3.4% |
| 2018 | $4,088 | $207,660 +11.4% |
| 2017 | $4,088 +16.2% | $186,430 +6.3% |
| 2016 | $3,519 | $175,340 +5.3% |
| 2015 | $3,519 | $166,570 +9.7% |
| 2014 | $3,519 | $151,830 -1.5% |
| 2013 | -- | $154,090 +1.9% |
| 2012 | -- | $151,290 -1.2% |
| 2011 | -- | $153,140 +1.6% |
| 2010 | -- | $150,760 -7.9% |
| 2009 | -- | $163,690 +1.5% |
| 2008 | -- | $161,220 +12% |
| 2007 | -- | $143,930 +7.7% |
| 2006 | $3,197 -4.6% | $133,700 |
| 2005 | $3,353 | $133,700 |
| 2004 | -- | $133,700 +3.1% |
| 2003 | -- | $129,640 |
Find assessor info on the county website
Neighborhood: 77845
Nearby homes
- $309,4003 bd2 ba1.5k sqft2344 Kendal Green Cir, College Station, TX 77845Off Market

- $354,3003 bd2 ba2k sqft2340 Kendal Green Cir, College Station, TX 77845Off Market
- $581,800-- bd-- ba-- sqft2340 Kendal Green Cir, College Station, TX 77845Off Market
- $303,1003 bd2 ba1.5k sqft2346 Kendal Green Cir, College Station, TX 77845Off Market
- $293,7003 bd2 ba1.5k sqft2338 Kendal Green Cir, College Station, TX 77845Off Market
- $363,8003 bd2 ba2.1k sqft2425 Newark Cir, College Station, TX 77845Off Market
- $355,5004 bd2 ba2k sqft2427 Newark Cir, College Station, TX 77845Off Market
- $318,2003 bd2 ba1.6k sqft4401 Pickering Pl, College Station, TX 77845Off Market
Nearby schools
GreatSchools rating
- 10/10Forest Ridge Elementary SchoolGrades: PK-4Distance: 0.6 mi
- 9/10Wellborn MiddleGrades: 7-8Distance: 1.8 mi
- 7/10College Station High SchoolGrades: 9-12Distance: 1 mi
Schools provided by the listing agent
- Middle: ,
- District: College Station
Source: BCSMLS. This data may not be complete. We recommend contacting the local school district to confirm school assignments for this home.
Sell for more on Zillow
Get a Zillow Showcase℠ listing at no additional cost and you could sell for .
$321,700
2% more
+$6,434
With Zillow Showcase(estimated)
$328,134
- Texas
- Brazos County
- College Station
- 77845
- 2342 Kendal Green Cir
Nearby cities
Nearby neighborhoods
Nearby zip codes
Other College Station Topics
