With 2026 FIFA World Cup coming to North Texas, homes of this caliber have commanded over $100K per month in short-term rental income, creating a rare investment opportunity! SELLER WILL PAY ALL CLOSING COSTS AT FULL PRICE. One-story for modern, active, multi generational family who wants space, style, & a little bit of bragging rights. With more than 4,000 sqft and over $300K in upgrades means everything’s been done for you. The electrical and plumbing have BOTH been updated and the roof is good for 100 years! The kitchen looks straight out of today’s design feeds with the gold hardware and plumbing fixtures, the bathrooms feel like boutique hotel suites, and TWO PRIMARY SUITES- perfect for guests, in-laws, or older kids who want their own zone. ALL bedrooms are oversized, finishes are current, and the layout flows to make everyday life easy.
The BACKYARD is where this home becomes a lifestyle! A resort-style pool that changes 78 different colors, a hot tub with over 70 jets, outdoor kitchen with TWO GRILLS, AND outdoor bathroom is built for weekend hangouts. A private sport court where the kids can burn off energy while you chill nearby. There's even 200sqft of long driveway behind a protected gate to draw and throw a football. The first-floor game room and wet bar makes this the go-to house for birthdays, game nights, cookouts, and after-school friends.
The neighborhood fits the vibe, an established, friendly community w wide streets, people out walking, & families biking together at sunset. It feels relaxed and grounded, without being boring.
Quick access to Irving, Las Colinas, Arlington, Grand Prairie, and major highways like I-30 and the George Bush Tollway makes commuting easy. Nights out at Texas Live, the Epic district, AT&T Stadium, Rangers games, Six Flags, and Hurricane Harbor are all right around the corner.
If you want a home that feels fresh, fun, with space to grow and room to host — this modern luxury home delivers it all in one level.
Sold
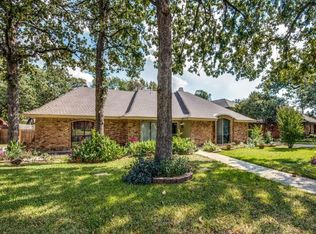
Street View
Price Unknown
2342 King Richard Dr, Grand Prairie, TX 75050
4beds
4,007sqft
Single Family Residence
Built in 1978
10,193 Square Feet Lot
$746,200 Zestimate®
$--/sqft
$5,013 Estimated rent
Home value
$746,200
$701,000 - $798,000
$5,013/mo
Zestimate® history
Owner options
List your home for rent
$5,013/mo
Rent Zestimate®
Find your next renter with Zillow Rental Manager. Plus, with online applications, you can quickly screen prospective tenants – for free.
$5,013/mo
Rent Zestimate®
Refinance and save
Refinancing to a lower rate could help reduce your monthly payments and save thousands over the life of the loan.
Explore your selling options
Work with a Zillow partner agent
Leverage their expertise and Zillow's premium Showcase listings to get your home seen by more buyers.
Get startedList with your own agent
Get your home in front of millions of buyers by listing it on Zillow.
Learn how to do itSell it yourself
Take full control of how buyers see your home on Zillow by listing For Sale by Owner (FSBO).
List your homeWhat's special
Zillow last checked:
Listing updated:
Listed by:
Cynthia Day 0579257 214-471-2514,
eXp Realty LLC 888-519-7431,
Ana Cantu 0636599 972-607-6251,
eXp Realty LLC
Bought with:
Kekoa Lwin, 0806672
eXp Realty LLC
Source: NTREIS,MLS#: 21100669
Facts & features
Interior
Bedrooms & bathrooms
- Bedrooms: 4
- Bathrooms: 4
- Full bathrooms: 4
Primary bedroom
- Features: Built-in Features, Ceiling Fan(s), Dual Sinks, Double Vanity, En Suite Bathroom, Fireplace, Garden Tub/Roman Tub, Jetted Tub, Linen Closet, Sitting Area in Primary
- Level: First
- Dimensions: 20 x 15
Bedroom
- Features: En Suite Bathroom, Split Bedrooms
- Level: First
- Dimensions: 12 x 14
Bedroom
- Features: Ceiling Fan(s)
- Level: First
- Dimensions: 12 x 13
Bedroom
- Features: Ceiling Fan(s), En Suite Bathroom, Split Bedrooms, Walk-In Closet(s)
- Level: Second
- Dimensions: 22 x 23
Den
- Features: Built-in Features, Ceiling Fan(s), Fireplace
- Level: First
- Dimensions: 11 x 12
Dining room
- Level: First
- Dimensions: 12 x 13
Other
- Features: Bidet, Dual Sinks, Double Vanity, En Suite Bathroom, Separate Shower, Steam Shower
- Level: Second
- Dimensions: 0 x 0
Other
- Features: Built-in Features, Double Vanity, En Suite Bathroom, Garden Tub/Roman Tub, Jetted Tub, Stone Counters, Separate Shower
- Level: First
- Dimensions: 0 x 0
Other
- Level: First
- Dimensions: 0 x 0
Other
- Features: Hollywood Bath, Jack and Jill Bath
- Level: First
- Dimensions: 0 x 0
Kitchen
- Features: Breakfast Bar, Built-in Features, Eat-in Kitchen, Granite Counters, Kitchen Island, Pantry, Stone Counters
- Level: First
- Dimensions: 22 x 17
Living room
- Features: Built-in Features, Fireplace
- Level: First
- Dimensions: 19 x 23
Utility room
- Features: Built-in Features, Utility Room
- Level: First
- Dimensions: 9 x 6
Heating
- Central, Electric
Cooling
- Central Air, Ceiling Fan(s), Electric
Appliances
- Included: Dishwasher, Electric Cooktop, Electric Oven, Disposal, Microwave, Trash Compactor
- Laundry: Washer Hookup, Electric Dryer Hookup
Features
- Wet Bar, Cable TV, Vaulted Ceiling(s)
- Flooring: Carpet, Ceramic Tile
- Windows: Bay Window(s)
- Has basement: No
- Number of fireplaces: 4
- Fireplace features: Primary Bedroom
Interior area
- Total interior livable area: 4,007 sqft
Property
Parking
- Total spaces: 2
- Parking features: Driveway, Garage
- Attached garage spaces: 2
Features
- Levels: Two
- Stories: 2
- Pool features: Diving Board, Gunite, In Ground, Pool
Lot
- Size: 10,193 Square Feet
Details
- Parcel number: 04625048
Construction
Type & style
- Home type: SingleFamily
- Architectural style: Detached,Farmhouse
- Property subtype: Single Family Residence
Materials
- Brick, Cedar
- Foundation: Slab
- Roof: Concrete
Condition
- Year built: 1978
Utilities & green energy
- Sewer: Public Sewer
- Water: Public
- Utilities for property: Sewer Available, Water Available, Cable Available
Community & HOA
Community
- Features: Curbs
- Security: Security System
- Subdivision: Nottingham Estates Add
HOA
- Has HOA: No
Location
- Region: Grand Prairie
Financial & listing details
- Tax assessed value: $488,000
- Annual tax amount: $10,701
- Date on market: 11/15/2025
- Cumulative days on market: 181 days
- Listing terms: Cash,Conventional,1031 Exchange,FHA,VA Loan
Price history
| Date | Event | Price |
|---|---|---|
| 5/15/2026 | Sold | -- |
Source: NTREIS #21100669 Report a problem | ||
| 4/5/2026 | Price change | $750,000-3.5%$187/sqft |
Source: NTREIS #21100669 Report a problem | ||
| 3/18/2026 | Price change | $777,000+0.3%$194/sqft |
Source: NTREIS #21100669 Report a problem | ||
| 3/3/2026 | Price change | $775,000-3.1%$193/sqft |
Source: eXp Realty #21100669 Report a problem | ||
| 11/15/2025 | Listed for sale | $799,999+113.3%$200/sqft |
Source: NTREIS #21100669 Report a problem | ||
| 6/22/2020 | Listing removed | $375,000$94/sqft |
Source: WDR Uptown #14297852 Report a problem | ||
| 5/22/2020 | Pending sale | $375,000$94/sqft |
Source: WDR Uptown #14297852 Report a problem | ||
| 5/8/2020 | Price change | $375,000-1.3%$94/sqft |
Source: WDR Uptown #14297852 Report a problem | ||
| 4/24/2020 | Price change | $379,999-4.8%$95/sqft |
Source: WDR Uptown #14297852 Report a problem | ||
| 3/12/2020 | Listed for sale | $399,000+5%$100/sqft |
Source: WDR Uptown #14297852 Report a problem | ||
| 10/18/2019 | Listing removed | $380,000$95/sqft |
Source: WDR Uptown #14184895 Report a problem | ||
| 10/4/2019 | Price change | $380,000-4.8%$95/sqft |
Source: WDR Uptown #14184895 Report a problem | ||
| 9/26/2019 | Price change | $399,000-5%$100/sqft |
Source: WDR Uptown #14184895 Report a problem | ||
| 9/16/2019 | Listed for sale | $420,000+40.5%$105/sqft |
Source: WDR Uptown #14184895 Report a problem | ||
| 5/17/2016 | Sold | -- |
Source: Agent Provided Report a problem | ||
| 3/18/2016 | Pending sale | $299,000$75/sqft |
Source: Coldwell Banker Residential Brokerage - Arlington #13338757 Report a problem | ||
| 3/15/2016 | Listed for sale | $299,000+15.3%$75/sqft |
Source: Coldwell Banker Residential Brokerage - Arlington #13338757 Report a problem | ||
| 3/4/2013 | Sold | -- |
Source: Agent Provided Report a problem | ||
| 1/11/2013 | Price change | $259,350-5.7%$65/sqft |
Source: CENTURY 21 Judge Fite Company #11863728 Report a problem | ||
| 1/5/2013 | Price change | $274,900-3.5%$69/sqft |
Source: CENTURY 21 Judge Fite Company #11863728 Report a problem | ||
| 12/19/2012 | Price change | $284,900-3.4%$71/sqft |
Source: CENTURY 21 Judge Fite Company #11863728 Report a problem | ||
| 11/14/2012 | Listed for sale | $294,900$74/sqft |
Source: CENTURY 21 Judge Fite Co. #11863728 Report a problem | ||
Public tax history
| Year | Property taxes | Tax assessment |
|---|---|---|
| 2025 | $5,717 -6.2% | $488,000 |
| 2024 | $6,095 +6.7% | $488,000 -5.5% |
| 2023 | $5,714 -17.3% | $516,221 +4.3% |
| 2022 | $6,909 +4.3% | $495,142 +38.3% |
| 2021 | $6,621 -2.7% | $358,000 -7% |
| 2020 | $6,801 +15.6% | $384,957 -5.1% |
| 2019 | $5,883 +6.4% | $405,506 +35.6% |
| 2018 | $5,528 -26.4% | $299,000 |
| 2017 | $7,506 -1.2% | $299,000 -5.5% |
| 2016 | $7,600 +20.8% | $316,496 +2.7% |
| 2015 | $6,293 | $308,120 +25.5% |
| 2014 | $6,293 | $245,500 |
| 2013 | -- | $245,500 +0.5% |
| 2012 | -- | $244,200 |
| 2011 | -- | $244,200 -8.8% |
| 2010 | -- | $267,700 -5.3% |
| 2009 | -- | $282,600 +3.5% |
| 2008 | -- | $273,100 +2.7% |
| 2007 | -- | $266,000 +11.7% |
| 2006 | -- | $238,100 |
| 2005 | -- | $238,100 |
| 2004 | -- | $238,100 -0.9% |
| 2003 | -- | $240,200 -3.7% |
| 2002 | -- | $249,400 +12.7% |
| 2001 | -- | $221,200 +4.4% |
| 2000 | -- | $211,900 |
Find assessor info on the county website
Neighborhood: 75050
Nearby homes
- $359,0003 bd2 ba2.1k sqft2338 King Richard Dr, Grand Prairie, TX 75050Off Market
- $433,4004 bd3 ba2.7k sqft2346 King Richard Dr, Grand Prairie, TX 75050Off Market
- $487,9004 bd3 ba2.5k sqft2409 Sunnyvale Rd, Grand Prairie, TX 75050Off Market
- $474,3003 bd3 ba2.9k sqft2334 King Richard Dr, Grand Prairie, TX 75050Off Market
- $376,2003 bd2 ba2.5k sqft2402 Knightsbridge Dr, Grand Prairie, TX 75050Off Market
- $385,6003 bd2 ba2.4k sqft2350 King Richard Dr, Grand Prairie, TX 75050Off Market
- $581,3004 bd5 ba3.7k sqft2501 Huntwick Dr, Grand Prairie, TX 75050Off Market
- $550,4004 bd3 ba3.1k sqft2405 Sunnyvale Rd, Grand Prairie, TX 75050Off Market
Nearby schools
GreatSchools rating
- 3/10Larson Elementary SchoolGrades: PK-6Distance: 0.6 mi
- 3/10Nichols Junior High SchoolGrades: 7-8Distance: 2.6 mi
- 2/10Lamar High SchoolGrades: 9-12Distance: 5.1 mi
Schools provided by the listing agent
- Elementary: Larson
- High: Lamar
- District: Arlington ISD
Source: NTREIS. This data may not be complete. We recommend contacting the local school district to confirm school assignments for this home.
Get a cash offer in 3 minutes
Find out how much your home could sell for in as little as 3 minutes with a no-obligation cash offer.
Estimated market value
$746,200
Get a cash offer in 3 minutes
Find out how much your home could sell for in as little as 3 minutes with a no-obligation cash offer.
Estimated market value
$746,200
- Texas
- Tarrant County
- Grand Prairie
- 75050
- 2342 King Richard Dr
Nearby cities
Nearby neighborhoods
Nearby zip codes
Other Grand Prairie Topics
