Open House Saturday November 9 from 11-3; Sunday November 10 from 12-4. 2342 Langston Boulevard is a superbly-located 3-4 bedroom all-brick garage townhome in a small cluster in the desirable Courthouse neighborhood. Numerous shops and restaurants are nearby, whether in Clarendon, Courthouse, or Rosslyn, and along Wilson or Clarendon Boulevards. The Courthouse Metro Station is nearby, and for those who drive, Spout Run, the George Washington Memorial Parkway, and I-66 are easily accessed. From nearby Kirkwood Road, George Mason University and the Virginia Square Metro are just a few minutes away. There are also numerous parks in the neighborhood as well as pedestrians and bicycle trails. The nearby Lyon Village shopping center has The Italian Store and a CVS, and there is a Walgreens across from it. Mom’s Organic Market is only steps away to the east on Langston Boulevard. The townhouse has four above-grade levels (no basement). The ground floor level offers a capacious front door entry, a windowed room that can be either a bedroom or study, a 2-car garage, and utility room. On the main level is the formal living room with a gas fireplace with slate surround and its adjacent dining room with crown moldings and chair rails, a powder room, and a combination kitchen and family room with a sizable bay window. The kitchen features maple cabinetry, granite countertops, stainless steel appliances, large island counter, refrigerator, gas stove, microwave, dishwasher, and pantry. This level has 9-foot ceilings and hardwood floors. The second floor has a large bedroom suite including bathroom, and a second bedroom and full bath. The large bedroom features two walk-in closets and a cathedral ceiling. The 9’ x 9.4 ft bathroom offers a large shower with glass enclosure, double vanity sink, and toilet. The second bathroom has a full bathtub/shower combo. The third floor provides another bedroom suite with full bath, large closet, and some storage spaces in the attic portion. The clothes washer and dryer are located in their own closet near the top of the stairs. The house features two-zone heating and air conditioning, with one furnace and one heat pump. The original windows were replaced in 2014 with Pella Insulated Dual Low-E Insulated Glass with Argon windows.
Sold for $1,100,000
$1,100,000
2342 Langston Blvd, Arlington, VA 22201
4beds
2,368sqft
Townhouse
Built in 2002
819 Square Feet Lot
$1,114,800 Zestimate®
$465/sqft
$5,592 Estimated rent
Home value
$1,114,800
$1.04M - $1.20M
$5,592/mo
Zestimate® history
Owner options
List your home for rent
$5,592/mo
Rent Zestimate®
Find your next renter with Zillow Rental Manager. Plus, with online applications, you can quickly screen prospective tenants – for free.
$5,592/mo
Rent Zestimate®
Refinance and save
$7,892/mo
Est. payment
Refinancing to a lower rate could help reduce your monthly payments and save thousands over the life of the loan.
$7,892/mo
Est. payment
Explore your selling options
Work with a Zillow partner agent
Leverage their expertise and Zillow's premium Showcase listings to get your home seen by more buyers.
Get startedList with your own agent
Get your home in front of millions of buyers by listing it on Zillow.
Learn how to do itSell it yourself
Take full control of how buyers see your home on Zillow by listing For Sale by Owner (FSBO).
List your homeWhat's special
Granite countertopsAll-brick garage townhomeLarge bedroom suiteLarge island counterCathedral ceilingHardwood floorsTwo walk-in closets
Zillow last checked:
Listing updated:
Listed by:
Agnes Artemel 703-944-2113,
KW Metro Center
Bought with:
Michelle Kim, SP200205012
Long & Foster Real Estate, Inc.
Source: Bright MLS,MLS#: VAAR2050002
Facts & features
Interior
Bedrooms & bathrooms
- Bedrooms: 4
- Bathrooms: 4
- Full bathrooms: 3
- 1/2 bathrooms: 1
- Main level bathrooms: 1
Rooms
- Room types: Living Room, Dining Room, Primary Bedroom, Bedroom 2, Bedroom 3, Bedroom 4, Kitchen, Bathroom 2, Bathroom 3, Primary Bathroom
Primary bedroom
- Features: Walk-In Closet(s), Cathedral/Vaulted Ceiling
- Level: Upper
- Area: 143 Square Feet
- Dimensions: 13 x 11
Bedroom 2
- Level: Upper
- Area: 108 Square Feet
- Dimensions: 12 x 9
Bedroom 3
- Level: Upper
- Area: 130 Square Feet
- Dimensions: 10 x 13
Bedroom 4
- Level: Lower
- Area: 120 Square Feet
- Dimensions: 10 x 12
Primary bathroom
- Features: Double Sink
- Level: Upper
- Area: 81 Square Feet
- Dimensions: 9 x 9
Bathroom 2
- Level: Upper
- Area: 50 Square Feet
- Dimensions: 5 x 10
Bathroom 3
- Level: Upper
- Area: 40 Square Feet
- Dimensions: 5 x 8
Dining room
- Level: Main
- Area: 99 Square Feet
- Dimensions: 11 x 9
Kitchen
- Features: Eat-in Kitchen
- Level: Main
- Area: 187 Square Feet
- Dimensions: 17 x 11
Living room
- Features: Fireplace - Gas
- Level: Main
- Area: 170 Square Feet
- Dimensions: 17 x 10
Heating
- Heat Pump, Natural Gas
Cooling
- Central Air, Electric
Appliances
- Included: Microwave, Dual Flush Toilets, ENERGY STAR Qualified Dishwasher, Intercom, Self Cleaning Oven, Washer, Dishwasher, Disposal, Dryer, Oven/Range - Gas, Refrigerator, Stainless Steel Appliance(s), Water Heater
Features
- Dry Wall
- Flooring: Carpet, Ceramic Tile, Hardwood
- Has basement: No
- Number of fireplaces: 1
Interior area
- Total structure area: 2,368
- Total interior livable area: 2,368 sqft
- Finished area above ground: 2,368
- Finished area below ground: 0
Property
Parking
- Total spaces: 2
- Parking features: Garage Door Opener, Inside Entrance, Attached
- Attached garage spaces: 2
Accessibility
- Accessibility features: None
Features
- Levels: Four
- Stories: 4
- Pool features: None
Lot
- Size: 819 Square Feet
Details
- Additional structures: Above Grade, Below Grade
- Parcel number: 15022040
- Zoning: RA8-18
- Special conditions: Standard
Construction
Type & style
- Home type: Townhouse
- Architectural style: Colonial
- Property subtype: Townhouse
Materials
- Brick, Brick Veneer, Frame
- Foundation: Slab
- Roof: Composition
Condition
- Very Good
- New construction: No
- Year built: 2002
Details
- Builder model: Barton
- Builder name: Lord & Pillay
Utilities & green energy
- Electric: 120/240V
- Sewer: Public Sewer
- Water: Public
- Utilities for property: Electricity Available, Natural Gas Available
Community & HOA
Community
- Subdivision: Courthouse Square
HOA
- Has HOA: Yes
- HOA fee: $1,020 annually
Location
- Region: Arlington
Financial & listing details
- Price per square foot: $465/sqft
- Tax assessed value: $1,032,000
- Annual tax amount: $10,661
- Date on market: 10/22/2024
- Listing agreement: Exclusive Right To Sell
- Ownership: Fee Simple
Price history
| Date | Event | Price |
|---|---|---|
| 2/14/2025 | Sold | $1,100,000$465/sqft |
Source:  Bright MLS #VAAR2050002 Report a problem Bright MLS #VAAR2050002 Report a problem | ||
| 10/22/2024 | Listed for sale | $1,100,000-8.3%$465/sqft |
Source: Bright MLS #VAAR2050002 Report a problem | ||
| 9/24/2024 | Listing removed | $1,199,000$506/sqft |
Source: Bright MLS #VAAR2045244 Report a problem | ||
| 8/26/2024 | Price change | $1,199,000-7.7%$506/sqft |
Source: Bright MLS #VAAR2045244 Report a problem | ||
| 6/27/2024 | Listed for sale | $1,299,000$549/sqft |
Source: Bright MLS #VAAR2045244 Report a problem | ||
Public tax history
Tax history is unavailable.
Neighborhood: Lyon Village
Nearby homes
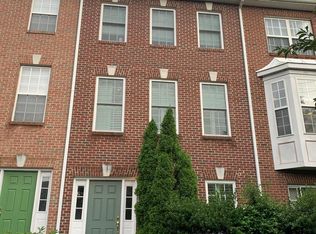
- $1,070,0004 bd3 ba2.3k sqft2342 Lee Hwy, Arlington, VA 22201Sold
- $1,189,7004 bd4 ba2.3k sqft2340 Lee Hwy, Arlington, VA 22201Off Market

- $1,125,7004 bd4 ba2.3k sqft2344 Lee Hwy, Arlington, VA 22201Off Market

- $1,240,1004 bd4 ba2.3k sqft2338 Langston Blvd, Arlington, VA 22201Off Market

- $1,146,3003 bd4 ba2.3k sqft2338 Lee Hwy, Arlington, VA 22201Off Market
- $5,2504 bd5 ba2.7k sqft2346 Lee Hwy, Arlington, VA 22201For Rent
- $1,160,9003 bd4 ba2.4k sqft2336 Lee Hwy, Arlington, VA 22201Off Market
- $1,209,5004 bd4 ba2.4k sqft2350 Lee Hwy, Arlington, VA 22201Off Market
Nearby schools
GreatSchools rating
- 7/10Innovation Elementary SchoolGrades: PK-5Distance: 0.2 mi
- 9/10Dorothy Hamm MiddleGrades: 6-8Distance: 1.3 mi
- 7/10Washington Liberty High SchoolGrades: 9-12Distance: 1.3 mi
Schools provided by the listing agent
- District: Arlington County Public Schools
Source: Bright MLS. This data may not be complete. We recommend contacting the local school district to confirm school assignments for this home.
Get a cash offer in 3 minutes
Find out how much your home could sell for in as little as 3 minutes with a no-obligation cash offer.
Estimated market value
$1,114,800
Get a cash offer in 3 minutes
Find out how much your home could sell for in as little as 3 minutes with a no-obligation cash offer.
Estimated market value
$1,114,800
- Virginia
- Arlington County
- Arlington
- 22201
- Lyon Village
- 2342 Langston Blvd
Nearby cities
Nearby neighborhoods
Nearby zip codes
Other Arlington Topics
