You won't want to miss this one of a kind property in the exclusive, gated South Macatawa Hills Community which comes with deeded access to Lake Michigan!! Imagine yourself taking in the sights and sounds of summer on your very own, sizable screened in porch overlooking Lake Macatawa. This new, custom build, features a large owner's suite on the second floor complete with a walk in tile shower, walk in closet with stackable laundry, an eat in kitchen, walk in pantry, spacious combination living/dining/kitchen room which makes for the perfect spot to entertain your family or friends alongside the aforementioned screened in porch and grilling deck. The well lit extra large garage allows access to the main level where you will find a cozy family room with fireplace, 3 bedrooms and bath. The Lower walk out level has 2 more bedrooms, a large rec-room, and bath.
This home has many extra features: all appliances including trash compactor and laundry. Heated Garage and wired for EV charging station, 9 and 10-foot ceilings with 8-foot solid doors on 10-foot ceiling level. Huge screened-in porch with 10x26 deck overlooking Lake Macatawa. A door going out to a spacious outdoor patio. Garage parking for 2 cars plus your golf cart for quick trips to Lake Michigan. 4 Additional parking spaces in the driveway for guests. All these features can be yours whether you are looking for a great short term rental investment or a full time home. Owners are licensed Realtors.
Sold for $1,525,000
$1,525,000
2342 Maksaba Trl, Macatawa, MI 49434
6beds
3,420sqft
Single Family Residence
Built in 2025
0.3 Acres Lot
$1,631,200 Zestimate®
$446/sqft
$4,097 Estimated rent
Home value
$1,631,200
$1.40M - $1.91M
$4,097/mo
Zestimate® history
Owner options
List your home for rent
$4,097/mo
Rent Zestimate®
Find your next renter with Zillow Rental Manager. Plus, with online applications, you can quickly screen prospective tenants – for free.
$4,097/mo
Rent Zestimate®
Refinance and save
$11,047/mo
Est. payment
Refinancing to a lower rate could help reduce your monthly payments and save thousands over the life of the loan.
$11,047/mo
Est. payment
Explore your selling options
Work with a Zillow partner agent
Leverage their expertise and Zillow's premium Showcase listings to get your home seen by more buyers.
Get startedList with your own agent
Get your home in front of millions of buyers by listing it on Zillow.
Learn how to do itSell it yourself
Take full control of how buyers see your home on Zillow by listing For Sale by Owner (FSBO).
List your homeWhat's special
Zillow last checked:
Listing updated:
Listed by:
Brent E Hoitenga 616-886-0886,
Keller Williams Lakeshore,
Ron Webb,
Coldwell Banker Woodland Schmidt
Bought with:
Kersh Ruhl, 6501326452
Coldwell Banker Woodland Schmidt
Source: Realcomp II,MLS#: 71025004618
Facts & features
Interior
Bedrooms & bathrooms
- Bedrooms: 6
- Bathrooms: 4
- Full bathrooms: 3
- 1/2 bathrooms: 1
Primary bedroom
- Level: Upper
- Area: 168
- Dimensions: 12 x 14
Bedroom 2
- Level: Main
- Area: 140
- Dimensions: 14 x 10
Bedroom 3
- Level: Main
- Area: 120
- Dimensions: 12 x 10
Bedroom 4
- Level: Lower
- Area: 156
- Dimensions: 12 x 13
Bedroom 5
- Level: Lower
- Area: 156
- Dimensions: 12 x 13
Primary bathroom
- Description: walk in shower, closet and laundry
- Level: Upper
- Area: 110
- Dimensions: 11 x 10
Other
- Level: Lower
Other
- Level: Main
Other
- Level: Upper
Family room
- Level: Main
- Area: 391
- Dimensions: 23 x 17
Game room
- Description: Walk out to patio
- Level: Lower
- Area: 352
- Dimensions: 22 x 16
Kitchen
- Description: Great Room Concept
- Level: Upper
- Area: 143
- Dimensions: 13 x 11
Laundry
- Level: Main
- Area: 40
- Dimensions: 8 x 5
Laundry
- Description: In Main Bedroom Closet
- Level: Upper
- Area: 63
- Dimensions: 9 x 7
Living room
- Level: Upper
- Area: 306
- Dimensions: 17 x 18
Office
- Description: or 6th bedroom
- Level: Main
- Area: 90
- Dimensions: 10 x 9
Other
- Level: Upper
- Area: 99
- Dimensions: 11 x 9
Other
- Description: Srceened in Porch above Garage overlooking Lake Mac
- Level: Upper
- Area: 480
- Dimensions: 20 x 24
Heating
- Forced Air, Natural Gas
Cooling
- Ceiling Fans, Central Air
Appliances
- Included: Built In Electric Oven, Built In Gas Oven, Bar Fridge, Cooktop, Dishwasher, Dryer, Humidifier, Microwave, Refrigerator, Range, Trash Compactor, Washer, Water Softener Owned
- Laundry: Laundry Room, Main Level, Other, Sink, Upper Level, Washer Hookup
Features
- Pantry, Wet Bar
- Flooring: Laminate, Tile, Wood
- Windows: Insulated Windows, Screens
- Basement: Daylight,Full,Walk Out Access
- Number of fireplaces: 1
- Fireplace features: Family Room, Gas Log
Interior area
- Total interior livable area: 3,420 sqft
- Finished area above ground: 2,400
- Finished area below ground: 1,020
Property
Parking
- Total spaces: 2
- Parking features: Attached, Electric Vehicle Charging Stations, Concrete, Garage Faces Front, Garage Door Opener
- Attached garage spaces: 2
Features
- Patio & porch: Deck, Patio, Porch, Screened
- Has view: Yes
- View description: Water
- Has water view: Yes
- Water view: Water
- Waterfront features: Lake, Shared Water Frontage, Water Access Rights
- Body of water: Lake Michigan
Lot
- Size: 0.3 Acres
- Dimensions: 190 x 153 x 200
- Features: Hilly Ravine, Landscaped Ground Cover, Wooded
- Residential vegetation: Shrubs
Details
- Parcel number: 031132034100
- Special conditions: Standard
Construction
Type & style
- Home type: SingleFamily
- Architectural style: Traditional
- Property subtype: Single Family Residence
Materials
- Vinyl Siding
- Foundation: Basement
- Roof: Composition,Metal,Rubber
Condition
- New Construction
- New construction: Yes
- Year built: 2025
Details
- Builder name: Meiste Homes Inc
Utilities & green energy
- Sewer: Public Sewer
- Water: Private, Well
- Utilities for property: Cable Connected, Natural Gas Connected
Green energy
- Energy efficient items: Hvac
Community & HOA
HOA
- Has HOA: Yes
- Amenities included: Beach Rights, Tennis Courts
- Services included: Snow Removal, Trash
- HOA fee: $1,100 annually
- HOA phone: 616-738-0044
Location
- Region: Macatawa
Financial & listing details
- Price per square foot: $446/sqft
- Tax assessed value: $150,000
- Annual tax amount: $7,599
- Date on market: 2/7/2025
- Cumulative days on market: 17 days
- Listing agreement: Exclusive Right To Sell
- Listing terms: Cash,Conventional
- Road surface type: Paved
Price history
| Date | Event | Price |
|---|---|---|
| 3/31/2025 | Sold | $1,525,000-5.8%$446/sqft |
Source:  Realcomp II #71025004618 Report a problem Realcomp II #71025004618 Report a problem | ||
| 2/24/2025 | Pending sale | $1,619,000+439.7%$473/sqft |
Source: Realcomp II #71025004618 Report a problem | ||
| 12/22/2023 | Sold | $300,000$88/sqft |
Source: Public Record Report a problem | ||
Public tax history
| Year | Property taxes | Tax assessment |
|---|---|---|
| 2025 | $7,599 +250.6% | $665,000 +343.3% |
| 2024 | $2,167 | $150,000 -1.3% |
| 2023 | -- | $151,900 -4.2% |
| 2022 | -- | $158,500 |
| 2021 | -- | $158,500 |
| 2020 | -- | $158,500 +4.3% |
| 2019 | -- | $151,900 |
| 2018 | -- | $151,900 |
| 2017 | -- | $151,900 |
| 2016 | -- | $151,900 |
| 2015 | -- | $151,900 |
| 2014 | $1,472 | $151,900 |
| 2013 | $1,472 | $151,900 |
| 2012 | -- | $151,900 |
| 2011 | -- | $151,900 |
| 2010 | -- | $151,900 |
| 2009 | -- | $151,900 |
| 2008 | -- | $151,900 +17.7% |
| 2007 | -- | $129,100 +13.3% |
| 2006 | -- | $113,900 +15.3% |
| 2005 | -- | $98,800 +18.2% |
| 2004 | -- | $83,600 +10% |
| 2003 | -- | $76,000 +11.1% |
| 2002 | -- | $68,400 +12.5% |
| 2001 | -- | $60,800 |
Find assessor info on the county website
Neighborhood: 49434
Nearby homes
- $817,5003 bd3 ba1.8k sqft2318 Maksaba Trl, Holland, MI 49423Off Market

- $825,0004 bd4 ba4k sqft2312 Maksaba Trl, Holland, MI 49423Sold
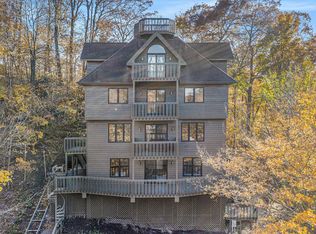
- $1,690,0004 bd4 ba3.3k sqft2337 Maksaba Trl, Macatawa, MI 49434Pending

- $825,0004 bd4 ba3.2k sqft2312 Maksaba Trl, Macatawa, MI 49434Sold
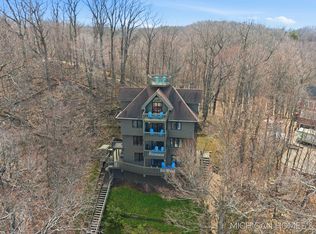
- $1,023,0004 bd3 ba2.1k sqft2344 Maksaba Trl, Macatawa, MI 49434Off Market
- $1,753,3004 bd3 ba1.9k sqft2337 Maksaba Trl, Holland, MI 49423Off Market
- $1,670,5004 bd4 ba3.2k sqft2346 Maksaba Trl, Holland, MI 49423Off Market
- $939,7003 bd2 ba1.9k sqft2254 Maksaba Trl, Holland, MI 49434Off Market
Nearby schools
GreatSchools rating
- 7/10WestGrades: PK-5Distance: 3.7 mi
- 4/10Holland Middle SchoolGrades: 6-8Distance: 5.8 mi
- 6/10Holland High SchoolGrades: 9-12Distance: 4.1 mi
Get a cash offer in 3 minutes
Find out how much your home could sell for in as little as 3 minutes with a no-obligation cash offer.
Estimated market value
$1,631,200
Get a cash offer in 3 minutes
Find out how much your home could sell for in as little as 3 minutes with a no-obligation cash offer.
Estimated market value
$1,631,200
- Michigan
- Allegan County
- Holland
- 49434
- 2342 Maksaba Trl
