MUST SEE this BEAUTIFUL and NEWLY REMODELED 2 Bedroom and 2 Bath, CUSTOM RANCH located in desirable Shenandoah Commons. IT IS TRULY ONE OF A KIND! Loaded with upgrades/updates, this home offers the best of both worlds... an *OPEN LAYOUT* (which is great for entertaining), and a separate, bright & sunny living room! PLUS, there is a LARGE basement with high ceilings just waiting to be finished! Upon arrival, you'll love the SPACIOUS, covered front porch which is perfect for relaxing with your morning coffee or evening cocktail! When you enter, you'll love the attractive NEWER wood laminate flooring throughout. The RE-DESIGNED, EAT IN KITCHEN was updated in 2020 and is the focal point of this home! More...All Stainless-Steel appliances (including a double oven, dishwasher, microwave, and refrigerator), loads of cabinets, a large pantry, and QUARTZ countertops including an oversized center island that comfortably seats 6. Plenty of room for a table as well! There is also a front sitting area/den that opens to the kitchen that could become another dining area... the options are endless! The Main Bedroom offers an ensuite and both the master bath and 2nd bath have been renovated and offer gorgeous subway tiled shower stalls. There is a slider to the lovely paver patio (that was installed in 2022), and the private rear yard. Additional amenities include: NEW ROOF AND GUTTERS in 2020; NEW ANDERSON WINDOWS in 2020; NEW BLINDS in 2020; NEWER HVAC FURNACE, HOT WATER HEATER, AND AC; and INGROUND SPRINKLERS. In the Spring, you'll be delighted by the updated landscaping including the front gardens and Forsythias! An active adult community located in Silverton (just North of Holiday City), Shenandoah Commons is ideally located and is a hidden gem. HOA fee is only $30 a month and offers a beautiful clubhouse. Low taxes and utility bills. Just minutes to Restaurants, Shopping, Beaches, and the Garden State Parkway!!* Please note that room measurements are approximate and should be verified by buyers. Grass slightly photo enhanced. *Home has been virtually staged in some photos.
Sold for $344,000
$344,000
2342 Mount Hood Ln, Toms River, NJ 08753
2beds
1,193sqft
Single Family Residence
Built in 1994
4,792 Square Feet Lot
$-- Zestimate®
$288/sqft
$2,706 Estimated rent
Home value
Not available
Estimated sales range
Not available
$2,706/mo
Zestimate® history
Owner options
List your home for rent
$2,706/mo
Rent Zestimate®
Find your next renter with Zillow Rental Manager. Plus, with online applications, you can quickly screen prospective tenants – for free.
$2,706/mo
Rent Zestimate®
Refinance and save
$2,334/mo
Est. payment
Refinancing to a lower rate could help reduce your monthly payments and save thousands over the life of the loan.
$2,334/mo
Est. payment
Explore your selling options
Work with a Zillow partner agent
Leverage their expertise and Zillow's premium Showcase listings to get your home seen by more buyers.
Get startedList with your own agent
Get your home in front of millions of buyers by listing it on Zillow.
Learn how to do itSell it yourself
Take full control of how buyers see your home on Zillow by listing For Sale by Owner (FSBO).
List your homeWhat's special
Eat in kitchenHigh ceilingsFront gardensNew blindsStainless - steel appliancesPrivate rear yardCovered front porch
Zillow last checked:
Listing updated:
Listed by:
Jennifer Francis 732-300-6067,
RE/MAX at Barnegat Bay - Toms River
Bought with:
NON MEMBER, 0225194075
Non Subscribing Office
Source: Bright MLS,MLS#: NJOC2023314
Facts & features
Interior
Bedrooms & bathrooms
- Bedrooms: 2
- Bathrooms: 2
- Full bathrooms: 2
- Main level bathrooms: 2
- Main level bedrooms: 2
Basement
- Area: 0
Heating
- Forced Air, Natural Gas
Cooling
- Central Air, Natural Gas
Appliances
- Included: Dishwasher, Cooktop, Microwave, Double Oven, Washer, Dryer, Gas Water Heater
Features
- Breakfast Area, Ceiling Fan(s), Dining Area, Kitchen Island
- Flooring: Laminate, Tile/Brick
- Windows: Palladian, Energy Efficient
- Basement: Unfinished
- Has fireplace: No
Interior area
- Total structure area: 1,193
- Total interior livable area: 1,193 sqft
- Finished area above ground: 1,193
- Finished area below ground: 0
Property
Parking
- Parking features: Driveway
- Has uncovered spaces: Yes
Accessibility
- Accessibility features: None
Features
- Levels: One
- Stories: 1
- Patio & porch: Deck, Patio
- Pool features: Community
Lot
- Size: 4,792 Square Feet
- Features: Middle Of Block
Details
- Additional structures: Above Grade, Below Grade
- Parcel number: 0800192 2700016
- Zoning: PRC
- Special conditions: Standard
Construction
Type & style
- Home type: SingleFamily
- Architectural style: Ranch/Rambler
- Property subtype: Single Family Residence
Materials
- Other
- Foundation: Other
- Roof: Shingle
Condition
- Excellent
- New construction: No
- Year built: 1994
Utilities & green energy
- Sewer: Public Sewer
- Water: Public
- Utilities for property: Natural Gas Available, Sewer Available, Water Available
Community & HOA
Community
- Senior community: Yes
- Subdivision: Shenandoah Commons
HOA
- Has HOA: Yes
- HOA fee: $30 monthly
- HOA name: SHENANDOAH COMMONS
Location
- Region: Toms River
- Municipality: TOMS RIVER TWP
Financial & listing details
- Price per square foot: $288/sqft
- Tax assessed value: $239,700
- Annual tax amount: $3,997
- Date on market: 1/13/2024
- Listing agreement: Exclusive Right To Sell
- Inclusions: Included: Blinds / Shades; Ceiling Fan(s); Dishwasher; Double Oven; Dryer; Gas Cooking; Light Fixtures; Microwave; Refrigerator; Washer
- Exclusions: Personal Property; Shed.
- Ownership: Fee Simple
Price history
| Date | Event | Price |
|---|---|---|
| 2/23/2024 | Sold | $344,000-1.1%$288/sqft |
Source:  Bright MLS #NJOC2023314 Report a problem Bright MLS #NJOC2023314 Report a problem | ||
| 2/20/2024 | Pending sale | $348,000$292/sqft |
Source:  MoreMLS #22401194 Report a problem MoreMLS #22401194 Report a problem | ||
| 2/2/2024 | Contingent | $348,000$292/sqft |
Source: Bright MLS #NJOC2023314 Report a problem | ||
| 1/24/2024 | Price change | $348,000-3.3%$292/sqft |
Source: MoreMLS #22401194 Report a problem | ||
| 1/13/2024 | Listed for sale | $359,900+83.6%$302/sqft |
Source: MoreMLS #22401194 Report a problem | ||
| 4/22/2020 | Sold | $196,000$164/sqft |
Source: MoreMLS #22003713 Report a problem | ||
| 2/27/2020 | Price change | $196,000-1%$164/sqft |
Source: Shire Realty Inc #22003713 Report a problem | ||
| 1/29/2020 | Listed for sale | $198,000+36.6%$166/sqft |
Source: Shire Realty Inc #22003713 Report a problem | ||
| 1/29/2020 | Listing removed | $1,500$1/sqft |
Source: Shire Realty Inc #22001938 Report a problem | ||
| 1/17/2020 | Listed for rent | $1,500$1/sqft |
Source: Shire Realty Inc #22001938 Report a problem | ||
| 4/4/2019 | Listing removed | $1,500$1/sqft |
Source: Shire Realty Inc #21908724 Report a problem | ||
| 3/5/2019 | Listed for rent | $1,500+7.1%$1/sqft |
Source: Shire Realty Inc #21908724 Report a problem | ||
| 11/10/2014 | Listing removed | $145,000$122/sqft |
Source: Century 21 Action Plus Realty #21426648 Report a problem | ||
| 11/9/2014 | Listed for sale | $145,000$122/sqft |
Source: Century 21 Action Plus Realty #21426648 Report a problem | ||
| 11/9/2014 | Listing removed | $1,400$1/sqft |
Source: C21/ Action Plus Realty #21426655 Report a problem | ||
| 9/18/2014 | Listed for rent | $1,400$1/sqft |
Source: C21/ Action Plus Realty #21426655 Report a problem | ||
Public tax history
| Year | Property taxes | Tax assessment |
|---|---|---|
| 2020 | $2,984 +5.6% | $120,000 |
| 2019 | $2,826 +0.7% | $120,000 |
| 2018 | $2,807 +2.4% | $120,000 |
| 2017 | $2,741 +3.7% | $120,000 |
| 2016 | $2,642 +5.2% | $120,000 |
| 2015 | $2,512 -4.7% | $120,000 |
| 2014 | $2,635 -19.9% | $120,000 -7.4% |
| 2013 | $3,289 +159.3% | $129,600 +29.2% |
| 2007 | $1,268 +11.8% | $100,300 |
| 2006 | $1,134 | $100,300 |
| 2004 | -- | $100,300 |
| 2003 | -- | $100,300 |
| 2002 | -- | $100,300 |
| 2001 | -- | $100,300 |
Find assessor info on the county website
Neighborhood: Holiday City
Nearby homes
- $361,4002 bd2 ba1k sqft2346 Mount Hood Ln, Toms River, NJ 08753Off Market
- $348,8002 bd2 ba1k sqft2338 Mount Hood Ln, Toms River, NJ 08753Off Market
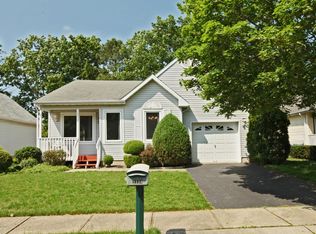
- $214,0002 bd1 ba982 sqft1255 Hamilton Ct UNIT B, Lakewood, NJ 08701Off Market
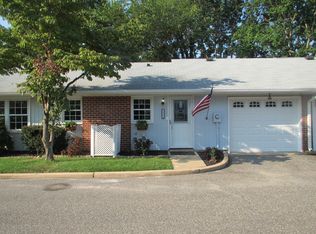
- $235,5002 bd1 ba982 sqft1255B Hamilton Ct, Lakewood, NJ 08701Off Market
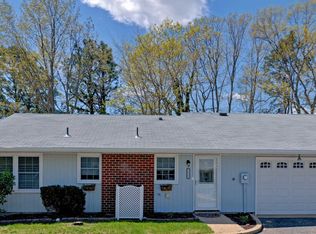
- $247,5002 bd1 ba982 sqft1255C Hamilton Ct, Lakewood, NJ 08701Sold
- $373,2002 bd3 ba1k sqft2350 Mount Hood Ln, Toms River, NJ 08753Off Market
- $352,3002 bd2 ba1k sqft2334 Mount Hood Ln, Toms River, NJ 08753Off Market
- $214,0002 bd1 ba982 sqft1255 Hamilton Ct UNIT A, Lakewood, NJ 08701Off Market
Nearby schools
GreatSchools rating
- 6/10North Dover Elementary SchoolGrades: PK-5Distance: 1.7 mi
- 5/10Toms River Intermediate NorthGrades: 6-8Distance: 3.1 mi
- 3/10Toms River High - North High SchoolGrades: 9-12Distance: 3.4 mi


Get pre-qualified for a loan
At Zillow Home Loans, we can pre-qualify you in as little as 5 minutes with no impact to your credit score.An equal housing lender. NMLS #10287.
- New Jersey
- Ocean County
- Toms River
- 08753
- Holiday City
- 2342 Mount Hood Ln
Nearby cities
Nearby neighborhoods
Nearby zip codes
Other Toms River Topics
