Situated in the popular Tower Woods Neighborhood, conveniently located near the Weston YMCA and the Cedar Creek shopping center. This 3 yr old home features Birch cabinetry in the kitchen with quarts countertops, pantry, and a large island all overlooking the vaulted ceiling, great room with gas fireplace. Entering from the 3-car garage (that has been insulated and heated) you will find built-in custom lockers and laundry room. The main floor boasts 3 bedrooms with solid 3 panel doors. The master suite invites you to make it yours with a private bathroom, custom tile shower and walk-in closet. The lower-level now features a brand-new full bath and completed to match, 4th bedroom. There is also an additional family room with all new carpet. Almost all windows have been replaced with custom blinds. Outside you will find a fenced in backyard and brand new stamped concrete patio with built in fireplace. Around the north corner of the house there is a Garden shed that will be staying with the property to keep all your lawncare needs stored.
Closed
$375,000
2342 NEWCASTLE DRIVE, Kronenwetter, WI 54455
4beds
2,235sqft
Single Family Residence
Built in 2020
0.5 Acres Lot
$438,100 Zestimate®
$168/sqft
$3,406 Estimated rent
Home value
$438,100
$416,000 - $460,000
$3,406/mo
Zestimate® history
Owner options
List your home for rent
$3,406/mo
Rent Zestimate®
Find your next renter with Zillow Rental Manager. Plus, with online applications, you can quickly screen prospective tenants – for free.
$3,406/mo
Rent Zestimate®
Refinance and save
$2,443/mo
Est. payment
Refinancing to a lower rate could help reduce your monthly payments and save thousands over the life of the loan.
$2,443/mo
Est. payment
Explore your selling options
Work with a Zillow partner agent
Leverage their expertise and Zillow's premium Showcase listings to get your home seen by more buyers.
Get startedList with your own agent
Get your home in front of millions of buyers by listing it on Zillow.
Learn how to do itSell it yourself
Take full control of how buyers see your home on Zillow by listing For Sale by Owner (FSBO).
List your homeWhat's special
Gas fireplaceLarge islandBuilt-in custom lockersCustom tile showerNew carpetLaundry roomVaulted ceiling
Zillow last checked:
Listing updated:
Listed by:
JEREMIAH PARKER Phone:262-894-7837,
EXIT REALTY CW
Bought with:
Erika Braatz
Source: WIREX MLS,MLS#: 22233600 Originating MLS: Central WI Board of REALTORS
Originating MLS: Central WI Board of REALTORSFacts & features
Interior
Bedrooms & bathrooms
- Bedrooms: 4
- Bathrooms: 3
- Full bathrooms: 3
- Main level bedrooms: 4
Primary bedroom
- Level: Main
Bedroom 2
- Level: Main
Bedroom 3
- Level: Main
Bedroom 4
- Level: Main
Bathroom
- Features: Master Bedroom Bath
Heating
- Natural Gas, Forced Air
Cooling
- Central Air
Appliances
- Included: Refrigerator, Range/Oven, Dishwasher, Microwave
Features
- Ceiling Fan(s)
- Flooring: Carpet, Vinyl, Tile
- Basement: Partially Finished
Interior area
- Total structure area: 2,235
- Total interior livable area: 2,235 sqft
- Finished area above ground: 1,544
- Finished area below ground: 691
Property
Parking
- Total spaces: 3
- Parking features: 3 Car, Attached
- Attached garage spaces: 3
Features
- Levels: One
- Stories: 1
- Patio & porch: Deck, Patio
- Fencing: Fenced Yard
Lot
- Size: 0.5 Acres
Details
- Parcel number: 14527080520069
- Special conditions: Arms Length
Construction
Type & style
- Home type: SingleFamily
- Architectural style: Ranch
- Property subtype: Single Family Residence
Materials
- Vinyl Siding
- Roof: Shingle
Condition
- 0-5 Years
- New construction: No
- Year built: 2020
Utilities & green energy
- Sewer: Public Sewer
- Water: Public
Community & HOA
Location
- Region: Kronenwetter
- Municipality: Kronenwetter
Financial & listing details
- Price per square foot: $168/sqft
- Tax assessed value: $291,600
- Annual tax amount: $4,852
- Date on market: 8/15/2023
- Listing terms: Arms Length Sale
Price history
| Date | Event | Price |
|---|---|---|
| 11/17/2023 | Sold | $375,000-4.2%$168/sqft |
Source:  WIREX MLS #22233600 Report a problem WIREX MLS #22233600 Report a problem | ||
| 10/21/2023 | Contingent | $391,500$175/sqft |
Source: WIREX MLS #22233600 Report a problem | ||
| 9/18/2023 | Price change | $391,500-1.9%$175/sqft |
Source: WIREX MLS #22233600 Report a problem | ||
| 8/31/2023 | Price change | $399,000-1.5%$179/sqft |
Source: WIREX MLS #22233600 Report a problem | ||
| 8/15/2023 | Listed for sale | $405,000+35.5%$181/sqft |
Source: WIREX MLS #22233600 Report a problem | ||
| 7/17/2022 | Listing removed | -- |
Source: WIREX MLS #22102379 Report a problem | ||
| 7/16/2021 | Sold | $299,000+3.1%$134/sqft |
Source: EXIT Realty solds #2301568429107322972 Report a problem | ||
| 5/21/2021 | Listed for sale | $289,900+9.5%$130/sqft |
Source: CWMLS #22102379 Report a problem | ||
| 7/17/2020 | Sold | $264,800-1.9%$118/sqft |
Source: Public Record Report a problem | ||
| 2/18/2020 | Listed for sale | $269,900$121/sqft |
Source: RE/MAX EXCEL #22000723 Report a problem | ||
Public tax history
| Year | Property taxes | Tax assessment |
|---|---|---|
| 2024 | $4,852 -0.6% | $291,600 |
| 2023 | $4,882 -4.2% | $291,600 +3.3% |
| 2022 | $5,095 +3.1% | $282,300 |
| 2021 | $4,940 +816.4% | $282,300 +1042.9% |
| 2020 | $539 -1.2% | $24,700 |
| 2019 | $546 +5.9% | $24,700 |
| 2018 | $515 -0.9% | $24,700 |
| 2017 | $520 +3.4% | $24,700 |
| 2016 | $503 -4.5% | $24,700 |
| 2015 | $527 +2.4% | $24,700 |
| 2014 | $515 -3.7% | $24,700 |
| 2013 | $535 +21.8% | $24,700 +12.3% |
| 2012 | $439 -1.6% | $22,000 |
| 2011 | $446 +4.8% | $22,000 |
| 2010 | $426 +0.5% | $22,000 |
| 2009 | $423 -2% | $22,000 |
| 2008 | $432 +2.3% | $22,000 |
| 2007 | $423 +10.7% | $22,000 |
| 2006 | $382 | $22,000 |
Find assessor info on the county website
Neighborhood: 54455
Nearby homes
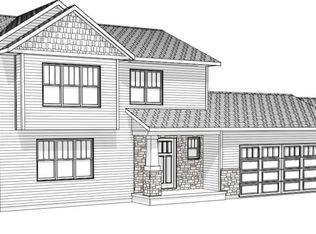
- $413,4003 bd3 ba1.9k sqft2352 Newcastle Dr, Kronenwetter, WI 54455Off Market
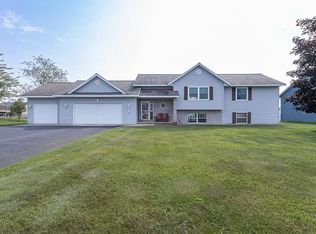
- $331,0004 bd3 ba1.8k sqft2332 Newcastle Dr, Mosinee, WI 54455Sold
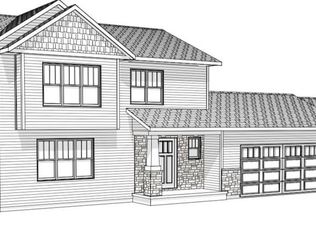
- $405,3003 bd3 ba1.9k sqft2352 Newcastle Dr LOT 70, Kronenwetter, WI 54455Off Market
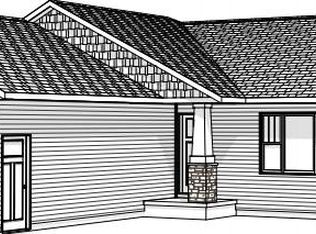
- $423,8003 bd2 ba2k sqft2345 Chesterfield Dr, Kronenwetter, WI 54455Off Market
- $423,400-- bd-- ba-- sqft2322 Newcastle Dr, Mosinee, WI 54455Off Market
- $446,7004 bd3 ba2.6k sqft2335 Chesterfield Dr, Mosinee, WI 54455Off Market
- $507,600-- bd-- ba-- sqft2355 Chesterfield Dr, Mosinee, WI 54455Off Market
- $416,4004 bd3 ba2.3k sqft2343 Newcastle Dr, Mosinee, WI 54455Off Market
Nearby schools
GreatSchools rating
- 4/10Evergreen Elementary SchoolGrades: K-5Distance: 2.2 mi
- 9/10D C Everest Junior High SchoolGrades: 8-9Distance: 3.3 mi
- 6/10D C Everest High SchoolGrades: 10-12Distance: 3.1 mi
Schools provided by the listing agent
- Middle: D C Everest
- High: D C Everest
- District: D C Everest
Source: WIREX MLS. This data may not be complete. We recommend contacting the local school district to confirm school assignments for this home.
Get a cash offer in 3 minutes
Find out how much your home could sell for in as little as 3 minutes with a no-obligation cash offer.
Estimated market value
$438,100
Get a cash offer in 3 minutes
Find out how much your home could sell for in as little as 3 minutes with a no-obligation cash offer.
Estimated market value
$438,100
- Wisconsin
- Marathon County
- Kronenwetter
- 54455
- 2342 NEWCASTLE DRIVE
Nearby cities
Nearby zip codes
Other Kronenwetter Topics
