Fully remodeled and expanded ranch style home with well-appointed designer fixtures and finishes near White Rock Lake in the beautiful Claremont neighborhood. Enter the home to find the first cozy living lounge and dining room. Beyond the entry lies an open concept eat-in kitchen and living room with a fireplace. An enclosed mudroom leads you out to the backyard deck and expansive yard featuring a detached metal storage garage beyond the attached parking garage. Down the hallway you'll find the private master bedroom with his-and-hers closets along with an ensuite bath. The two separate bedrooms share the second full bathroom that comes with a double vanity, tub, and shower. This stunning home has a new kitchen, new guest bathroom, expanded and updated primary ensuite bathroom all designed in a natural, Earth-tone color palette for a warm and cozy vibe. Live on a large interior lot with big mature trees. Whole home has been updated including the major systems!
Sold
Price Unknown
2342 Rockyglen Dr, Dallas, TX 75228
3beds
1,650sqft
Single Family Residence
Built in 1960
10,149 Square Feet Lot
$473,500 Zestimate®
$--/sqft
$2,372 Estimated rent
Home value
$473,500
$445,000 - $502,000
$2,372/mo
Zestimate® history
Owner options
List your home for rent
$2,372/mo
Rent Zestimate®
Find your next renter with Zillow Rental Manager. Plus, with online applications, you can quickly screen prospective tenants – for free.
$2,372/mo
Rent Zestimate®
Refinance and save
Refinancing to a lower rate could help reduce your monthly payments and save thousands over the life of the loan.
Explore your selling options
Work with a Zillow partner agent
Leverage their expertise and Zillow's premium Showcase listings to get your home seen by more buyers.
Get startedList with your own agent
Get your home in front of millions of buyers by listing it on Zillow.
Learn how to do itSell it yourself
Take full control of how buyers see your home on Zillow by listing For Sale by Owner (FSBO).
List your homeWhat's special
Detached metal storage garageEarth-tone color paletteBackyard deckExpansive yardDining roomCozy living loungePrivate master bedroom
Zillow last checked:
Listing updated:
Listed by:
Jodi Gaines 0752701 972-771-6970,
Regal, REALTORS 972-771-6970
Bought with:
Brandy Neal
William J. Connelly
Source: NTREIS,MLS#: 20477662
Facts & features
Interior
Bedrooms & bathrooms
- Bedrooms: 3
- Bathrooms: 2
- Full bathrooms: 2
Cooling
- Central Air, Ceiling Fan(s), Gas
Appliances
- Included: Built-In Gas Range, Dishwasher, Gas Oven, Washer
- Laundry: Washer Hookup, Electric Dryer Hookup, Laundry in Utility Room
Features
- Decorative/Designer Lighting Fixtures, Double Vanity, Eat-in Kitchen, Kitchen Island, Pantry
- Flooring: Hardwood, Luxury Vinyl Plank
- Has basement: No
- Number of fireplaces: 1
- Fireplace features: Living Room
Interior area
- Total interior livable area: 1,650 sqft
Property
Parking
- Total spaces: 2
- Parking features: Door-Multi
- Attached garage spaces: 2
Features
- Levels: One
- Stories: 1
- Patio & porch: Rear Porch, Deck
- Exterior features: Private Yard
- Pool features: None
- Fencing: Back Yard,Full
Lot
- Size: 10,149 Square Feet
Details
- Parcel number: 00000667402000000
Construction
Type & style
- Home type: SingleFamily
- Architectural style: Ranch,Detached
- Property subtype: Single Family Residence
- Attached to another structure: Yes
Materials
- Foundation: Pillar/Post/Pier
- Roof: Composition
Condition
- Year built: 1960
Utilities & green energy
- Sewer: Public Sewer
- Water: Public
- Utilities for property: Cable Available, Electricity Connected, Natural Gas Available, Sewer Available, Separate Meters, Water Available
Community & HOA
Community
- Features: Curbs, Sidewalks
- Security: Carbon Monoxide Detector(s), Fire Alarm
- Subdivision: Claremont Park 01
HOA
- Has HOA: No
Location
- Region: Dallas
Financial & listing details
- Tax assessed value: $471,900
- Annual tax amount: $9,343
- Date on market: 12/8/2023
- Cumulative days on market: 15 days
- Listing terms: Cash,Conventional,FHA
- Exclusions: All staging furniture & decor from Land & Luxury Studio
- Electric utility on property: Yes
Price history
| Date | Event | Price |
|---|---|---|
| 1/30/2024 | Sold | -- |
Source: NTREIS #20477662 Report a problem | ||
| 1/1/2024 | Pending sale | $480,000$291/sqft |
Source: NTREIS #20477662 Report a problem | ||
| 12/23/2023 | Contingent | $480,000$291/sqft |
Source: NTREIS #20477662 Report a problem | ||
| 12/8/2023 | Listed for sale | $480,000+65.6%$291/sqft |
Source: NTREIS #20477662 Report a problem | ||
| 6/1/2023 | Sold | -- |
Source: NTREIS #20309640 Report a problem | ||
| 5/18/2023 | Pending sale | $289,900$176/sqft |
Source: NTREIS #20309640 Report a problem | ||
| 4/26/2023 | Listed for sale | $289,900$176/sqft |
Source: NTREIS #20309640 Report a problem | ||
| 2/17/2023 | Sold | -- |
Source: Public Record Report a problem | ||
Public tax history
| Year | Property taxes | Tax assessment |
|---|---|---|
| 2025 | $7,484 -8% | $471,900 |
| 2024 | $8,135 -5.1% | $471,900 +26.3% |
| 2023 | $8,574 +488.4% | $373,650 |
| 2022 | $1,457 +6.9% | $373,650 +50.5% |
| 2021 | $1,363 +6.9% | $248,190 |
| 2020 | $1,275 +18% | $248,190 +4.3% |
| 2019 | $1,081 +8.7% | $238,070 |
| 2018 | $994 +19.7% | $238,070 +20.6% |
| 2017 | $831 -8.3% | $197,480 +25.1% |
| 2016 | $906 +4.8% | $157,900 +9.1% |
| 2015 | $865 | $144,700 +4.1% |
| 2014 | $865 | $138,970 |
| 2013 | -- | -- |
| 2012 | -- | -- |
| 2011 | -- | -- |
| 2010 | -- | -- |
| 2009 | -- | -- |
| 2008 | -- | -- |
| 2007 | -- | -- |
| 2005 | -- | -- |
| 2004 | -- | -- |
| 2003 | -- | -- |
| 2002 | -- | -- |
| 2001 | -- | -- |
Find assessor info on the county website
Neighborhood: 75228
Nearby homes
- $387,8003 bd2 ba1.7k sqft2346 Rockyglen Dr, Dallas, TX 75228Off Market
- $350,7003 bd2 ba1.6k sqft2338 Rockyglen Dr, Dallas, TX 75228Off Market
- $512,6004 bd2 ba1.9k sqft2352 Rockyglen Dr, Dallas, TX 75228Off Market
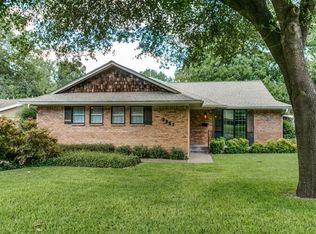
- $372,8004 bd2 ba1.7k sqft2335 Fenestra Dr, Dallas, TX 75228Off Market
- $358,2003 bd2 ba1.6k sqft2334 Rockyglen Dr, Dallas, TX 75228Off Market
- $491,1004 bd3 ba2.1k sqft2341 Fenestra Dr, Dallas, TX 75228Off Market
- $364,3004 bd2 ba1.7k sqft2331 Fenestra Dr, Dallas, TX 75228Off Market
- $370,5003 bd2 ba1.6k sqft2339 Rockyglen Dr, Dallas, TX 75228Off Market
Nearby schools
GreatSchools rating
- 5/10S S Conner Elementary SchoolGrades: PK-5Distance: 0.4 mi
- 3/10Harold Wendell Lang Sr Middle SchoolGrades: 6-8Distance: 1 mi
- 3/10Skyline High SchoolGrades: 9-12Distance: 2.1 mi
Schools provided by the listing agent
- Elementary: Conner
- Middle: H.W. Lang
- High: Skyline
- District: Dallas ISD
Source: NTREIS. This data may not be complete. We recommend contacting the local school district to confirm school assignments for this home.
Get a cash offer in 3 minutes
Find out how much your home could sell for in as little as 3 minutes with a no-obligation cash offer.
Estimated market value
$473,500
Get a cash offer in 3 minutes
Find out how much your home could sell for in as little as 3 minutes with a no-obligation cash offer.
Estimated market value
$473,500
- Texas
- Dallas County
- Dallas
- 75228
- 2342 Rockyglen Dr
Nearby cities
Nearby neighborhoods
Nearby zip codes
Other Dallas Topics
