Welcome to 2342 S. Mosley Ave., Wichita, KS! This beautifully renovated 3-bedroom, 2 full bathroom home offers over 1,600 square feet of finished living space and is move-in ready from top to bottom. Step inside to discover new flooring throughout, a spacious separate dining room, and a completely updated kitchen featuring brand-new cabinets and countertops. Both full bathrooms have been fully remodeled with modern finishes, creating a fresh and inviting feel throughout the home. The finished basement provides additional living space perfect for a family room, home office, recreation area, or guest retreat. Major updates include a new roof, fresh exterior paint, and updated electrical, giving buyers added peace of mind for years to come. Did I mention new appliances! New appliances will be delivered and installed prior to buyer moving in! With its blend of classic charm and modern updates, this home offers exceptional value and functionality. Conveniently located near schools, parks, shopping, and dining, this is a property you won't want to miss. Schedule your private showing today this one wont last long!
Active
Price cut: $1K (8/22)
$144,000
2342 S Mosley Ave, Wichita, KS 67211
3beds
1,660sqft
Single Family Onsite Built
Built in 1950
6,969 Square Feet Lot
$144,700 Zestimate®
$87/sqft
$-- HOA
What's special
- 56 days |
- 1,120 |
- 131 |
Zillow last checked:
Listing updated:
Listed by:
Jack Tomlinson 614-357-7389,
Real Broker, LLC
Source: SCKMLS as distributed by MLS GRID,MLS#: 675237
Facts & features
Interior
Bedrooms & bathrooms
- Bedrooms: 3
- Bathrooms: 2
- Full bathrooms: 2
Primary bedroom
- Description: Carpet
- Level: Main
- Area: 160
- Dimensions: 10x16
Kitchen
- Description: Luxury Vinyl
- Level: Main
- Area: 117
- Dimensions: 9x13
Living room
- Description: Luxury Vinyl
- Level: Main
- Area: 192
- Dimensions: 12x16
Heating
- Forced Air
Cooling
- Central Air
Appliances
- Laundry: In Basement
Features
- Basement: Finished
- Has fireplace: No
Interior area
- Total interior livable area: 1,660 sqft
- Finished area above ground: 888
- Finished area below ground: 772
Property
Parking
- Parking features: None
Features
- Levels: One
- Stories: 1
Lot
- Size: 6,969 Square Feet
- Features: Standard
Details
- Parcel number: 201730871283303409010.00
Construction
Type & style
- Home type: SingleFamily
- Architectural style: Ranch
- Property subtype: Single Family Onsite Built
Materials
- Vinyl/Aluminum
- Foundation: Full, Day Light
- Roof: Composition
Condition
- Year built: 1950
Utilities & green energy
- Utilities for property: Sewer Available, Public
Community & HOA
Community
- Subdivision: ROCK ISLAND
HOA
- Has HOA: No
Location
- Region: Wichita
Financial & listing details
- Price per square foot: $87/sqft
- Tax assessed value: $84,600
- Annual tax amount: $924
- Date on market: 6/29/2026
- Cumulative days on market: 69 days
- Ownership: Individual
- Road surface type: Paved
Estimated market value
$144,700
$137,000 - $152,000
$1,413/mo
Price history
Price history is unavailable.
Public tax history
| Year | Property taxes | Tax assessment |
|---|---|---|
| 2025 | $929 +10% | $9,729 +10% |
| 2024 | $844 -9.3% | $8,844 |
| 2023 | $930 +17.3% | $8,844 |
| 2022 | $793 +3.5% | -- |
| 2021 | $766 | -- |
| 2020 | -- | $6,717 +8.4% |
| 2019 | -- | $6,199 -3.6% |
| 2018 | -- | $6,429 |
| 2017 | -- | -- |
| 2016 | -- | -- |
| 2015 | -- | -- |
| 2014 | $642 | -- |
| 2013 | -- | -- |
| 2012 | -- | -- |
| 2011 | -- | $6,268 |
| 2008 | -- | $6,268 +8.1% |
| 2007 | -- | $5,797 |
| 2006 | -- | $5,797 +3.1% |
| 2005 | -- | $5,624 +4.9% |
| 2004 | -- | $5,360 +2.9% |
| 2003 | -- | $5,210 +33.6% |
| 2002 | -- | $3,899 +12.3% |
| 2000 | -- | $3,473 |
Find assessor info on the county website
Monthly payment
Est. payment
Payment breakdown
Explore the cost of this home by adjusting the details. Changes won't be saved.Climate risks
Neighborhood: South Central
Nearby schools
GreatSchools rating
- 2/10Gardiner Elementary SchoolGrades: PK-5Distance: 0.5 mi
- 2/10Hamilton Middle SchoolGrades: 6-8Distance: 1.3 mi
- 1/10West High SchoolGrades: 9-12Distance: 1.9 mi
Schools provided by the listing agent
- Elementary: Gardiner
- Middle: Hamilton
- High: West
Source: SCKMLS as distributed by MLS GRID. This data may not be complete. We recommend contacting the local school district to confirm school assignments for this home.
- $--2 bd1 ba672 sqft2346 S Mosley Ave, Wichita, KS 67211Sold
- $90,4002 bd1 ba1.5k sqft2336 S Mosley Ave, Wichita, KS 67211Off Market
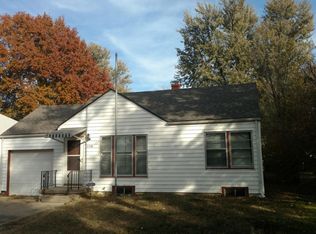
- $112,6002 bd-- ba1.5k sqft2336 S Mosley St, Wichita, KS 67211Off Market

- $108,9003 bd2 ba1.2k sqft2352 S Mosley Ave, Wichita, KS 67211Off Market
- $131,2003 bd1 ba1.1k sqft2332 S Mosley Ave, Wichita, KS 67211Off Market
- $--3 bd2 ba1.4k sqft2356 S Mosley Ave, Wichita, KS 67211Sold
- $42,5001 bd1 ba456 sqft2328 S Mosley Ave, Wichita, KS 67211Off Market
- $78,7002 bd1 ba724 sqft2326 S Mosley Ave, Wichita, KS 67211Off Market
A local agent can set up tours, give advice and negotiate with sellers.
A local lender can help you make sure your offer is ready when you are.
Similar homes
- $149,9993 bd1 ba1k sqft2602 S Mosley St, Wichita, KS 67216For Sale
 MLS ID #677866, Tony Tran, JPAR-Leading Edge. SCKMLS as distributed by MLS GRID
 - $--3 bd2 ba1.6k sqft4523 S Washington Ct, Wichita, KS 67216Auction
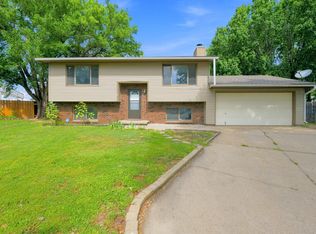 MLS ID #677873, Angie Vailas, Lange Real Estate. SCKMLS as distributed by MLS GRID
 - $--3 bd2 ba1.5k sqft1217 W Dallas St, Wichita, KS 67217Auction
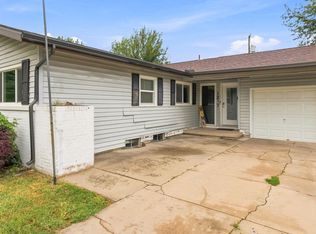 MLS ID #677431, Daniel Gutierrez, Keller Williams Hometown Partners. SCKMLS as distributed by MLS GRID
 - $138,0002 bd1 ba1k sqft2101 S Madison Ave, Wichita, KS 67211For Sale
 MLS ID #676726, Edna Martinez, Real Broker, LLC. SCKMLS as distributed by MLS GRID
 - $124,9003 bd1 ba978 sqft1616 E Funston St, Wichita, KS 67211For SaleMLS ID #676826, Brisa Espinoza, Pinnacle Realty Group. SCKMLS as distributed by MLS GRID
- $149,0003 bd1 ba1k sqft1752 S Market St, Wichita, KS 67211For SaleMLS ID #674646, Tessa Vice, Vice Real Estate. SCKMLS as distributed by MLS GRID
- $139,9004 bd1 ba1.3k sqft532 S Ellis St, Wichita, KS 67211For SaleMLS ID #677450, Omar Abushikha, Berkshire Hathaway PenFed Realty. SCKMLS as distributed by MLS GRID
- $175,0002 bd2 ba1.2k sqft2902 S Washington Ave, Wichita, KS 67216For SaleMLS ID #677939, Caleb Claussen, Reece Nichols South Central Kansas. SCKMLS as distributed by MLS GRID
- $130,0003 bd1 ba1k sqft1126 S Lulu Ave, Wichita, KS 67211For SaleMLS ID #671309, Patty Cisney, LPT Realty, LLC. SCKMLS as distributed by MLS GRID
- $200,0004 bd2 ba1.5k sqft1712 S Erie St, Wichita, KS 67211For SaleMLS ID #677933, LeAnna Beat, Real Broker, LLC. SCKMLS as distributed by MLS GRID
- $198,0004 bd2 ba1.8k sqft1901 S Emporia Ave, Wichita, KS 67211For SaleMLS ID #675149, Glenda Flores, Berkshire Hathaway PenFed Realty. SCKMLS as distributed by MLS GRID
- $127,5003 bd1 ba1.1k sqft1921 S Main St, Wichita, KS 67213For SaleMLS ID #677432, Jacob Henderson, At Home Wichita Real Estate. SCKMLS as distributed by MLS GRID
- $139,9004 bd1 ba1.3k sqft532 S Ellis Ave, Wichita, KS 67211For SaleBHHS broker feed
- $159,9993 bd1 ba908 sqft3220 S Downtain St, Wichita, KS 67217For SaleMLS ID #677761, Jose Flores, Berkshire Hathaway PenFed Realty. SCKMLS as distributed by MLS GRID
- $175,0003 bd2 ba960 sqft902 S Royal Rd, Wichita, KS 67207For SaleMLS ID #677943, Antoine L. Agnew, Keller Williams Hometown Partners. SCKMLS as distributed by MLS GRID
- $163,5004 bd2 ba1.2k sqft2154 S Seneca St, Wichita, KS 67213For SaleMLS ID #675089, Dan Madrigal, Berkshire Hathaway PenFed Realty. SCKMLS as distributed by MLS GRID
- $130,0003 bd1 ba1k sqft3109 E Alpine Ave, Wichita, KS 67216For SaleMLS ID #676292, Natasha Anderson, Elite Real Estate Experts. SCKMLS as distributed by MLS GRID
- $--3 bd1 ba925 sqft3145 E Ethel St, Wichita, KS 67219AuctionMLS ID #677671, Isaac Klingman, McCurdy Real Estate & Auction, LLC. SCKMLS as distributed by MLS GRID
- $119,7503 bd1 ba917 sqft4521 W Newell Ave, Wichita, KS 67212For SaleMLS ID #676543, Mary Froese-Swartz, NextHome Professionals. SCKMLS as distributed by MLS GRID
- $142,9993 bd1 ba1.2k sqft2016 E Chisholm St, Wichita, KS 67214For SaleMLS ID #677420, Tosha Caygle, Real Broker, LLC. SCKMLS as distributed by MLS GRID
