Skip main navigation
Off market
  • $497,500

    2342 S Sheridan Blvd, Springfield, MO 65804

    4beds
    3,976sqft
    SingleFamily
    Built in 1969
    0.83 Acres Lot
    $497,500 Zestimate®
    $125/sqft
    $3,161 Estimated rent

    Home value

    $497,500

    $453,000 - $547,000

    $3,161/mo

    Zestimate® history
    Loading
    Loading...

    Owner options

    List your home for rent

    $3,161/mo

    Rent Zestimate®

    Find your next renter with Zillow Rental Manager. Plus, with online applications, you can quickly screen prospective tenants – for free.

    Learn more

    $3,161/mo

    Rent Zestimate®

    Refinance and save

    $2,966/mo

    Est. payment

    Refinancing to a lower rate could help reduce your monthly payments and save thousands over the life of the loan.

    See today's rates

    $2,966/mo

    Est. payment

    Explore your selling options

    Work with a Zillow partner agent

    Leverage their expertise and Zillow's premium Showcase listings to get your home seen by more buyers.

    Get started

    List with your own agent

    Get your home in front of millions of buyers by listing it on Zillow.

    Learn how to do it

    Sell it yourself

    Take full control of how buyers see your home on Zillow by listing For Sale by Owner (FSBO).

    List your home

    What's special

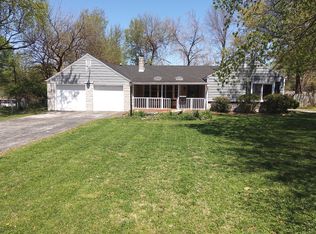
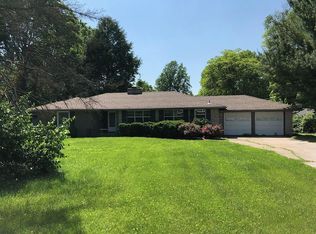
    ***FiNAL OPEN HOUSE*** Saturday, June 20 This will be our last open house at this price. If we don’t get a reasonable offer by the end of the month, the house will come off the market and we will start another update process. We will re-list it later, at a higher price. *PLEASE CALL SELLER 918-935-5743 for information and appointment for private showing * FSBO - Yes, we will pay the buyers 3% fee, no we are not interested in listing with another agent. There is an MLS printout on the front door, or we can email one. It’s not currently on the MLS listings. Brentwood - 3 blocks from Schweitzer Brentwood Library and 8 blocks from Fields Elementary. This Classic beauty is move in ready and fully functional, no mechanical repairs needed. The craftsmanship of this beautiful classic home is outstanding. Situated on a large corner .83 acre lot, with mature trees and a circle drive this 3976 sf home includes a fully finished basement with a fireplace and natural storm shelter. The roof was completely replaced in 2012, including all new heavy duty decking, shingles, facia boards and guttering. The newly remodeled kitchen with breathtaking one-of-a-kind red oak plank countertops is complete with a huge bar top and new stainless drop in stove that opens to a den with a newly remodeled fireplace. There is new flooring in kitchen, breakfast nook, hallway, closets, and den. New carpet and pad in main floor formal living and dining rooms, as well as the basement including the stairs, bedroom and family room. All improvements made to the home have maintained the Character and Charm of this classic mid century beauty. This home has too many updates to list in this space, so please call 918-935-5743 or email owner at: michelleott12@yahoo.com and also look in the "What I love about this home" section below for a partial list. We have a Seller’s Disclosure prepared showing no issues and are proud to offer this amazing house as fully functional and turn key ready for move in.

    This property is off market, which means it's not currently listed for sale or rent on Zillow. This may be different from what's available on other websites or public sources.

    Facts & features

    Interior

    Bedrooms & bathrooms
    • Bedrooms: 4
    • Bathrooms: 4
    • Full bathrooms: 3
    • 1/2 bathrooms: 1
    Heating
    • Forced air, Gas
    Cooling
    • Central
    Appliances
    • Included: Dishwasher, Garbage disposal, Range / Oven
    • Laundry: W/D Hookup
    Features
    • Cable TV, Mud Room, Carbon Monoxide Detector, High Speed Internet, Kitchen/Dining Combo, Office, Shade/Blinds/Shutters, Walk-In Shower, Formal Dining, Kitchen Bar, Counters - Other, Satellite, Bedroom-Master (Main Floor), Family Room (Main Floor), Formal Living Room, Bedroom (Basement), Family Room (Basement), Living Areas (3+), Rec. Room
    • Flooring: Other, Carpet, Laminate, Linoleum / Vinyl
    • Windows: Double Pane Windows
    • Basement: Finished
    • Attic: Pull Down Stairs
    • Has fireplace: Yes
    • Fireplace features: wood stove
    Interior area
    • Structure area source: Total Home Analysis
    • Total interior livable area: 3,976 sqft
    • Finished area below ground: 1206.00

    Property

    Parking
    • Total spaces: 10
    • Parking features: Garage - Attached, Off-street
    Features
    • Patio & porch: Patio/Covered
    • Exterior features: Brick
    • Fencing: Chain Link
    • Has view: Yes
    • View description: City
    Lot
    • Size: 0.83 Acres
    • Features: Level, Corner, Trees, Landscaping
    Details
    • Additional structures: Shed(s)
    • Parcel number: 1232318007

    Construction

    Type & style
    • Home type: SingleFamily
    • Architectural style: Traditional, 1 STORY
    Materials
    • brick
    • Roof: Shake / Shingle
    Condition
    • Year built: 1969

    Utilities & green energy

    • Gas: Natural
    • Sewer: Public Sewer
    • Water: City Water

    Community & neighborhood

    Security
    • Security features: Fire Alarm, Carbon Monoxide Detector(s)
    Location
    • Region: Springfield

    Other

    Other facts
    • BuildingFeatures: DSL/Cable Available
    • Sewer: Public Sewer
    • Flooring: Carpet, Tile, Wood Laminate
    • Heating: Forced Air, Natural Gas
    • Appliances: Dishwasher, Disposal, Cooktop-Electric
    • FireplaceYN: true
    • GarageYN: true
    • AttachedGarageYN: true
    • InteriorFeatures: Cable TV, Mud Room, Carbon Monoxide Detector, High Speed Internet, Kitchen/Dining Combo, Office, Shade/Blinds/Shutters, Walk-In Shower, Formal Dining, Kitchen Bar, Counters - Other, Satellite, Bedroom-Master (Main Floor), Family Room (Main Floor), Formal Living Room, Bedroom (Basement), Family Room (Basement), Living Areas (3+), Rec. Room
    • HeatingYN: true
    • CoolingYN: true
    • FireplaceFeatures: Wood Burning, Brick
    • Roof: Composition
    • WindowFeatures: Double Pane Windows
    • LotFeatures: Level, Corner, Trees, Landscaping
    • ArchitecturalStyle: Traditional, 1 STORY
    • Cooling: Central Air Conditioning, Attic Fan, Electric
    • HomeWarrantyYN: True
    • Fencing: Chain Link
    • CoveredSpaces: 2
    • RoadFrontageType: City Street
    • OpenParkingYN: true
    • SecurityFeatures: Fire Alarm, Carbon Monoxide Detector(s)
    • CurrentUse: Single Family
    • ParkingFeatures: Parking Pad, 2 Car Attached Garage
    • Attic: Pull Down Stairs
    • WaterSource: City Water
    • FoundationDetails: Poured Concrete
    • OtherStructures: Shed(s)
    • LaundryFeatures: W/D Hookup
    • Gas: Natural
    • PatioAndPorchFeatures: Patio/Covered
    • Basement: Full - Finished
    • RoomBasementFeatures: Full - Finished
    • RoadSurfaceType: Drive - Asphalt, Street - Concrete
    • ConstructionMaterials: Brick (All)
    • LotDimensionsSource: Assessor Records
    • LotSizeSource: Assessor Records
    • AboveGradeFinishedAreaSource: Total Home Analysis
    • BelowGradeFinishedAreaSource: Total Home Analysis
    • BuildingAreaSource: Total Home Analysis
    • LivingAreaSource: Total Home Analysis
    • ExteriorFeatures: Gutters & Downspouts, Circular Drive
    • BelowGradeFinishedArea: 1206.00
    • MlsStatus: Active
    • Road surface type: Drive - Asphalt, Street - Concrete

    Price history

    DateEventPrice
    3/24/2021Listing removed--
    Source: Owner Report a problem
    7/27/2020Listing removed$299,900$75/sqft
    Source: Owner Report a problem
    6/26/2020Pending sale$299,900$75/sqft
    Source: Owner Report a problem
    3/7/2020Price change$299,900-4.8%$75/sqft
    Source: Owner Report a problem
    1/3/2020Price change$315,000-3.1%$79/sqft
    Source: Owner Report a problem
    10/10/2019Price change$325,000-1.5%$82/sqft
    Source: Keller Williams #60141960 Report a problem
    7/13/2019Price change$330,000-5.4%$83/sqft
    Source: Keller Williams #60141960 Report a problem
    5/20/2019Price change$349,000-0.3%$88/sqft
    Source: Owner Report a problem
    2/17/2019Price change$349,900-2.8%$88/sqft
    Source: Coldwell Banker - Vanguard #60127595 Report a problem
    1/19/2019Listed for sale$359,900$91/sqft
    Source: Coldwell Banker - Vanguard #60127595 Report a problem

    Public tax history

    YearProperty taxesTax assessment
    2025$3,381 -7.3%$67,870 -0.2%
    2024$3,648 +0.6%$68,000
    2023$3,628 +2.3%$68,000 +4.8%
    2022$3,544 +0%$64,900
    2021$3,544 +5.8%$64,900 +10.7%
    2020$3,348 +10.1%$58,630 +7%
    2018$3,041 +9.1%$54,810 +7.8%
    2017$2,786 $50,840
    2016$2,786 $50,840
    2015$2,786 +0.9%$50,840 +1.4%
    2014$2,761 $50,120 +2.2%
    2012-- $49,060
    2011-- $49,060 +27.5%
    2010-- $38,480 +0.7%
    2006$1,542 $38,210
    2005$1,542 +3.4%$38,210 +16%
    2004$1,491 +0.4%$32,950
    2003$1,485 +1.5%$32,950
    2002$1,464 -2.3%$32,950
    2001$1,498 $32,950

    Find assessor info on the county website

    Neighborhood: Brentwood

    Nearby schools

    GreatSchools rating
    Schools provided by the listing agent
    • Elementary: SGF-Field
    • Middle: SGF-Pershing
    • High: SGF-Glendale

    Source: The MLS. This data may not be complete. We recommend contacting the local school district to confirm school assignments for this home.

    Get pre-qualified for a loan
    At Zillow Home Loans, we can pre-qualify you in as little as 5 minutes with no impact to your credit score.

    An equal housing lender. NMLS #10287.

    Sell for more on Zillow
    Get a Zillow Showcase℠ listing at no additional cost and you could sell for .
    $497,500
    2% more
    +$9,950
    With Zillow Showcase(estimated)
    $507,450