Nestled in a serene neighborhood east of US-1, this beautifully updated home offers modern living with a touch of elegance. Featuring a brand-new 2024 roof and gutters, the home's curb appeal is just the beginning. Step inside to find a split-bedroom open floor plan with vaulted ceilings creating a spacious feel, a bonus den/flex room, a stunning, fully renovated kitchen with 42'' upper cabinets, soft-close drawers and doors, and exquisite stone countertops, perfect for both cooking and entertaining. The living area boasts a built-in entertainment center, highlighted by charming shiplap accents, while wood-look tile and 7 1/4'' baseboards seamlessly flow throughout the home, creating a cohesive, stylish atmosphere. The master suite is a true retreat, complete with crown molding, a newly.. renovated bath showcasing a luxurious quartz-wrapped tub, high-end fixtures, and innovative smart technology with custom LED lighting and bluetooth speaker, and the custom-built walk-in master closet offers ample storage space.
Outside, enjoy over a quarter-acre lot, complete with an outdoor patio featuring natural wood tongue-and-groove ceilings, a custom-stained wood fence designed to withstand hurricanes, and mature oak trees offering perfect shade. Electric for hot tub available on patio. Additional highlights include a Samsung Family Hub refrigerator, stainless steel appliances, a Ring doorbell, a Nest smart thermostat, a garage workshop with custom storage, and fresh interior paint.
This peaceful and sought-after neighborhood in east Port St. Lucie is just minutes from Savannas Preserve, hospitals, dining, shopping, and our very own pristine beaches! This home is an absolute gem combining luxury, convenience, and serenity in a quiet and desirable location. Don't miss the chance to make this your forever home today!
Sold for $450,000
Zillow last checked:
Listing updated:
Bought with:
Matthew Hornaday, 3376386
EXP Realty LLC
Source: BeachesMLS,MLS#: R11069787 Originating MLS: BeachesMLS
Originating MLS: BeachesMLSPrice history
| Date | Event | Price |
|---|---|---|
| 5/30/2025 | Sold | $450,000+0%$242/sqft |
Source:  BeachesMLS #R11069787 Report a problem BeachesMLS #R11069787 Report a problem | ||
| 4/8/2025 | Price change | $449,900-3.2%$242/sqft |
Source: BeachesMLS #RX-11069787 Report a problem | ||
| 3/12/2025 | Listed for sale | $464,900+154%$250/sqft |
Source: BeachesMLS #RX-11069787 Report a problem | ||
| 3/31/2016 | Sold | $183,000+0.1%$98/sqft |
Source: Public Record Report a problem | ||
| 3/2/2016 | Pending sale | $182,900$98/sqft |
Source: AlphaDog Realty LLC #RX-10177079 Report a problem | ||
| 1/24/2016 | Price change | $182,900-2.7%$98/sqft |
Source: AlphaDog Realty LLC #RX-10177079 Report a problem | ||
| 11/3/2015 | Price change | $187,900-3.6%$101/sqft |
Source: AlphaDog Realty LLC #RX-10177079 Report a problem | ||
| 10/19/2015 | Listed for sale | $194,900+61.1%$105/sqft |
Source: AlphaDog Realty LLC #RX-10177079 Report a problem | ||
| 6/6/2012 | Listing removed | $121,000$65/sqft |
Source: AlphaDog Realty #R3153938 Report a problem | ||
| 6/3/2012 | Listed for sale | $121,000+1%$65/sqft |
Source: AlphaDog Realty #R3153938 Report a problem | ||
| 4/20/2011 | Listing removed | $119,800$64/sqft |
Source: Alpha Dog Realty LLC #R3159451 Report a problem | ||
| 4/11/2011 | Price change | $119,800-1.7%$64/sqft |
Source: Alpha Dog Realty LLC #R3159451 Report a problem | ||
| 2/13/2011 | Price change | $121,900-0.1%$66/sqft |
Source: Alpha Dog Realty LLC #R3159451 Report a problem | ||
| 2/9/2011 | Pending sale | $122,000$66/sqft |
Source: Alpha Dog Realty LLC #R3159451 Report a problem | ||
| 2/6/2011 | Price change | $122,000+7%$66/sqft |
Source: Alpha Dog Realty LLC #R3159451 Report a problem | ||
| 1/8/2011 | Listed for sale | $114,000+75.4%$61/sqft |
Source: Alpha Dog Realty LLC #R3159451 Report a problem | ||
| 12/16/2010 | Sold | $65,000-33.7%$35/sqft |
Source: Public Record Report a problem | ||
| 12/8/2010 | Price change | $98,000-14.7%$53/sqft |
Source: AlphaDog Realty #R3153938 Report a problem | ||
| 12/1/2010 | Pending sale | $114,900$62/sqft |
Source: Alpha Dog Realty LLC #R3153938 Report a problem | ||
| 11/13/2010 | Listed for sale | $114,900-53.9%$62/sqft |
Source: AlphaDog Realty #R3153938 Report a problem | ||
| 9/16/2005 | Sold | $249,000+40%$134/sqft |
Source: Public Record Report a problem | ||
| 7/8/2005 | Sold | $177,900+345.9%$96/sqft |
Source: Public Record Report a problem | ||
| 6/10/2004 | Sold | $39,900$21/sqft |
Source: Public Record Report a problem | ||
Nearby homes
- $527,9004 bd3 ba2.5k sqft2350 SE Beechwood Ter, Port Saint Lucie, FL 34952Off Market
- $381,1003 bd2 ba1.8k sqft2334 SE Beechwood Ter, Port Saint Lucie, FL 34952Off Market
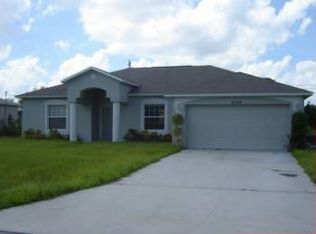
- $405,2003 bd2 ba1.6k sqft2358 SE Beechwood Ter, Port Saint Lucie, FL 34952Off Market
- $348,1003 bd2 ba1.6k sqft2358 SE Beechwood Ter, Pt Saint Lucie, FL 34952Off Market


Get pre-qualified for a loan
At Zillow Home Loans, we can pre-qualify you in as little as 5 minutes with no impact to your credit score.An equal housing lender. NMLS #10287.
