Welcome to this Washburn Rural schools home that beautifully combines timeless character, comfortable living, and thoughtfully designed spaces. This inviting two-story residence offers 4 bedrooms and 2½ bathrooms, providing plenty of room to spread out, entertain, and enjoy everyday life. Recent updates include new AC and hot water heater, remodeled kitchen, primary bath and finished basement. From the moment you arrive, the home makes a wonderful first impression with its attractive exterior, mature shade trees, landscaped front yard, covered entry, and spacious two-car garage. Inside, you'll find a warm and welcoming atmosphere enhanced by beautiful finishes and abundant natural light. The main level features a spacious living room with large windows, creating a bright and comfortable gathering space. Beautiful hardwood flooring flows through much of the main living area, adding warmth and character, while tasteful tile and plush carpeting provide a variety of textures and comfort throughout the home. At the heart of the house is the large, open kitchen, designed with both functionality and entertaining in mind. Crisp white cabinetry, generous countertops, a stylish backsplash, stainless-steel appliances, and a large window overlooking the yard create a bright and inviting workspace. The kitchen opens naturally into the dining and living areas, making it easy to stay connected whether you're preparing dinner, enjoying a casual meal, or hosting friends and family. The main level also offers an effortless flow between spaces, with hardwood floors leading toward the dining area and additional living space. Large windows and sliding glass doors bring in natural light and provide pleasant views of the surrounding yard. Downstairs, the basement adds an impressive amount of additional living space, featuring a generously sized living room. This versatile area offers tremendous potential for entertaining, extended living arrangements, recreation, a home office, or simply creating a comfortable retreat away from the main living areas. Upstairs, four bedrooms provide flexibility for family, guests, hobbies, or dedicated work-from-home spaces. With 2½ bathrooms, the home is designed to accommodate both busy mornings and relaxed evenings with ease. Outside, the sizable yard offers room to enjoy the outdoors, while the mature trees provide shade and a peaceful residential setting. The covered front porch/entry adds charm and creates a welcoming transition into the home. With its spacious layout, four bedrooms, 2½ baths, beautiful hardwood and tile flooring, comfortable carpeted spaces, expansive kitchen, generous basement living areas, and inviting outdoor setting, this home offers the space and versatility you've been looking for. Come see the possibilities and imagine making this wonderful property your next home!
Pending
$334,999
2342 SW Ashworth Pl, Topeka, KS 66614
4beds
3,376sqft
Single Family Residence, Residential
Built in 1978
0.25 Acres Lot
$-- Zestimate®
$99/sqft
$-- HOA
What's special
Effortless flow between spacesCovered entryTimeless characterBeautiful hardwood flooringLandscaped front yardStylish backsplashComfortable living
- 41 days
- 161
- 10
Likely to sell faster than
Zillow last checked:
Listing updated:
Listed by:
Brad Hanika 785-640-9100,
Genesis, LLC, Realtors
Source: Sunflower AOR as distributed by MLS GRID,MLS#: 246231
Facts & features
Interior
Bedrooms & bathrooms
- Bedrooms: 4
- Bathrooms: 3
- Full bathrooms: 2
- 1/2 bathrooms: 1
Rooms
- Room types: Formal Living Room, Rec Room, 1st Fl Half Bath
Primary bedroom
- Level: Upper
- Area: 209
- Dimensions: 19'X11'
Bedroom 2
- Level: Upper
- Area: 132
- Dimensions: 12'X11"
Bedroom 3
- Level: Upper
- Area: 143
- Dimensions: 13'X11'
Bedroom 4
- Level: Upper
- Area: 165
- Dimensions: 15'X11'
Dining room
- Level: Main
- Area: 130
- Dimensions: 13' X 10'
Family room
- Level: Main
- Area: 209
- Dimensions: 19' X 11'
Kitchen
- Level: Main
- Area: 1818
- Dimensions: 18' X 10 1/2 & 10 X 8
Laundry
- Level: Main
- Area: 30
- Dimensions: 5'X6'
Living room
- Level: Main
- Area: 192
- Dimensions: 16' X 12'
Recreation room
- Level: Basement
- Area: 358.22
- Dimensions: 20'8" X 17'4"
Heating
- Has Heating (Unspecified Type)
Cooling
- Central Air
Appliances
- Laundry: Separate Room
Features
- Vaulted Ceiling(s)
- Flooring: Hardwood, Ceramic Tile, Laminate, Carpet
- Basement: Concrete,Full,Partially Finished
- Number of fireplaces: 1
- Fireplace features: One, Living Room
Interior area
- Total structure area: 3,376
- Total interior livable area: 3,376 sqft
- Finished area above ground: 2,476
- Finished area below ground: 900
Property
Parking
- Total spaces: 2
- Parking features: Attached
- Attached garage spaces: 2
Features
- Levels: Two
- Patio & porch: Patio
- Fencing: Fenced,Chain Link
Lot
- Size: 0.25 Acres
- Dimensions: 75 x 146
Details
- Parcel number: R51148
- Special conditions: Standard
Construction
Type & style
- Home type: SingleFamily
- Property subtype: Single Family Residence, Residential
Materials
- Frame
- Roof: Composition
Condition
- Year built: 1978
Utilities & green energy
- Water: Public
Community & HOA
Community
- Subdivision: Westport
HOA
- Has HOA: No
Location
- Region: Topeka
Financial & listing details
- Price per square foot: $99/sqft
- Tax assessed value: $259,980
- Annual tax amount: $4,678
- Date on market: 8/24/2026
- Cumulative days on market: 42 days
Estimated market value
Not available
Estimated sales range
Not available
Not available
Price history
| Date | Event | Price |
|---|---|---|
| 8/29/2026 | Pending sale | $334,999$99/sqft |
Source:  Sunflower AOR as distributed by MLS GRID #246231 Report a problem Sunflower AOR as distributed by MLS GRID #246231 Report a problem | ||
| 8/24/2026 | Listed for sale | $334,999+63.4%$99/sqft |
Source: Sunflower AOR as distributed by MLS GRID #246231 Report a problem | ||
| 11/5/2019 | Sold | -- |
Source: Sunflower AOR as distributed by MLS GRID #209575 Report a problem | ||
| 10/16/2019 | Pending sale | $205,000$61/sqft |
Source: Keller Williams One Legacy Partners #209575 Report a problem | ||
| 9/30/2019 | Listed for sale | $205,000$61/sqft |
Source: Keller Williams One Legacy Partners #209575 Report a problem | ||
| 9/25/2019 | Pending sale | $205,000$61/sqft |
Source: Keller Williams One Legacy Partners #209575 Report a problem | ||
| 9/18/2019 | Listed for sale | $205,000$61/sqft |
Source: Keller Williams One Legacy Partners #209575 Report a problem | ||
Public tax history
| Year | Property taxes | Tax assessment |
|---|---|---|
| 2025 | $4,679 +2.3% | $29,898 +2% |
| 2024 | $4,573 +2.5% | $29,311 +3% |
| 2023 | $4,462 +8.7% | $28,458 +11% |
| 2022 | $4,105 +15.4% | $25,638 +15% |
| 2021 | $3,558 | $22,294 +4% |
| 2020 | -- | $21,436 +13.3% |
| 2019 | $2,960 +3.3% | $18,926 +3% |
| 2018 | $2,865 -1.2% | $18,376 |
| 2017 | $2,899 +0% | $18,376 |
| 2014 | $2,899 | $18,376 -1.5% |
| 2010 | -- | $18,664 |
| 2008 | -- | $18,664 +2% |
| 2007 | -- | $18,296 |
| 2006 | -- | $18,296 +8.5% |
| 2005 | -- | $16,859 +2% |
| 2004 | -- | $16,525 +4% |
| 2003 | -- | $15,893 +2% |
| 2002 | -- | $15,582 +6.1% |
| 2000 | -- | $14,685 |
Find assessor info on the county website
Monthly payment
Est. payment
Payment breakdown
Explore the cost of this home by adjusting the details. Changes won't be saved.Climate risks
Neighborhood: Westport
Nearby schools
Schools provided by the listing agent
- Elementary: Wanamaker Elementary School/USD 437
- Middle: Washburn Rural North Middle School/USD 437
- High: Washburn Rural High School/USD 437
Source: Sunflower AOR as distributed by MLS GRID. This data may not be complete. We recommend contacting the local school district to confirm school assignments for this home.
Similar homes
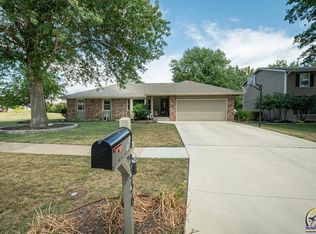
- $328,0004 bd4 ba2.8k sqft2611 SW Golf View Dr, Topeka, KS 66614For Sale
 MLS ID #246574, Brittany Ford, NextHome Professionals. Sunflower AOR as distributed by MLS GRID
 - $349,9004 bd4 ba2.6k sqft7204 SW 33rd St, Topeka, KS 66614For Sale
 MLS ID #245923, Brittany Ford, NextHome Professionals. Sunflower AOR as distributed by MLS GRID
 - $275,0004 bd3 ba2.4k sqft3540 SW Oak Pkwy, Topeka, KS 66614For Sale
 MLS ID #246873, Helen Crow, Kirk & Cobb, Inc.. Sunflower AOR as distributed by MLS GRID
 - $310,0002 bd2 ba1.6k sqft5978 SW 30th Ter, Topeka, KS 66614For Sale
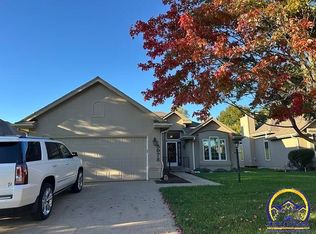 MLS ID #246882, Jim Davis, Platinum Realty LLC. Sunflower AOR as distributed by MLS GRID
