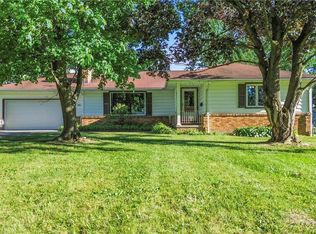
Welcome to 2342 Salt Springs Road! This home features a spacious, open floor plan with the living room, dining area and kitchen flowing together. The updated kitchen offers new cabinets, concrete countertops, stainless steel appliances and a large breakfast bar. The primary suite includes a private bathroom, walk-in closet and direct access to the back deck. Two additional bedrooms and another half bath complete the main level. Upstairs, the attic provides plenty of storage and could also be finished as an additional bedroom or living space. The walkout basement adds even more usable space with a custom bar and access to the backyard. Outside, you’ll find a large deck, spacious yard and an insulated detached garage that would make a great workshop or provide additional storage. Schedule your private showing today!
Contingent
$230,000
2342 Salt Springs Rd, Mc Donald, OH 44437
3beds
3,022sqft
:
Get pre-qualified$1,621/mo
Single Family Residence
Built in 1941
0.63 Acres Lot
$-- Zestimate®
$76/sqft
$-- HOA
What's special
Insulated detached garageLarge breakfast barLarge deckWalkout basementPrimary suiteSpacious open floor planStainless steel appliances
- 8 days |
- 1,460 |
- 132 |
Likely to sell faster than
Zillow last checked:
Listing updated:
Listed by:
Lauren Falasca 330-398-2925 laurenfalasca@kw.com,
Keller Williams Chervenic Rlty
Source: MLS Now,MLS#: 5232903 Originating MLS: Youngstown Columbiana Association of REALTORS
Originating MLS: Youngstown Columbiana Association of REALTORSFacts & features
Interior
Bedrooms & bathrooms
- Bedrooms: 3
- Bathrooms: 2
- Full bathrooms: 2
- Main level bathrooms: 2
- Main level bedrooms: 3
Heating
- Baseboard
Cooling
- Central Air
Appliances
- Included: Dishwasher, Microwave, Range, Refrigerator
Features
- Basement: Full,Partially Finished,Storage Space,Walk-Out Access
- Has fireplace: No
Interior area
- Total structure area: 3,022
- Total interior livable area: 3,022 sqft
- Finished area above ground: 1,970
- Finished area below ground: 1,052
Video & virtual tour
Property
Parking
- Total spaces: 2
- Parking features: Detached, Garage, Oversized
- Garage spaces: 2
Features
- Levels: Three Or More
Lot
- Size: 0.63 Acres
Details
- Parcel number: 21019100
- Special conditions: Standard
Construction
Type & style
- Home type: SingleFamily
- Architectural style: Conventional
- Property subtype: Single Family Residence
Materials
- Vinyl Siding
- Roof: Asphalt,Fiberglass
Condition
- Year built: 1941
Utilities & green energy
- Sewer: Septic Tank
- Water: Public
Community & HOA
Community
- Subdivision: James Patterson
HOA
- Has HOA: No
Location
- Region: Mc Donald
Financial & listing details
- Price per square foot: $76/sqft
- Tax assessed value: $156,400
- Annual tax amount: $2,855
- Date on market: 8/1/2026
- Cumulative days on market: 9 days
Estimated market value
Not available
Estimated sales range
Not available
Not available
Price history
| Date | Event | Price |
|---|---|---|
| 8/1/2026 | Listed for sale | $230,000+67.9%$76/sqft |
Source:  MLS Now #5232903 Report a problem MLS Now #5232903 Report a problem | ||
| 5/15/2019 | Sold | $137,000+110.8%$45/sqft |
Source: Public Record Report a problem | ||
| 7/17/2018 | Sold | $65,000$22/sqft |
Source: Public Record Report a problem | ||
Public tax history
| Year | Property taxes | Tax assessment |
|---|---|---|
| 2025 | $2,758 -6.5% | $54,740 |
| 2024 | $2,950 +0.4% | $54,740 |
| 2023 | $2,938 +31.5% | $54,740 +45.1% |
| 2022 | $2,234 +0% | $37,730 |
| 2021 | $2,233 +11% | $37,730 |
| 2020 | $2,012 +4.5% | $37,730 +12.4% |
| 2019 | $1,924 +0.5% | $33,570 |
| 2018 | $1,916 +0.1% | $33,570 |
| 2017 | $1,914 -7.2% | $33,570 -3% |
| 2016 | $2,062 +0.2% | $34,620 |
| 2015 | $2,059 +0.2% | $34,620 |
| 2014 | $2,054 +1.1% | $34,620 |
| 2013 | $2,032 +1.6% | $34,620 |
| 2012 | $2,001 +13.4% | $34,620 +0% |
| 2011 | $1,765 -7.4% | $34,615 -5.1% |
| 2010 | $1,907 +10.5% | $36,470 |
| 2009 | $1,726 +0.2% | $36,470 |
| 2008 | $1,724 +8.4% | -- |
| 2007 | $1,590 -2.6% | -- |
| 2006 | $1,632 +0.5% | -- |
| 2005 | $1,624 +113.2% | $36,470 |
| 2004 | $762 +10.9% | -- |
| 2003 | $687 +0.2% | -- |
| 2002 | $685 +11.6% | -- |
| 2001 | $614 +0.7% | -- |
| 2000 | $610 | -- |
Find assessor info on the county website
Monthly payment
Est. payment
Payment breakdown
Explore the cost of this home by adjusting the details. Changes won't be saved.Climate risks
Neighborhood: 44437
Nearby schools
GreatSchools rating
- 5/10Girard Intermediate Middle SchoolGrades: 4-6Distance: 2.6 mi
- 8/10Girard Junior High SchoolGrades: 7-8Distance: 2.7 mi
- 5/10Girard Sr High SchoolGrades: 9-12Distance: 2.7 mi
Schools provided by the listing agent
- District: Weathersfield LSD - 7821
Source: MLS Now. This data may not be complete. We recommend contacting the local school district to confirm school assignments for this home.
- $165,7003 bd1 ba1.2k sqft2352 Salt Springs Rd, Mc Donald, OH 44437Off Market
- $153,8003 bd2 ba1k sqft2339 Salt Springs Rd, Mc Donald, OH 44437Off Market
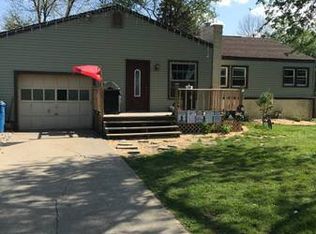
- $198,8003 bd2 ba1.5k sqft2360 Salt Springs Rd, Mc Donald, OH 44437Off Market
- $157,8003 bd1 ba1.1k sqft2330 Salt Springs Rd, Mc Donald, OH 44437Off Market
- $147,3003 bd1 ba800 sqft2366 Salt Springs Rd, Mc Donald, OH 44437Off Market
- $26,2003 bd1 ba1k sqft2324 Salt Springs Rd, Mc Donald, OH 44437Off Market
- $143,5002 bd1 ba1.1k sqft2376 Salt Springs Rd, Mc Donald, OH 44437Off Market
- $145,1003 bd1 ba1k sqft2314 Salt Springs Rd, Mc Donald, OH 44437Sold
A local agent can set up tours, give advice and negotiate with sellers.
A local lender can help you make sure your offer is ready when you are.
Similar homes
- $220,0003 bd3 ba2.6k sqft1433 Robbins Ave, Niles, OH 44446For Sale
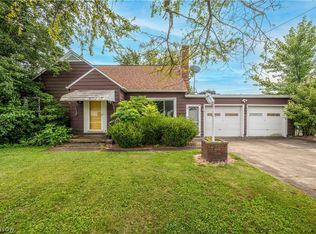 MLS ID #5232837, Mina Harman, CENTURY 21 Lakeside Realty. MLS Now
 - $234,9003 bd2 ba1.9k sqft1501 Ohltown McDonald Rd, Mineral Ridge, OH 44440For Sale
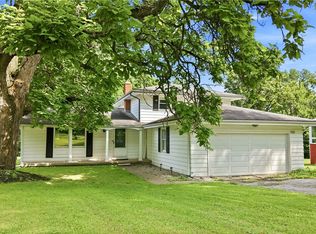 MLS ID #5230930, Theresa Robin, Kelly Warren and Associates RE Solutions. MLS Now
 - $255,0003 bd2 ba1.7k sqft540 Utah Ave, Mc Donald, OH 44437For Sale
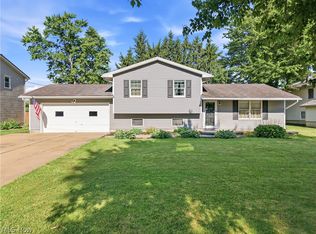 MLS ID #5220217, Debbie Skaggs, WEICHERT REALTORS - Welcome Agency. MLS Now
 - $219,0003 bd2 ba2.5k sqft5635 Yorktown Ln, Youngstown, OH 44515For Sale
 MLS ID #5216794, Jayne M Gregory, Brokers Realty Group. MLS Now
 - $252,5003 bd2 ba2.9k sqft503 Montrose St, Youngstown, OH 44505For SaleMLS ID #5205998, Robert C Easton, CENTURY 21 Lakeside Realty. MLS Now
- $239,0003 bd3 ba1.8k sqft3877 Ayrshire Dr, Youngstown, OH 44511For SaleMLS ID #5228089, Holly Ritchie, Keller Williams Chervenic Rlty. MLS Now
- $240,0003 bd2 ba1.5k sqft1796 Maple Trace Ct, Youngstown, OH 44515For SaleMLS ID #5230801, Anthony Catauro, Keller Williams Chervenic Rlty. MLS Now
- $219,0004 bd2 ba1.6k sqft142 S Navarre Ave, Youngstown, OH 44515For SaleMLS ID #5229918, Taarek Maalouf, More Options Realty, LLC. MLS Now
- $185,0002 bd1 ba1.6k sqft959 Beechwood Dr, Girard, OH 44420For SaleMLS ID #5231885, Holly Ritchie, Keller Williams Chervenic Rlty. MLS Now
- $239,9003 bd3 ba1.5k sqft1788 Lancaster Dr, Youngstown, OH 44511For SaleMLS ID #5228221, Mark Skowron, CENTURY 21 Lakeside Realty. MLS Now
- $239,0003 bd3 ba1.6k sqft3832 Edinburgh Dr, Youngstown, OH 44511For SaleMLS ID #5227613, Maureen Cline-Skowron, CENTURY 21 Lakeside Realty. MLS Now
- $209,9003 bd2 ba1.7k sqft805 Trumbull Dr, Niles, OH 44446For SaleMLS ID #5223439, Susan Aliberti, Brokers Realty Group. MLS Now
- $234,0003 bd2 ba2.2k sqft466 Wendemere Dr, Hubbard, OH 44425For SaleMLS ID #5221134, Theresa Liguori-Thompson, Howard Hanna. MLS Now
- $249,9003 bd2 ba2.1k sqft2325 North Rd NE, Warren, OH 44483For SaleMLS ID #5231175, Leslie A Cornicello, William Zamarelli, Inc.. MLS Now
- $219,9004 bd2 ba1.5k sqft4095 Kirk Rd, Youngstown, OH 44511For SaleMLS ID #5192142, Marcus A Agee, Keller Williams Chervenic Rlty. MLS Now
- $249,5003 bd1 ba1.7k sqft10901 Main St, New Middletown, OH 44442For SaleMLS ID #5233369, Robert D Dull, NextHome GO30 Realty. MLS Now
- $240,0004 bd2 ba1.6k sqft5613 Pierce Rd, Warren, OH 44481For SaleMLS ID #5231950, Serita D Diana, Berkshire Hathaway HomeServices Stouffer Realty. MLS Now
- $199,9004 bd2 ba2.3k sqft4633 Barrington Dr, Austintown, OH 44515For SaleMLS ID #5221683, Rachel Draa, CENTURY 21 Lakeside Realty. MLS Now
- $299,9993 bd2 ba1.8k sqft2855 Niles Vienna Rd, Niles, OH 44446For SaleMLS ID #5229205, Kim Dobson, Russell Real Estate Services. MLS Now
- $210,0004 bd2 ba1.5k sqft3898 New Rd, Austintown, OH 44515For SaleMLS ID #5208244, Malinda R Koncar, Berkshire Hathaway HomeServices Stouffer Realty. MLS Now
