Skip main navigation
Sold for $550,000
  • $550,000

    2342 SONOMA DRIVE W, NOKOMIS, FL 34275

    3beds
    1,908sqft
    Single Family Residence
    Built in 1999
    9,893 Square Feet Lot
    $432,200 Zestimate®
    $288/sqft
    $3,219 Estimated rent

    Home value

    $432,200

    $376,000 - $497,000

    $3,219/mo

    Zestimate® history
    Loading
    Loading...

    Owner options

    List your home for rent

    $3,219/mo

    Rent Zestimate®

    Find your next renter with Zillow Rental Manager. Plus, with online applications, you can quickly screen prospective tenants – for free.

    Learn more

    $3,219/mo

    Rent Zestimate®

    Refinance and save

    $3,634/mo

    Est. payment

    Refinancing to a lower rate could help reduce your monthly payments and save thousands over the life of the loan.

    See today's rates

    $3,634/mo

    Est. payment

    Explore your selling options

    Work with a Zillow partner agent

    Leverage their expertise and Zillow's premium Showcase listings to get your home seen by more buyers.

    Get started

    List with your own agent

    Get your home in front of millions of buyers by listing it on Zillow.

    Learn how to do it

    Sell it yourself

    Take full control of how buyers see your home on Zillow by listing For Sale by Owner (FSBO).

    List your home

    What's special

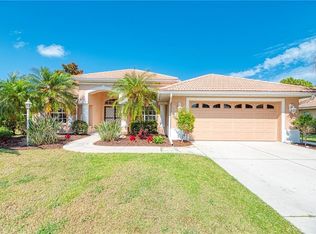
    Welcome to your dream home! This spotless and move-in ready residence is perfectly situated adjacent to The Legacy Trail, offering you the ideal blend of tranquility and convenience. Just two stoplights away from the pristine Gulf of Mexico beaches, this location provides the ultimate Florida lifestyle. Explore a neighborhood that caters to your every need, with golf courses, restaurants, churches, schools, and shopping all within easy reach. The brand new Sarasota Memorial Hospital adds an extra layer of convenience to this prime location. Step inside this well-maintained home, where a new roof and a recently installed air conditioning unit in 2021 ensure worry-free living for years to come. The interior welcomes you with a warm and inviting atmosphere, ready to become the backdrop for your cherished memories. The spacious rear yard offers a private oasis for relaxation and outdoor activities, creating a perfect extension of your living space. Imagine entertaining friends and family or enjoying peaceful moments in your own slice of paradise. For those who desire a fully furnished home, the furniture is available on a separate agreement, making your move even more seamless. This is an opportunity to turn the key and start living the Florida lifestyle you've always dreamed. With a quick and flexible closing option, you could be enjoying your new home sooner than you think. Don't miss out on this fantastic opportunity to make this house your home. Contact us today to schedule a viewing and experience the magic of coastal living!

    Zillow last checked:

    Listing updated:

    Listed by:

    John Ask 941-486-0012,

    FLORIDA HOME TEAM LLC 941-486-0012,

    Debbie Ask,

    FLORIDA HOME TEAM LLC

    Bought with:

    Debbie Ask

    FLORIDA HOME TEAM LLC

    John Ask, 3012926

    FLORIDA HOME TEAM LLC

    Source: Stellar MLS,MLS#: A4589173MLS LogoOriginating MLS: Sarasota - Manatee

    Facts & features

    Interior

    Bedrooms & bathrooms
    • Bedrooms: 3
    • Bathrooms: 2
    • Full bathrooms: 2
    Primary bedroom
    • Features: Walk-In Closet(s)
    • Level: First
    • Dimensions: 13x20
    Bedroom 2
    • Features: Built-in Closet
    • Level: First
    • Dimensions: 11x12
    Bedroom 3
    • Features: Built-in Closet
    • Level: First
    • Dimensions: 11x12
    Dinette
    • Level: First
    • Dimensions: 11x11
    Dining room
    • Level: First
    • Dimensions: 11x10
    Kitchen
    • Level: First
    • Dimensions: 9x12
    Living room
    • Level: First
    • Dimensions: 18x17
    Heating
    • Central, Electric, Heat Pump
    Cooling
    • Central Air
    Appliances
    • Included: Dishwasher, Disposal, Dryer, Electric Water Heater, Exhaust Fan, Refrigerator
    • Laundry: Laundry Room
    Features
    • Cathedral Ceiling(s), Ceiling Fan(s), Eating Space In Kitchen, Primary Bedroom Main Floor, Solid Wood Cabinets, Split Bedroom, Stone Counters, Thermostat, Tray Ceiling(s), Vaulted Ceiling(s), Walk-In Closet(s)
    • Flooring: Carpet, Ceramic Tile
    • Windows: Window Treatments
    • Has fireplace: No
    Interior area
    • Total structure area: 2,727
    • Total interior livable area: 1,908 sqft

    Property

    Parking
    • Total spaces: 2
    • Parking features: Garage - Attached
    • Attached garage spaces: 2
    Features
    • Levels: One
    • Stories: 1
    • Exterior features: Irrigation System
    • Has view: Yes
    • View description: Trees/Woods
    Lot
    • Size: 9,893 Square Feet
    • Features: Conservation Area
    • Residential vegetation: Mature Landscaping, Trees/Landscaped
    Details
    • Additional parcels included: 0
    • Parcel number: 0163070005
    • Zoning: RSF2
    • Special conditions: None

    Construction

    Type & style
    • Home type: SingleFamily
    • Property subtype: Single Family Residence
    Materials
    • Block
    • Foundation: Stem Wall
    • Roof: Shingle
    Condition
    • New construction: No
    • Year built: 1999

    Utilities & green energy

    • Sewer: Public Sewer
    • Water: Public
    • Utilities for property: Cable Available, Electricity Connected, Phone Available

    Community & HOA

    Community
    • Security: Security System
    • Pet fee: $0 monthly
    • Subdivision: MISSION ESTATES
    HOA
    • Has HOA: Yes
    • HOA fee: $80 monthly
    • HOA name: Kim Ueding
    • HOA phone: 941-921-5393
    • Second HOA name: Mission Estates HOA
    Location
    • Region: Nokomis

    Financial & listing details

    • Price per square foot: $288/sqft
    • Annual tax amount: $2,448
    • Date on market: 11/11/2023
    • Cumulative days on market: 88 days
    • Listing terms: Cash,Conventional
    • Ownership: Fee Simple
    • Total actual rent: 0
    • Electric utility on property: Yes
    • Road surface type: Asphalt

    Price history

    DateEventPrice
    3/4/2024Sold$550,000-3.3%$288/sqft
    Source: Stellar MLS #A4589173 Report a problem
    2/7/2024Pending sale$569,000$298/sqft
    Source: Stellar MLS #A4589173 Report a problem
    11/11/2023Listed for sale$569,000$298/sqft
    Source: Stellar MLS #A4589173 Report a problem

    Public tax history

    Tax history is unavailable.

    Neighborhood: 34275

    Nearby schools

    GreatSchools rating
    Schools provided by the listing agent
    • Elementary: Laurel Nokomis Elementary
    • Middle: Laurel Nokomis Middle
    • High: Venice Senior High

    Source: Stellar MLS. This data may not be complete. We recommend contacting the local school district to confirm school assignments for this home.

    Get a cash offer in 3 minutes
    Find out how much your home could sell for in as little as 3 minutes with a no-obligation cash offer.
    Estimated market value
    $432,200
    Get a cash offer in 3 minutes
    Find out how much your home could sell for in as little as 3 minutes with a no-obligation cash offer.
    Estimated market value
    $432,200