Skip main navigation
Sold for $976,000
  • $976,000

    2342 Terrmini Dr, Apex, NC 27502

    5beds
    4,404sqft
    Single Family Residence, Residential
    Built in 2016
    10,454.4 Square Feet Lot
    $1,061,700 Zestimate®
    $222/sqft
    $4,200 Estimated rent

    Home value

    $1,061,700

    $1.01M - $1.11M

    $4,200/mo

    Zestimate® history
    Loading
    Loading...

    Owner options

    List your home for rent

    $4,200/mo

    Rent Zestimate®

    Find your next renter with Zillow Rental Manager. Plus, with online applications, you can quickly screen prospective tenants – for free.

    Learn more

    $4,200/mo

    Rent Zestimate®

    Refinance and save

    $6,685/mo

    Est. payment

    Refinancing to a lower rate could help reduce your monthly payments and save thousands over the life of the loan.

    See today's rates

    $6,685/mo

    Est. payment

    Explore your selling options

    Work with a Zillow partner agent

    Leverage their expertise and Zillow's premium Showcase listings to get your home seen by more buyers.

    Get started

    List with your own agent

    Get your home in front of millions of buyers by listing it on Zillow.

    Learn how to do it

    Sell it yourself

    Take full control of how buyers see your home on Zillow by listing For Sale by Owner (FSBO).

    List your home

    What's special

    Center islandOversized family roomTray ceilingsElectrical upgrades galoreDecorative accent wallsLarge dining roomCrown molding
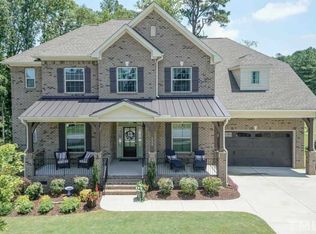
    WOW Bella Casa home w/ 3 car garage & every upgrade imaginable on wooded homesite. Brick front w/ stone accents, covered porch & double mahogany front door accentuate curb appeal. Hardwoods thru main level. Extensive millwork throughout including wainscoting, crown molding, tray ceilings, built ins & decorative accent walls. Large dining room perfect for large gatherings. Huge kitchen w/ center island, quartz countertops, brick laid tile backsplash, walk-in "hidden" pantry & stainless steel GE Monogram appliances including built in refrigerator, commercial gas range, custom range hood & wall oven/microwave. Oversized family room w/ raised hearth gas fireplace. 1st floor guest suite w/ full bath. Impressive primary suite w/ huge walk in closet that features "hidden" office & opulent bathroom w/ soaking tub, walk in shower & double vanity. Ample sized secondary bedrooms upstairs all with direct bath access. Awesome bonus/media room w/ custom built ins. Sun soaked sitting room leads to large deck overlooking private yard with mature tree-line. Electrical upgrades galore including whole house Generac generator!

    Zillow last checked:

    Listing updated:

    Listed by:

    Michael Wolgin 919-757-1241,

    The Wolgin Real Estate Group

    Bought with:

    Connie Floyd, 213917

    Choice Residential Real Estate

    Source: Doorify MLS,MLS#: 2525197MLS Logo

    Facts & features

    Interior

    Bedrooms & bathrooms
    • Bedrooms: 5
    • Bathrooms: 4
    • Full bathrooms: 4
    Heating
    • Forced Air, Natural Gas, Zoned
    Cooling
    • Central Air, Zoned
    Appliances
    • Included: Dishwasher, Gas Range, Microwave, Plumbed For Ice Maker, Range, Range Hood, Refrigerator, Tankless Water Heater, Oven
    • Laundry: Laundry Room, Upper Level
    Features
    • Bathtub Only, Bathtub/Shower Combination, Bookcases, Ceiling Fan(s), Double Vanity, Eat-in Kitchen, Entrance Foyer, High Ceilings, Kitchen/Dining Room Combination, Pantry, Quartz Counters, Separate Shower, Shower Only, Smart Light(s), Smooth Ceilings, Soaking Tub, Tray Ceiling(s), Walk-In Closet(s), Walk-In Shower, Water Closet
    • Flooring: Carpet, Hardwood, Tile
    • Windows: Blinds
    • Basement: Crawl Space
    • Number of fireplaces: 1
    • Fireplace features: Family Room, Gas, Gas Log, Sealed Combustion
    Interior area
    • Total structure area: 4,404
    • Total interior livable area: 4,404 sqft
    • Finished area above ground: 4,404
    • Finished area below ground: 0

    Property

    Parking
    • Total spaces: 3
    • Parking features: Concrete, Driveway, Garage, Garage Faces Front, Garage Faces Side
    • Garage spaces: 3
    Features
    • Levels: Two
    • Stories: 2
    • Patio & porch: Covered, Deck, Porch
    • Exterior features: Tennis Court(s)
    • Pool features: Community
    • Has view: Yes
    Lot
    • Size: 10,454 sqft
    • Features: Corner Lot, Hardwood Trees, Landscaped, Wooded
    Details
    • Parcel number: 0731028255

    Construction

    Type & style
    • Home type: SingleFamily
    • Architectural style: Traditional, Transitional
    • Property subtype: Single Family Residence, Residential
    Materials
    • Brick, Fiber Cement, Stone
    Condition
    • New construction: No
    • Year built: 2016

    Utilities & green energy

    • Sewer: Public Sewer
    • Water: Public
    • Utilities for property: Cable Available

    Community & neighborhood

    Community
    • Community features: Pool
    Location
    • Region: Apex
    • Subdivision: Bella Casa

    HOA & financial

    HOA
    • Has HOA: Yes
    • HOA fee: $920 annually
    • Amenities included: Clubhouse, Pool, Tennis Court(s)
    • Services included: Insurance, Storm Water Maintenance

    Price history

    DateEventPrice
    9/28/2023Sold$976,000-4.8%$222/sqft
    Source: Doorify MLS #2525197 Report a problem
    8/29/2023Pending sale$1,025,000$233/sqft
    Source: Doorify MLS #2525197 Report a problem
    8/25/2023Price change$1,025,000-4.7%$233/sqft
    Source: Doorify MLS #2525197 Report a problem
    8/4/2023Listed for sale$1,075,000+86.3%$244/sqft
    Source: Doorify MLS #2525197 Report a problem
    6/24/2016Sold$577,015$131/sqft
    Source: Doorify MLS #2041367 Report a problem

    Public tax history

    YearProperty taxesTax assessment
    2025$8,209 +2.3%$937,910
    2024$8,025 +23.6%$937,910 +59%
    2023$6,493 +6.5%$590,023
    2022$6,094 +4%$590,023
    2021$5,861 +1%$590,023
    2020$5,802 -1.5%$590,023 +14.2%
    2019$5,889 $516,779
    2018$5,889 +14.1%$516,779
    2017$5,162 +276%$516,779 +269.1%
    2016$1,373 $140,000

    Find assessor info on the county website

    Neighborhood: 27502

    Nearby schools

    GreatSchools rating
    Schools provided by the listing agent
    • Elementary: Wake - Scotts Ridge
    • Middle: Wake - Apex Friendship
    • High: Wake - Apex Friendship

    Source: Doorify MLS. This data may not be complete. We recommend contacting the local school district to confirm school assignments for this home.

    Get a cash offer in 3 minutes
    Find out how much your home could sell for in as little as 3 minutes with a no-obligation cash offer.
    Estimated market value
    $1,061,700
    Get a cash offer in 3 minutes
    Find out how much your home could sell for in as little as 3 minutes with a no-obligation cash offer.
    Estimated market value
    $1,061,700