Skip main navigation
Closed
  • $449,900

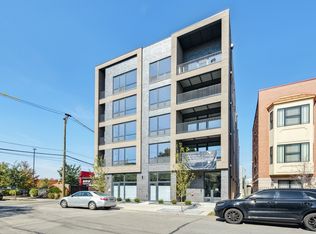
    2342 W Adams St #304, Chicago, IL 60612

    2beds
    1,100sqft
    Condominium, Single Family Residence
    Built in 2022
    -- sqft lot
    $461,800 Zestimate®
    $409/sqft
    $2,779 Estimated rent

    Home value

    $461,800

    $420,000 - $508,000

    $2,779/mo

    Zestimate® history
    Loading
    Loading...

    Owner options

    List your home for rent

    $2,779/mo

    Rent Zestimate®

    Find your next renter with Zillow Rental Manager. Plus, with online applications, you can quickly screen prospective tenants – for free.

    Learn more

    $2,779/mo

    Rent Zestimate®

    Refinance and save

    $3,429/mo

    Est. payment

    Refinancing to a lower rate could help reduce your monthly payments and save thousands over the life of the loan.

    See today's rates

    $3,429/mo

    Est. payment

    Explore your selling options

    Work with a Zillow partner agent

    Leverage their expertise and Zillow's premium Showcase listings to get your home seen by more buyers.

    Get started

    List with your own agent

    Get your home in front of millions of buyers by listing it on Zillow.

    Learn how to do it

    Sell it yourself

    Take full control of how buyers see your home on Zillow by listing For Sale by Owner (FSBO).

    List your home

    What's special

    Welcome to 2342 W. Adams Street Unit 304 - a bright and spacious 2 bed, 2 bath condo located in Chicago's Near West Side, just steps from the iconic United Center! This desirable southeast corner unit offers abundant natural light, an open layout, and just under 1,100 sq. ft. of thoughtfully designed living space. Step inside to discover a move-in ready home with modern, high-quality finishes throughout-no updates needed. The open-concept floor plan flows seamlessly from the living and dining areas to the private outdoor balcony, offering great space for entertaining or relaxing. In addition to the private balcony, residents can enjoy a private rooftop space with sweeping panoramic views of the Chicago skyline-perfect for summer nights or enjoying the city lights year-round. The unit also includes a heated garage parking space, offering convenience and peace of mind during Chicago winters. Located in a growing and connected neighborhood, this condo is less than 10 minutes from the West Loop, West Town, and Wicker Park neighborhoods, and is easily accessible to public transportation including the Blue Line, downtown bus routes, and major expressways (I-290, I-90/94). Whether you're commuting to the Loop, heading to O'Hare, or enjoying all the dining, culture, and community nearby, this location puts you right where you want to be. For buyers-this property qualifies for two exclusive financing programs through Citibank: the HomeRun program and Lender Paid Assistance (LPA). These are not industry-wide products but are backed by Citibank funds, making them uniquely beneficial to qualifying buyers. The LPA offers closing cost credit, while the HomeRun program features other financing options, no private mortgage insurance (PMI), and below-market interest rates-often lower than standard rates. Whether you're a first-time buyer or looking for a smart investment in a dynamic area, this home offers outstanding value, location, and financial opportunity. Don't miss your chance to own this beautiful condo in one of Chicago's most accessible and up-and-coming communities.

    Zillow last checked:

    Listing updated:

    Listing courtesy of:

    Leticia Andrade soldbyleticia@gmail.com,

    Fulton Grace Realty

    Bought with:

    Elizabeth Caya

    Redfin Corporation

    Source: MRED as distributed by MLS GRID,MLS#: 12538840MLS Logo

    Facts & features

    Interior

    Bedrooms & bathrooms
    • Bedrooms: 2
    • Bathrooms: 2
    • Full bathrooms: 2
    Primary bedroom
    • Features: Bathroom (Full)
    • Level: Main
    • Area: 176 Square Feet
    • Dimensions: 16X11
    Bedroom 2
    • Level: Main
    • Area: 120 Square Feet
    • Dimensions: 12X10
    Dining room
    • Level: Main
    • Dimensions: COMBO
    Kitchen
    • Features: Kitchen (Eating Area-Table Space, Island)
    • Level: Main
    • Area: 176 Square Feet
    • Dimensions: 16X11
    Laundry
    • Level: Main
    • Area: 16 Square Feet
    • Dimensions: 4X4
    Living room
    • Level: Main
    • Area: 255 Square Feet
    • Dimensions: 17X15
    Heating
    • Natural Gas
    Cooling
    • Central Air
    Appliances
    • Included: Range, Microwave, Dishwasher, Refrigerator, Washer, Dryer, Disposal
    • Laundry: In Unit
    Features
    • Basement: None
    Interior area
    • Total structure area: 0
    • Total interior livable area: 1,100 sqft

    Property

    Parking
    • Total spaces: 1
    • Parking features: Off Alley, Garage Door Opener, Heated Garage, Yes, Garage Owned, Attached, Garage
    • Attached garage spaces: 1
    • Has uncovered spaces: Yes
    Accessibility
    • Accessibility features: Main Level Entry, Disabled Parking, Disability Access
    Features
    • Patio & porch: Roof Deck, Deck
    • Exterior features: Balcony
    Lot
    • Features: Corner Lot
    Details
    • Parcel number: 17181060341012
    • Special conditions: None

    Construction

    Type & style
    • Home type: Condo
    • Property subtype: Condominium, Single Family Residence
    Materials
    • Brick
    • Foundation: Concrete Perimeter
    • Roof: Asphalt
    Condition
    • New construction: No
    • Year built: 2022

    Utilities & green energy

    • Sewer: Public Sewer
    • Water: Lake Michigan, Public

    Community & neighborhood

    Location
    • Region: Chicago

    HOA & financial

    HOA
    • Has HOA: Yes
    • HOA fee: $264 monthly
    • Amenities included: Elevator(s), Sundeck
    • Services included: Water, Insurance, Exterior Maintenance, Scavenger

    Other

    Other facts
    • Listing terms: Conventional
    • Ownership: Condo

    Price history

    DateEventPrice
    2/17/2026Sold$449,900$409/sqft
    Source: MRED as distributed by MLS GRID #12538840 Report a problem
    1/18/2026Contingent$449,900$409/sqft
    Source: MRED as distributed by MLS GRID #12538840 Report a problem
    1/1/2026Listed for sale$449,900+2.3%$409/sqft
    Source: MRED as distributed by MLS GRID #12538840 Report a problem
    7/7/2023Sold$440,000$400/sqft
    Source: MRED as distributed by MLS GRID #11779153 Report a problem
    6/11/2023Listing removed--
    Source: MRED as distributed by MLS GRID #11779153 Report a problem
    5/17/2023Contingent$440,000$400/sqft
    Source: MRED as distributed by MLS GRID #11779153 Report a problem
    5/9/2023Listed for sale$440,000$400/sqft
    Source: MRED as distributed by MLS GRID #11779153 Report a problem

    Public tax history

    YearProperty taxesTax assessment
    2024-- $41,343 +93.1%
    2023$4,532 $21,405

    Find assessor info on the county website

    Neighborhood: Near West Side

    Nearby schools

    GreatSchools rating
    Schools provided by the listing agent
    • District: 299

    Source: MRED as distributed by MLS GRID. This data may not be complete. We recommend contacting the local school district to confirm school assignments for this home.

    Get a cash offer in 3 minutes
    Find out how much your home could sell for in as little as 3 minutes with a no-obligation cash offer.
    Estimated market value
    $461,800
    Get a cash offer in 3 minutes
    Find out how much your home could sell for in as little as 3 minutes with a no-obligation cash offer.
    Estimated market value
    $461,800