Highest and best offers due by 9am on Tuesday 3/31. Situated in the heart of Bucktown, this stunning corner 2-bedroom, 2-bath condo offers picturesque views overlooking the iconic Bloomingdale Trail (The 606)! Step into a bright, open-concept living and dining area filled with natural light from multiple exposures, featuring beautiful hardwood floors and a cozy gas fireplace. The seamless layout flows into the updated kitchen, complete with white cabinetry, granite countertops, stainless steel appliances, and an expansive breakfast bar. The primary bedroom has an en-suite bath with a double-sink vanity, while the second bedroom and full bath provide flexibility for guests, a home office, or additional living space. In-unit laundry adds everyday convenience. This elevator building offers desirable amenities including a common roof deck, bike storage, and optional internet through HOA (Google Fiber available for $49.20 per month). One assigned exterior parking space (#16) is included in the price! Recent unit updates include: AC (2021), Furnace (2022), washer/dryer (2021), refreshed grout in both bathrooms (2021), and a new refrigerator (2025). Recent building improvements include tuckpointing and necessary window sealing (2025) and a renovated elevator project (completed March 2026)! Located just 0.2 miles from the Western CTA Blue Line Station, with easy access to I-90/94, commuting downtown is effortless. Enjoy being moments from neighborhood favorites, parks like Churchill Dog Park, restaurants, shopping, and nightlife. Currently tenant-occupied through May 31, 2026-an excellent opportunity for investors or future owner-occupants planning ahead. Rental cap in place (10 of 33 units). Welcome home!
Closed
$520,000
2342 W Bloomingdale Ave APT 208, Chicago, IL 60647
2beds
--sqft
Condominium, Single Family Residence
Built in 2001
-- sqft lot
$-- Zestimate®
$--/sqft
$3,800 Estimated rent
Home value
Not available
Estimated sales range
Not available
$3,800/mo
Zestimate® history
Owner options
List your home for rent
$3,800/mo
Rent Zestimate®
Find your next renter with Zillow Rental Manager. Plus, with online applications, you can quickly screen prospective tenants – for free.
$3,800/mo
Rent Zestimate®
Refinance and save
$4,062/mo
Est. payment
Refinancing to a lower rate could help reduce your monthly payments and save thousands over the life of the loan.
$4,062/mo
Est. payment
Explore your selling options
Work with a Zillow partner agent
Leverage their expertise and Zillow's premium Showcase listings to get your home seen by more buyers.
Get startedList with your own agent
Get your home in front of millions of buyers by listing it on Zillow.
Learn how to do itSell it yourself
Take full control of how buyers see your home on Zillow by listing For Sale by Owner (FSBO).
List your homeWhat's special
Cozy gas fireplaceCommon roof deckIn-unit laundryUpdated kitchenExpansive breakfast barWhite cabinetryGranite countertops
Zillow last checked:
Listing updated:
Listed by:
Victoria Mullins, ABR 708-415-1032,
Haus & Boden, Ltd.
Bought with:
Kristin Donohue
Compass
Source: MRED as distributed by MLS GRID,MLS#: 12601768
Facts & features
Interior
Bedrooms & bathrooms
- Bedrooms: 2
- Bathrooms: 2
- Full bathrooms: 2
Rooms
- Room types: Balcony/Porch/Lanai, Foyer
Primary bedroom
- Features: Flooring (Carpet), Window Treatments (Blinds), Bathroom (Full)
- Level: Main
- Area: 154 Square Feet
- Dimensions: 11X14
Bedroom 2
- Features: Flooring (Carpet), Window Treatments (Blinds)
- Level: Main
- Area: 110 Square Feet
- Dimensions: 10X11
Balcony porch lanai
- Level: Main
- Area: 40 Square Feet
- Dimensions: 10X4
Dining room
- Features: Flooring (Hardwood)
- Level: Main
- Area: 110 Square Feet
- Dimensions: 10X11
Foyer
- Features: Flooring (Hardwood)
- Level: Main
- Area: 80 Square Feet
- Dimensions: 5X16
Kitchen
- Features: Kitchen (Eating Area-Breakfast Bar), Flooring (Hardwood)
- Level: Main
- Area: 99 Square Feet
- Dimensions: 9X11
Living room
- Features: Flooring (Hardwood), Window Treatments (Curtains/Drapes)
- Level: Main
- Area: 220 Square Feet
- Dimensions: 11X20
Heating
- Natural Gas, Forced Air
Cooling
- Central Air
Appliances
- Included: Range, Microwave, Dishwasher, Refrigerator, Washer, Dryer, Disposal, Stainless Steel Appliance(s)
- Laundry: Gas Dryer Hookup, In Unit
Features
- Flooring: Hardwood
- Windows: Screens
- Basement: None
- Number of fireplaces: 1
- Fireplace features: Gas Starter, Living Room
Interior area
- Total structure area: 0
Property
Parking
- Total spaces: 1
- Parking features: Assigned, Off Alley, Alley Access, Yes, Owned
Accessibility
- Accessibility features: No Disability Access
Features
- Exterior features: Balcony
Details
- Additional parcels included: 14313100591051
- Parcel number: 14313100591017
- Special conditions: None
- Other equipment: Intercom, Ceiling Fan(s)
Construction
Type & style
- Home type: Condo
- Property subtype: Condominium, Single Family Residence
Materials
- Brick
- Foundation: Concrete Perimeter
Condition
- New construction: No
- Year built: 2001
Utilities & green energy
- Sewer: Public Sewer
- Water: Lake Michigan, Public
- Utilities for property: Cable Available
Community & HOA
HOA
- Has HOA: Yes
- Services included: Water, Parking, Insurance, Exterior Maintenance, Scavenger, Snow Removal
- HOA fee: $363 monthly
Location
- Region: Chicago
Financial & listing details
- Tax assessed value: $411,270
- Annual tax amount: $8,005
- Date on market: 3/25/2026
- Listing terms: Conventional
- Ownership: Condo
Price history
| Date | Event | Price |
|---|---|---|
| 4/21/2026 | Sold | $520,000+4% |
Source:  MRED as distributed by MLS GRID #12601768 Report a problem MRED as distributed by MLS GRID #12601768 Report a problem | ||
| 3/31/2026 | Contingent | $499,900 |
Source: MRED as distributed by MLS GRID #12601768 Report a problem | ||
| 3/25/2026 | Listed for sale | $499,900+17.6% |
Source: MRED as distributed by MLS GRID #12601768 Report a problem | ||
| 4/29/2023 | Listing removed | -- |
Source: Zillow Rentals Report a problem | ||
| 4/16/2023 | Listed for rent | $3,200 |
Source: Zillow Rentals Report a problem | ||
| 7/14/2021 | Sold | $425,000 |
Source: MRED as distributed by MLS GRID #11119950 Report a problem | ||
| 6/21/2021 | Contingent | $425,000 |
Source: MRED as distributed by MLS GRID #11119950 Report a problem | ||
| 6/14/2021 | Listed for sale | $425,000+51.8% |
Source: MRED as distributed by MLS GRID #11119950 Report a problem | ||
| 7/8/2002 | Sold | $280,000 |
Source: Public Record Report a problem | ||
Public tax history
| Year | Property taxes | Tax assessment |
|---|---|---|
| 2024 | $7,926 +35% | $41,127 +48.4% |
| 2023 | $5,869 +2.6% | $27,718 |
| 2022 | $5,721 +16.3% | $27,718 |
| 2021 | $4,920 -15% | $27,718 -4.4% |
| 2020 | $5,787 +1.6% | $28,988 -8.5% |
| 2019 | $5,694 +2.1% | $31,668 |
| 2018 | $5,577 +21.4% | $31,668 +28.2% |
| 2017 | $4,593 +3.2% | $24,710 |
| 2016 | $4,449 +9.9% | $24,710 |
| 2015 | $4,047 +7.1% | $24,710 +7.7% |
| 2014 | $3,779 +2.3% | $22,937 |
| 2013 | $3,693 +0.7% | $22,937 |
| 2012 | $3,668 -13.8% | $22,937 -18.9% |
| 2011 | $4,254 -1.2% | $28,274 |
| 2010 | $4,305 +7.8% | $28,274 |
| 2009 | $3,995 +3.3% | $28,274 -1.8% |
| 2008 | $3,867 +2.7% | $28,805 |
| 2007 | $3,766 +0.8% | $28,805 |
| 2006 | $3,737 -11.5% | $28,805 +11.5% |
| 2005 | $4,222 +9.2% | $25,841 |
| 2004 | $3,866 +1.7% | $25,841 |
| 2003 | $3,800 | $25,841 |
Find assessor info on the county website
Neighborhood: Bucktown
Nearby homes
- $440,0002 bd2 ba1.2k sqft2342 W Bloomingdale Ave APT 103, Chicago, IL 60647Sold
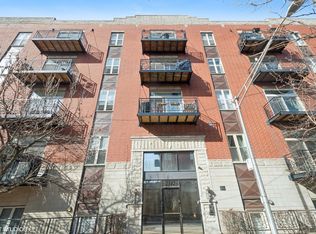
- $543,9002 bd2 ba1 sqft2342 W Bloomingdale Ave APT 202, Chicago, IL 60647Off Market
- $490,9002 bd2 ba1.2k sqft2342 W Bloomingdale Ave APT 301, Chicago, IL 60647Off Market
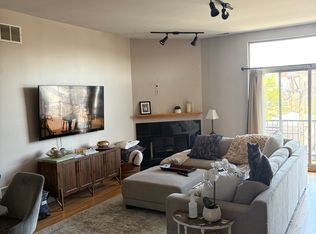
- $507,5002 bd2 ba1.2k sqft2342 W Bloomingdale Ave APT 303, Chicago, IL 60647Off Market

- $770,2002 bd2 ba1.2k sqft2342 W Bloomingdale Ave #P1, Chicago, IL 60647Off Market
- $347,000-- bd-- ba-- sqft2342 W Bloomingdale Ave #P2, Chicago, IL 60647Off Market
- $573,4002 bd2 ba1.2k sqft2342 W Bloomingdale Ave #P5, Chicago, IL 60647Off Market
- $580,2002 bd-- ba1.3k sqft2342 W Bloomingdale Ave #P12, Chicago, IL 60647Off Market
- $465,500-- bd-- ba-- sqft2342 W Bloomingdale Ave #P15, Chicago, IL 60647Off Market
Nearby schools
GreatSchools rating
- 7/10Pulaski International School of ChicagoGrades: PK-8Distance: 0.3 mi
- 1/10Clemente Community Academy High SchoolGrades: 9-12Distance: 0.8 mi
Schools provided by the listing agent
- District: 299
Source: MRED as distributed by MLS GRID. This data may not be complete. We recommend contacting the local school district to confirm school assignments for this home.


Get pre-qualified for a loan
At Zillow Home Loans, we can pre-qualify you in as little as 5 minutes with no impact to your credit score.An equal housing lender. NMLS #10287.
- Illinois
- Cook County
- Chicago
- 60647
- Bucktown
- 2342 W Bloomingdale Ave Apartment 208
Nearby cities
Nearby neighborhoods
Nearby zip codes
Other Chicago Topics
