This like-new home is a true needle in a haystack. Ideally situated in a sought-after Northeast Jackson neighborhood, the home offers all the benefits of new construction without the maintenance concerns of an older property. The owner worked with a well-known interior designer to add custom touches such as designer wallpaper, lighting, paint and built-ins and the result is a stylish enclave that exudes personality and charm. The spaces flow seamlessly, making the home ideal for effortless entertaining as well as comfortable, everyday living. The front porch welcomes visitors, and a stylish foyer greets them inside. A sophisticated dining room with designer light fixture overlooks the front yard. The main living area with fireplace and built-ins opens onto the well-appointed kitchen, complete with quartz countertops, decorative backsplash, under cabinet lighting, barstool seating at the island, and stainless appliances, including a 6 burner gas range and built-in microwave. A dry bar with beverage cooler and glass front cabinetry is conveniently located between the kitchen and dining room, making hosting gatherings a breeze. A roomy pantry, tucked behind a sliding barn door, offers excellent storage. An additional sitting area off the kitchen showcases custom built-ins and another designer light fixture. The primary suite is generous in size and features a tray ceiling. The primary bathroom boasts a walk-in marble shower, freestanding soaking tub, double vanities with quartz countertops and a large walk-in closet with built-ins. On the opposite side of the home, two secondary bedrooms share a compartmentalized hall bath with double vanities with quartz countertops and a tub/shower combo with tiled surround. Upstairs, a fourth bedroom with ensuite bath provides privacy for guests or a quiet retreat for work or hobbies. The outdoor space is a treat- offering multiple areas for relaxation and entertaining. Enjoy cooking burgers on the built-in grill on the covered porch, watching football under the pergola, unwinding in the hot tub, or gathering around the fire pit with your favorite libation. In addition to all these outdoor amenities, there is still ample lawn for pets or play, and even raised beds for vegetables or a cutting garden. This exceptional, like-new home has so much to offer. Call your Realtor today!
Closed
Price Unknown
2342 Wild Valley Dr, Jackson, MS 39211
4beds
2,722sqft
Residential, Single Family Residence
Built in 2019
0.28 Acres Lot
$521,900 Zestimate®
$--/sqft
$3,751 Estimated rent
Home value
$521,900
$428,000 - $637,000
$3,751/mo
Zestimate® history
Owner options
List your home for rent
$3,751/mo
Rent Zestimate®
Find your next renter with Zillow Rental Manager. Plus, with online applications, you can quickly screen prospective tenants – for free.
$3,751/mo
Rent Zestimate®
Refinance and save
Refinancing to a lower rate could help reduce your monthly payments and save thousands over the life of the loan.
Explore your selling options
Work with a Zillow partner agent
Leverage their expertise and Zillow's premium Showcase listings to get your home seen by more buyers.
Get startedList with your own agent
Get your home in front of millions of buyers by listing it on Zillow.
Learn how to do itSell it yourself
Take full control of how buyers see your home on Zillow by listing For Sale by Owner (FSBO).
List your homeWhat's special
Front porch welcomes visitorsStylish foyerDecorative backsplashUnder cabinet lightingQuartz countertopsHot tubFire pit
Zillow last checked:
Listing updated:
Listed by:
Melissa Hutchison 601-750-4002,
Charlotte Smith Real Estate
Bought with:
Dallis Ketchum, B19966
Neighbor House, LLC
Source: MLS United,MLS#: 4133516
Facts & features
Interior
Bedrooms & bathrooms
- Bedrooms: 4
- Bathrooms: 3
- Full bathrooms: 3
Heating
- Central, Fireplace(s), Zoned, Natural Gas
Cooling
- Ceiling Fan(s), Central Air, Zoned
Appliances
- Included: Built-In Gas Range, Dishwasher, Disposal, ENERGY STAR Qualified Appliances, Gas Water Heater, Microwave, Range Hood, Refrigerator, Stainless Steel Appliance(s), Tankless Water Heater, Wine Cooler
- Laundry: Electric Dryer Hookup, Laundry Room, Main Level, Sink, Washer Hookup
Features
- Bar, Bookcases, Breakfast Bar, Built-in Features, Ceiling Fan(s), Crown Molding, Double Vanity, Dry Bar, Eat-in Kitchen, Entrance Foyer, High Ceilings, High Speed Internet, Kitchen Island, Open Floorplan, Pantry, Primary Downstairs, Recessed Lighting, Soaking Tub, Stone Counters, Storage, Tray Ceiling(s), Walk-In Closet(s)
- Flooring: Carpet, Tile, Wood
- Doors: Double Entry, Insulated
- Windows: Insulated Windows
- Has fireplace: Yes
- Fireplace features: Gas Log, Living Room
Interior area
- Total structure area: 2,722
- Total interior livable area: 2,722 sqft
Property
Parking
- Total spaces: 2
- Parking features: Attached, Garage Door Opener, Concrete
- Attached garage spaces: 2
Features
- Levels: One and One Half
- Stories: 1
- Patio & porch: Front Porch, Rear Porch, Slab
- Exterior features: Fire Pit, Gas Grill, Lighting, Outdoor Grill, Outdoor Kitchen, Private Yard, Rain Gutters
- Fencing: Back Yard,Privacy,Wood
Lot
- Size: 0.28 Acres
Details
- Additional structures: Pergola
- Parcel number: 07470010000
Construction
Type & style
- Home type: SingleFamily
- Architectural style: Traditional
- Property subtype: Residential, Single Family Residence
Materials
- Brick, Siding
- Foundation: Slab
- Roof: Architectural Shingles
Condition
- Move In Ready
- New construction: No
- Year built: 2019
Utilities & green energy
- Sewer: Public Sewer
- Water: Public
- Utilities for property: Electricity Connected, Natural Gas Connected, Sewer Connected, Water Connected, Fiber to the House, Natural Gas in Kitchen
Community & HOA
Community
- Security: Security Lights, Security System, Security System Owned, Smoke Detector(s)
- Subdivision: Sherwood Forest
Location
- Region: Jackson
Financial & listing details
- Tax assessed value: $332,960
- Annual tax amount: $9,704
- Date on market: 12/10/2025
- Electric utility on property: Yes
Price history
| Date | Event | Price |
|---|---|---|
| 2/27/2026 | Sold | -- |
Source: MLS United #4133516 Report a problem | ||
| 12/13/2025 | Pending sale | $525,000$193/sqft |
Source: MLS United #4133516 Report a problem | ||
| 12/10/2025 | Listed for sale | $525,000-0.4%$193/sqft |
Source: MLS United #4133516 Report a problem | ||
| 7/31/2024 | Sold | -- |
Source: MLS United #4083934 Report a problem | ||
| 7/2/2024 | Pending sale | $527,000$194/sqft |
Source: MLS United #4083934 Report a problem | ||
| 6/27/2024 | Listed for sale | $527,000$194/sqft |
Source: MLS United #4083934 Report a problem | ||
| 1/25/2019 | Sold | -- |
Source: MLS United #1312292 Report a problem | ||
Public tax history
| Year | Property taxes | Tax assessment |
|---|---|---|
| 2025 | -- | $49,944 +53.8% |
| 2024 | $5,979 +0.5% | $32,482 |
| 2023 | $5,948 | $32,482 |
| 2022 | -- | $32,482 |
| 2021 | -- | $32,482 +1.6% |
| 2020 | -- | $31,978 +255.3% |
| 2019 | -- | $9,000 |
| 2018 | -- | $9,000 |
| 2017 | $1,660 | $9,000 |
| 2016 | $1,660 | $9,000 |
| 2015 | $1,660 +3% | $9,000 |
| 2014 | $1,611 | $9,000 -45.3% |
| 2005 | -- | $16,455 +0% |
| 2004 | -- | $16,454 |
| 2003 | -- | $16,454 |
| 2002 | -- | $16,454 +21.7% |
| 2001 | -- | $13,520 |
| 2000 | -- | $13,520 |
Find assessor info on the county website
Neighborhood: Sherwood-Audubon Area
Nearby homes
- $309,9004 bd2 ba2.8k sqft2330 Wild Valley Dr, Jackson, MS 39211Off Market
- $346,0003 bd2 ba3.4k sqft2354 Wild Valley Dr, Jackson, MS 39211Off Market
- $--4 bd2 ba2.3k sqft2317 E Northside Dr, Jackson, MS 39211Sold
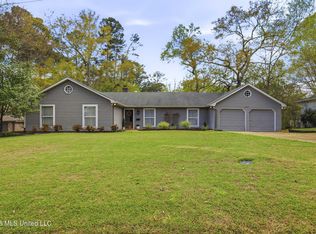
- $289,4004 bd2 ba2.4k sqft2349 Wild Valley Dr, Jackson, MS 39211Off Market
- $295,9003 bd2 ba2.1k sqft2311 E Northside Dr, Jackson, MS 39211Off Market
- $267,0003 bd2 ba2.3k sqft2314 Wild Valley Dr, Jackson, MS 39211Off Market
- $310,900-- bd-- ba2.4k sqft2325 E Northside Dr, Jackson, MS 39211Off Market
- $289,3004 bd2 ba2.7k sqft4501 Katherine Blvd, Jackson, MS 39211Off Market
Nearby schools
GreatSchools rating
- 7/10Casey Elementary SchoolGrades: PK-5Distance: 1.3 mi
- 9/10Northwest Middle SchoolGrades: 6-8Distance: 7.8 mi
- 7/10Murrah High SchoolGrades: 9-12Distance: 3.4 mi
Schools provided by the listing agent
- Elementary: Casey
- Middle: Bailey APAC
- High: Murrah
Source: MLS United. This data may not be complete. We recommend contacting the local school district to confirm school assignments for this home.
- Mississippi
- Hinds County
- Jackson
- 39211
- Sherwood-Audubon Area
- 2342 Wild Valley Dr
