Skip main navigation
Off market
  • $553,200

    2342 Woodglen Dr, Aurora, IL 60502

    3beds
    2,618sqft
    Townhouse
    Built in 1998
    24 Square Feet Lot
    $553,200 Zestimate®
    $211/sqft
    $3,174 Estimated rent

    Home value

    $553,200

    $526,000 - $581,000

    $3,174/mo

    Zestimate® history
    Loading
    Loading...

    Owner options

    List your home for rent

    $3,174/mo

    Rent Zestimate®

    Find your next renter with Zillow Rental Manager. Plus, with online applications, you can quickly screen prospective tenants – for free.

    Learn more

    $3,174/mo

    Rent Zestimate®

    Refinance and save

    $4,283/mo

    Est. payment

    Refinancing to a lower rate could help reduce your monthly payments and save thousands over the life of the loan.

    See today's rates

    $4,283/mo

    Est. payment

    Explore your selling options

    Work with a Zillow partner agent

    Leverage their expertise and Zillow's premium Showcase listings to get your home seen by more buyers.

    Get started

    List with your own agent

    Get your home in front of millions of buyers by listing it on Zillow.

    Learn how to do it

    Sell it yourself

    Take full control of how buyers see your home on Zillow by listing For Sale by Owner (FSBO).

    List your home

    What's special

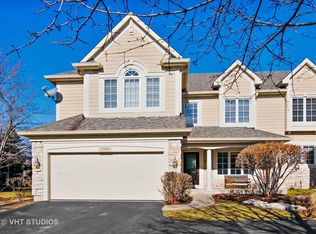
    All you need to do is move in and enjoy all this home and this golf course community has to offer - everything else has been done for you! Vaulted and 2-story ceilings give this home great dimension. All new hardwood flooring on first floor. Stacked windows flood the home with light. Fresh paint, white 6-panel doors and trim, hardwood floors on the entire first floor, custom blinds, pillars, arches, niches…the list of amenities goes on. Entertain in your BRAND NEW gourmet kitchen completed in 2017 with white cabinets, all new appliances and quartz countertops. It flows right into the family room with fireplace and the 2-story living room. The formal dining room is set off by pillars and rounds out the first floor. You’ll be amazed at the comfortable feel of this wide open floor plan! Upstairs, you’ll find a vaulted master suite with large walk-in closet and private brand new glam bath complete with soaker tub, separate shower and double bowl vanity. The secondary bedrooms is also generously sized and offer easy access to the hall bath. The home’s full basement provides tons of extra storage space. The concrete patio, pergola and lush landscaping call you outdoors. And all the exterior maintenance, lawn care and snow removal is done for you! Not only will you love this home but you’ll love this community. Its ideal location to I-88 and the Rte 59 train station makes Stonebridge a commuter’s dream. Highly acclaimed Dist 204 schools are right in your subdivision! We encourage you to take a walk through the neighborhood, chat with the residents, and see for yourself the exceptional quality of life that Stonebridge has to offer. Welcome home! **PLEASE NO LISTING AGENT PHONE CALLS.

    This property is off market, which means it's not currently listed for sale or rent on Zillow. This may be different from what's available on other websites or public sources.

    Facts & features

    Interior

    Bedrooms & bathrooms
    • Bedrooms: 3
    • Bathrooms: 3
    • Full bathrooms: 2
    • 1/2 bathrooms: 1
    Heating
    • Forced air, Gas
    Cooling
    • Central
    Appliances
    • Included: Dishwasher, Dryer, Microwave, Range / Oven, Refrigerator, Washer
    Features
    • Flooring: Carpet, Hardwood
    • Basement: Partially finished
    • Has fireplace: Yes
    Interior area
    • Total interior livable area: 2,618 sqft

    Property

    Parking
    • Total spaces: 2
    • Parking features: Garage - Attached
    Features
    • Exterior features: Brick
    Lot
    • Size: 24 Square Feet
    Details
    • Parcel number: 0707313002

    Construction

    Type & style
    • Home type: Townhouse
    Materials
    • brick
    • Roof: Asphalt
    Condition
    • Year built: 1998

    Community & HOA

    HOA
    • Has HOA: Yes
    • HOA fee: $340 monthly
    Location
    • Region: Aurora

    Financial & listing details

    • Price per square foot: $211/sqft
    • Tax assessed value: $155,261
    • Annual tax amount: $11,197

    Price history

    DateEventPrice
    4/26/2019Sold$341,000+11.8%$130/sqft
    Source: Public Record Report a problem
    9/21/2016Sold$305,000-3.2%$117/sqft
    Source: MRED as distributed by MLS GRID #09306730 Report a problem
    8/9/2016Pending sale$315,000$120/sqft
    Source: Baird & Warner #09306730 Report a problem
    8/4/2016Listed for sale$315,000+0.3%$120/sqft
    Source: Baird & Warner #09306730 Report a problem
    9/20/2014Listing removed$314,000$120/sqft
    Source: Baird & Warner Real Estate #08668314 Report a problem
    9/9/2014Price change$314,000-1.6%$120/sqft
    Source: Baird & Warner Real Estate #08668314 Report a problem
    8/8/2014Price change$319,000-1.8%$122/sqft
    Source: Baird & Warner Real Estate #08668314 Report a problem
    7/11/2014Price change$325,000-3%$124/sqft
    Source: Baird & Warner Real Estate #08668314 Report a problem
    5/21/2014Price change$334,900-4.3%$128/sqft
    Source: Coldwell Banker Honig-Bell #08377203 Report a problem
    7/25/2013Price change$349,900-4.1%$134/sqft
    Source: Coldwell Banker Honig-Bell #08377203 Report a problem
    6/19/2013Listed for sale$364,900-4%$139/sqft
    Source: Honig Realty, Inc. (dba. Coldwell Banker Honig-Bell) #08372279 Report a problem
    11/2/2005Sold$380,000+39.7%$145/sqft
    Source: Public Record Report a problem
    4/27/1999Sold$272,000$104/sqft
    Source: Public Record Report a problem

    Public tax history

    YearProperty taxesTax assessment
    2024$11,197 +4.8%$155,261 +11.3%
    2023$10,688 +7.8%$139,510 +12.3%
    2022$9,912 +2.7%$124,200 +3.7%
    2021$9,651 -1.2%$119,770
    2020$9,769 +3.6%$119,770 +5.1%
    2019$9,428 -2.6%$113,920 -1.4%
    2018$9,680 +1.7%$115,590 +3.5%
    2017$9,521 +1.8%$111,670 +4.2%
    2016$9,354 +1%$107,160 +5.3%
    2015$9,262 +2.6%$101,750 +5.3%
    2014$9,031 +1.1%$96,640 -0.7%
    2013$8,937 +3.1%$97,310 -2%
    2012$8,668 +2.5%$99,330 -6.4%
    2011$8,457 -10.1%$106,160 -14.5%
    2010$9,409 +3.1%$124,140 -4%
    2009$9,125 -6%$129,310 -6.8%
    2008$9,703 +4.5%$138,680 +5.8%
    2007$9,289 +6.7%$131,080 +9%
    2006$8,704 -0.4%$120,290 +2.6%
    2005$8,736 +4%$117,240 +3.8%
    2004$8,397 +3.7%$112,950 +6.8%
    2003$8,101 +2.6%$105,760 +2.2%
    2002$7,893 +4.3%$103,510 +4.7%
    2001$7,569 +8.1%$98,870 +6.8%
    2000$6,999 $92,540
    Find assessor info on the county website

    Neighborhood: 60502

    Nearby schools

    GreatSchools rating
    Schools provided by the listing agent
    • Elementary: Granger Middle School
    • Middle: Brooks Elementary School
    • High: Metea Valley High School
    • District: 204

    Source: The MLS. This data may not be complete. We recommend contacting the local school district to confirm school assignments for this home.

    Get a cash offer in 3 minutes
    Find out how much your home could sell for in as little as 3 minutes with a no-obligation cash offer.
    Estimated market value
    $553,200
    Get a cash offer in 3 minutes
    Find out how much your home could sell for in as little as 3 minutes with a no-obligation cash offer.
    Estimated market value
    $553,200