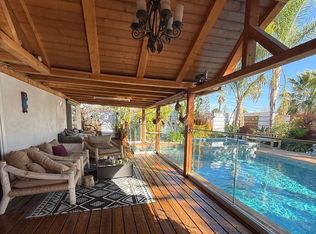
Experience luxury living in this BRAND NEW REMODELED 4-bedroom, 2.5-bathroom home, located on a beautiful tree-lined street in the heart of West Hills. This dream home features new laminate flooring throughout, a brand-new roof, a completely redesigned kitchen with stunning quartz countertops, new stainless steel appliances and ample cabinetry. The bathrooms are fully remodeled with modern finishes, including Calacatta tile in the primary bath with hexagon accents and Amari Gold tile in the full bath. The primary suite includes an en suite bathroom for added luxury. Every detail has been thoughtfully updated, from the brand-new stainless steel appliances to the new water heater, HVAC system, windows, and doors. The open floor plan flows seamlessly into a spacious backyard oasis, perfect for entertaining. Just a short walk from the highly-rated Welby Way Elementary School and minutes from upscale shopping and dining at Westfield Topanga and The Village, this home offers both convenience and elegance. Enjoy easy access to the Warner Center business district, scenic parks, and the 101 freeway for a seamless commute. Don't miss your chance to make this dream yours. Schedule a showing today!
Sold for $1,100,000
Listed by: Keller Williams Realty Calabasas • Eileen Rodriguez • Contact: 818-657-6500
Bought with: Atllas, Inc.
$1,100,000
23420 Gilmore St, West Hills, CA 91307
4beds
1,397sqft
Single Family Residence
Built in 1959
6,817 Square Feet Lot
$1,084,300 Zestimate®
$787/sqft
$4,340 Estimated rent
Home value
$1,084,300
$976,000 - $1.20M
$4,340/mo
Zestimate® history
Owner options
List your home for rent
$4,340/mo
Rent Zestimate®
Find your next renter with Zillow Rental Manager. Plus, with online applications, you can quickly screen prospective tenants – for free.
$4,340/mo
Rent Zestimate®
Refinance and save
$7,007/mo
Est. payment
Refinancing to a lower rate could help reduce your monthly payments and save thousands over the life of the loan.
$7,007/mo
Est. payment
Explore your selling options
Work with a Zillow partner agent
Leverage their expertise and Zillow's premium Showcase listings to get your home seen by more buyers.
Get startedList with your own agent
Get your home in front of millions of buyers by listing it on Zillow.
Learn how to do itSell it yourself
Take full control of how buyers see your home on Zillow by listing For Sale by Owner (FSBO).
List your homeWhat's special
Modern finishesAmple cabinetryNew laminate flooringBrand-new roofStunning quartz countertopsOpen floor planBeautiful tree-lined street
Zillow last checked:
Listing updated:
Listed by:
Eileen Rodriguez DRE #02047213 818-268-2410,
Keller Williams Realty Calabasas,
Yanir Regev DRE #02173438,
Keller Williams Realty Calabasas
Bought with:
Amir Sadoughi, DRE #02027015
Atllas, Inc.
Source: CRMLS,MLS#: SR24214607 Originating MLS: California Regional MLS
Originating MLS: California Regional MLSFacts & features
Interior
Bedrooms & bathrooms
- Bedrooms: 4
- Bathrooms: 2
- Full bathrooms: 2
- Main level bathrooms: 3
- Main level bedrooms: 4
Rooms
- Room types: Bedroom, Living Room, Primary Bathroom, Primary Bedroom, Office
Primary bedroom
- Features: Main Level Primary
Primary bedroom
- Features: Primary Suite
Bedroom
- Features: All Bedrooms Down
Bedroom
- Features: Bedroom on Main Level
Bathroom
- Features: Bathtub, Full Bath on Main Level, Multiple Shower Heads, Quartz Counters, Remodeled, Separate Shower, Tub Shower, Upgraded, Walk-In Shower
Kitchen
- Features: Built-in Trash/Recycling, Kitchen Island, Quartz Counters, Remodeled, Updated Kitchen, Utility Sink
Heating
- Central
Cooling
- Central Air, Electric, ENERGY STAR Qualified Equipment
Appliances
- Included: Built-In Range, Dishwasher, Gas Range, Range Hood, Water Heater
- Laundry: Washer Hookup, Electric Dryer Hookup, Gas Dryer Hookup, In Garage
Features
- Breakfast Bar, Eat-in Kitchen, Open Floorplan, Pantry, Quartz Counters, Unfurnished, All Bedrooms Down, Bedroom on Main Level, Main Level Primary, Primary Suite
- Flooring: Laminate
- Doors: Mirrored Closet Door(s)
- Windows: Double Pane Windows, Insulated Windows
- Has fireplace: No
- Fireplace features: None
- Common walls with other units/homes: No Common Walls
Interior area
- Total interior livable area: 1,397 sqft
Property
Parking
- Total spaces: 4
- Parking features: Concrete, Door-Multi, Direct Access, Driveway, Garage Faces Front, Garage, Garage Door Opener, Private
- Attached garage spaces: 2
- Uncovered spaces: 2
Accessibility
- Accessibility features: No Stairs, Parking
Features
- Levels: One
- Stories: 1
- Entry location: Front facing street
- Patio & porch: Rear Porch, Front Porch
- Exterior features: Rain Gutters
- Pool features: None
- Spa features: None
- Has view: Yes
- View description: None
Lot
- Size: 6,817 Square Feet
- Dimensions: 116' x 59'
- Features: 0-1 Unit/Acre, Back Yard, Sprinklers In Rear, Sprinklers In Front, Level, Near Public Transit, Rectangular Lot, Sprinkler System, Yard
Details
- Parcel number: 2036011009
- Zoning: LARS
- Special conditions: Standard
Construction
Type & style
- Home type: SingleFamily
- Architectural style: Traditional
- Property subtype: Single Family Residence
Materials
- Copper Plumbing
- Foundation: Slab
- Roof: Shingle
Condition
- Additions/Alterations,Updated/Remodeled,Turnkey
- New construction: No
- Year built: 1959
Utilities & green energy
- Electric: 220 Volts
- Sewer: Public Sewer
- Water: Public
- Utilities for property: Cable Available, Electricity Available, Electricity Connected, Sewer Available, Sewer Connected, Water Available, Water Connected
Green energy
- Energy efficient items: Lighting, Roof, Thermostat, Windows
Community & HOA
Community
- Features: Curbs, Storm Drain(s), Suburban, Sidewalks, Valley
Location
- Region: West Hills
Financial & listing details
- Price per square foot: $787/sqft
- Tax assessed value: $840,000
- Annual tax amount: $10,313
- Date on market: 10/17/2024
- Cumulative days on market: 98 days
- Listing terms: Cash,Cash to New Loan,Conventional,Cal Vet Loan,1031 Exchange,Fannie Mae
- Road surface type: Paved
Price history
| Date | Event | Price |
|---|---|---|
| 2/25/2025 | Sold | $1,100,000+1%$787/sqft |
Source:  CRMLS #SR24214607 Report a problem CRMLS #SR24214607 Report a problem | ||
| 1/24/2025 | Contingent | $1,089,000$780/sqft |
Source: CRMLS #SR24214607 Report a problem | ||
| 12/19/2024 | Listed for sale | $1,089,000$780/sqft |
Source: CRMLS #SR24214607 Report a problem | ||
| 12/17/2024 | Contingent | $1,089,000$780/sqft |
Source: CRMLS #SR24214607 Report a problem | ||
| 12/13/2024 | Price change | $1,089,000-0.4%$780/sqft |
Source: CRMLS #SR24214607 Report a problem | ||
| 12/6/2024 | Price change | $1,093,000-0.1%$782/sqft |
Source: CRMLS #SR24214607 Report a problem | ||
| 11/30/2024 | Price change | $1,094,0000%$783/sqft |
Source: CRMLS #SR24214607 Report a problem | ||
| 11/20/2024 | Price change | $1,094,5000%$783/sqft |
Source: CRMLS #SR24214607 Report a problem | ||
| 11/7/2024 | Price change | $1,095,000-4.7%$784/sqft |
Source: CRMLS #SR24214607 Report a problem | ||
| 10/18/2024 | Listed for sale | $1,149,000+36.8%$822/sqft |
Source: CRMLS #SR24214607 Report a problem | ||
| 8/12/2024 | Sold | $840,000-1.2%$601/sqft |
Source: CRMLS #SR24095501 Report a problem | ||
| 7/26/2024 | Contingent | $850,000$608/sqft |
Source: CRMLS #SR24095501 Report a problem | ||
| 7/20/2024 | Listed for sale | $850,000$608/sqft |
Source: CRMLS #SR24095501 Report a problem | ||
| 7/13/2024 | Contingent | $850,000$608/sqft |
Source: CRMLS #SR24095501 Report a problem | ||
| 7/1/2024 | Listed for sale | $850,000$608/sqft |
Source: CRMLS #SR24095501 Report a problem | ||
| 9/27/2012 | Listing removed | $1,900$1/sqft |
Source: Duggan Property Management, Inc. #F12111815 Report a problem | ||
| 9/8/2012 | Listed for rent | $1,900$1/sqft |
Source: Duggan Property Management, Inc. #F12111815 Report a problem | ||
Public tax history
| Year | Property taxes | Tax assessment |
|---|---|---|
| 2025 | $10,313 +0.3% | $840,000 +1.2% |
| 2024 | $10,279 -5.1% | $830,000 -5.3% |
| 2023 | $10,828 +411.2% | $876,000 +466.3% |
| 2022 | $2,118 +1.5% | $154,686 +2% |
| 2021 | $2,087 -0.8% | $151,654 +1% |
| 2020 | $2,103 | $150,100 +2% |
| 2019 | $2,103 +7.1% | $147,158 +2% |
| 2018 | $1,963 | $144,273 +2% |
| 2017 | $1,963 +2.2% | $141,445 +2% |
| 2016 | $1,921 +3% | $138,672 +1.5% |
| 2015 | $1,866 +0.5% | $136,590 +2% |
| 2014 | $1,857 | $133,916 +2.5% |
| 2012 | -- | $130,699 +2% |
| 2011 | -- | $128,137 +0.8% |
| 2010 | -- | $127,181 -0.2% |
| 2009 | -- | $127,484 +2% |
| 2008 | -- | $124,986 +2% |
| 2007 | -- | $122,536 +2% |
| 2006 | -- | $120,134 |
| 2005 | -- | $120,134 +4% |
| 2004 | -- | $115,470 +1.9% |
| 2003 | -- | $113,354 +2% |
| 2002 | -- | $111,133 +4% |
| 2000 | -- | $106,820 |
Find assessor info on the county website
Neighborhood: West Hills
Nearby homes
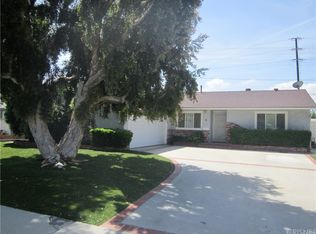
- $1,019,9004 bd3 ba1.8k sqft23426 Gilmore St, West Hills, CA 91307Off Market
- $977,5004 bd2 ba1.6k sqft23432 Gilmore St, West Hills, CA 91307Off Market
- $399,0001 bd1 ba400 sqft23418 Gilmore St, West Hills, CA 91307Off Market

- $1,021,7004 bd3 ba1.7k sqft23414 Gilmore St, West Hills, CA 91307Off Market
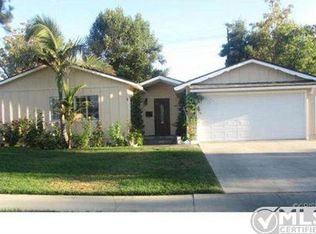
- $1,103,0006 bd4 ba3.1k sqft23438 Gilmore St, West Hills, CA 91307Off Market
- $1,186,6006 bd6 ba2.5k sqft23427 Victory Blvd, West Hills, CA 91307Off Market
- $889,4003 bd3 ba1.3k sqft23433 Victory Blvd, West Hills, CA 91307Off Market
- $794,6003 bd2 ba1.1k sqft23419 Victory Blvd, West Hills, CA 91307Off Market
Nearby schools
GreatSchools rating
- 10/10Welby Way Elementary Charter SchoolGrades: K-5Distance: 0.3 mi
- 8/10George Ellery Hale Charter AcademyGrades: 6-8Distance: 0.8 mi
- 8/10El Camino Real Senior High SchoolGrades: 9-12Distance: 1.2 mi
Schools provided by the listing agent
- Elementary: Welby Way
- Middle: Hale Charter
- High: El Camino Charter
Source: CRMLS. This data may not be complete. We recommend contacting the local school district to confirm school assignments for this home.
Get a cash offer in 3 minutes
Find out how much your home could sell for in as little as 3 minutes with a no-obligation cash offer.
Estimated market value
$1,084,300
Get a cash offer in 3 minutes
Find out how much your home could sell for in as little as 3 minutes with a no-obligation cash offer.
Estimated market value
$1,084,300
- California
- Los Angeles County
- Los Angeles
- 91307
- West Hills
- 23420 Gilmore St
Nearby cities
Nearby neighborhoods
Nearby zip codes
Other Los Angeles Topics
