A rare multi-generational Torrance home with creativity, warmth, and unmistakable personality. This stylish 4-bedroom, 3-bath residence blends character, thoughtful design, and everyday function in a beautifully livable way. A private front terraced garden, long driveway and 2-car garage create a welcoming approach, while inside, skylights, recessed lighting, and refinished original hardwood floors add warmth and charm. •
The open kitchen is both beautiful and practical, featuring quartz countertops and an oversized island with storage on three sides, abundant drawer cabinetry, pull-out shelving, a farmhouse sink, a brass French country faucet, and an easy flow to the dining and living areas. The 2018 permitted addition also includes the spacious primary suite, which is positioned with backyard-facing windows, a walk-in closet, and a spacious bath with a dual vanity and a generous walk-in shower with brass hardware. Three additional bedrooms and two baths, including a secondary ensuite, offer flexible and private living. •
The laundry room addition is a standout, filled with light, storage, a utility sink, and direct access to the garage. The backyard is designed for entertaining with multiple outdoor zones, including turf, a fire-pit lounge area, and a spacious 20-ft dining deck and pergola. Improvements include dual-pane windows, 2018 HVAC, 200-amp electrical panel, partial drain line replacement with added cleanout, copper/ABS lines, a tankless water heater, rain gutters, an approximate 20 years left on a 40-year composite shingle roof. • Close to parks, schools, freeways, and the charm of Old Torrance, this well thought out, move-in-ready home is packed with convenient updates for your everyday comfort.
For sale
Listed by: Redfin Corporation • Renata Fallon • 877-973-3346
$1,200,000
23420 Walnut St, Torrance, CA 90501
4beds
1,631sqft
Single Family Residence
Built in 1961
5,987 Square Feet Lot
$1,197,200 Zestimate®
$736/sqft
$-- HOA
What's special
- 7 days |
- 1,725 |
- 131 |
Likely to sell faster than
Zillow last checked:
Listing updated:
Listed by:
Renata Fallon DRE #01752799 877-973-3346,
Redfin Corporation
Source: CRMLS,MLS#: PW26177241 Originating MLS: California Regional MLS
Originating MLS: California Regional MLSFacts & features
Interior
Bedrooms & bathrooms
- Bedrooms: 4
- Bathrooms: 3
- Full bathrooms: 1
- 3/4 bathrooms: 2
- Main level bathrooms: 3
- Main level bedrooms: 4
Rooms
- Room types: Attic, Bedroom, Center Hall, Entry/Foyer, Great Room, Kitchen, Laundry, Living Room, Other
Bedroom
- Features: All Bedrooms Down
Bathroom
- Features: Bathroom Exhaust Fan, Bathtub, Dual Sinks, Full Bath on Main Level, Low Flow Plumbing Fixtures, Remodeled, Separate Shower, Tub Shower, Walk-In Shower
Kitchen
- Features: Kitchen Island, Kitchen/Family Room Combo, Pots & Pan Drawers, Quartz Counters, Remodeled, Self-closing Cabinet Doors, Self-closing Drawers, Updated Kitchen
Other
- Features: Walk-In Closet(s)
Heating
- Central, Forced Air
Cooling
- Central Air
Appliances
- Included: 6 Burner Stove, Convection Oven, Double Oven, Dishwasher, ENERGY STAR Qualified Appliances, ENERGY STAR Qualified Water Heater, Free-Standing Range, Gas Cooktop, Disposal, Gas Oven, Gas Range, Gas Water Heater, High Efficiency Water Heater, Ice Maker, Microwave, Refrigerator, Range Hood, Self Cleaning Oven, Tankless Water Heater, Vented Exhaust Fan, Water To Refrigerator
- Laundry: Washer Hookup, Electric Dryer Hookup, Inside, Laundry Room
Features
- Ceiling Fan(s), In-Law Floorplan, Open Floorplan, Pantry, Quartz Counters, Recessed Lighting, Storage, Unfurnished, All Bedrooms Down, Attic, Walk-In Closet(s)
- Flooring: Wood
- Has fireplace: No
- Fireplace features: None
- Common walls with other units/homes: No Common Walls
Interior area
- Total interior livable area: 1,631 sqft
Property
Parking
- Total spaces: 4
- Parking features: Concrete, Driveway Down Slope From Street, Direct Access, Driveway, Garage Faces Front, Garage, Garage Door Opener, Private
- Attached garage spaces: 2
- Uncovered spaces: 2
Features
- Levels: One
- Stories: 1
- Entry location: 1
- Pool features: None
- Spa features: None
- Fencing: Block,Masonry,Vinyl
Lot
- Size: 5,987 Square Feet
- Features: Yard
Details
- Parcel number: 7360013020
- Special conditions: Standard
Construction
Type & style
- Home type: SingleFamily
- Property subtype: Single Family Residence
Materials
- Roof: Composition
Condition
- New construction: No
- Year built: 1961
Utilities & green energy
- Sewer: Public Sewer
- Water: Public
Green energy
- Energy efficient items: Appliances, Water Heater
Community & HOA
Community
- Features: Park, Storm Drain(s), Street Lights, Suburban, Sidewalks
Location
- Region: Torrance
Financial & listing details
- Price per square foot: $736/sqft
- Tax assessed value: $998,080
- Date on market: 8/19/2026
- Cumulative days on market: 7 days
- Listing terms: Cash,Conventional,Submit
- Inclusions: Oven/stove/hood, dishwasher
- Exclusions: Refrigerator, microwav, Washer/Dryer
Estimated market value
$1,197,200
$1.14M - $1.26M
$5,256/mo
Price history
| Date | Event | Price |
|---|---|---|
| 8/19/2026 | Listed for sale | $1,200,000+95.3%$736/sqft |
Source:  CRMLS #PW26177241 Report a problem CRMLS #PW26177241 Report a problem | ||
| 6/28/2006 | Sold | $614,463+68.3%$377/sqft |
Source: Public Record Report a problem | ||
| 5/30/2003 | Sold | $365,000$224/sqft |
Source: Public Record Report a problem | ||
Public tax history
| Year | Property taxes | Tax assessment |
|---|---|---|
| 2026 | -- | $998,080 +2% |
| 2025 | $11,284 +1.9% | $978,510 +2% |
| 2024 | $11,072 +1.9% | $959,325 +2% |
| 2023 | $10,867 +1.4% | $940,516 +2% |
| 2022 | $10,722 +6.2% | $922,075 +6.6% |
| 2021 | $10,094 +18.9% | $865,000 +19.1% |
| 2020 | $8,492 | $726,000 +4.5% |
| 2019 | $8,492 +5.5% | $695,000 |
| 2018 | $8,047 | $695,000 +13.4% |
| 2017 | $8,047 +13.1% | $613,000 |
| 2016 | $7,115 +0.4% | $613,000 +10.5% |
| 2015 | $7,087 +11.7% | $555,000 |
| 2014 | $6,348 | $555,000 +10.2% |
| 2012 | -- | $503,500 +23.4% |
| 2011 | -- | $408,000 |
| 2010 | -- | $408,000 -30.4% |
| 2009 | -- | $586,500 -6.1% |
| 2008 | -- | $624,700 -0.3% |
| 2007 | -- | $626,790 +62% |
| 2006 | -- | $386,833 |
| 2005 | -- | $386,833 +4% |
| 2004 | -- | $371,813 +25.3% |
| 2003 | -- | $296,854 +2% |
| 2002 | -- | $291,034 +4% |
| 2000 | -- | $279,734 |
Find assessor info on the county website
Monthly payment
Est. payment
Payment breakdown
Explore the cost of this home by adjusting the details. Changes won't be saved.Climate risks
Neighborhood: Southeast Torrance
Nearby schools
GreatSchools rating
- 6/10John Adams Elementary SchoolGrades: K-5Distance: 0.5 mi
- 6/10J. H. Hull Middle SchoolGrades: 6-8Distance: 0.4 mi
- 9/10Torrance High SchoolGrades: 9-12Distance: 1.2 mi
- $1,183,9003 bd2 ba1.5k sqft23414 Walnut St, Torrance, CA 90501Off Market

- $1,131,5003 bd2 ba1.8k sqft23426 Walnut St, Torrance, CA 90501Off Market
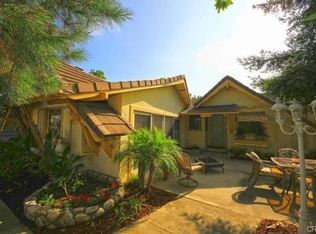
- $1,485,9004 bd4 ba2.4k sqft23415 Falena Ave, Torrance, CA 90501Off Market
- $1,041,1003 bd2 ba1.1k sqft23408 Walnut St, Torrance, CA 90501Off Market
- $1,157,2003 bd2 ba1.7k sqft23409 Falena Ave, Torrance, CA 90501Off Market
- $940,6003 bd2 ba1.2k sqft23421 Falena Ave, Torrance, CA 90501Off Market
- $1,172,4004 bd3 ba2k sqft1901 W 235th St, Torrance, CA 90501Off Market
- $1,163,8004 bd3 ba2k sqft1902 W 234th St, Torrance, CA 90501Off Market
A local agent can set up tours, give advice and negotiate with sellers.
Similar homes
- $1,225,0003 bd2 ba1.6k sqft2134 W 237th St, Torrance, CA 90501For Sale
 MLS ID #DW26184500, Judi Reimer, First Team Real Estate. CRMLS
 - $1,349,0004 bd2 ba1.8k sqft1972 W 231st St, Torrance, CA 90501For Sale
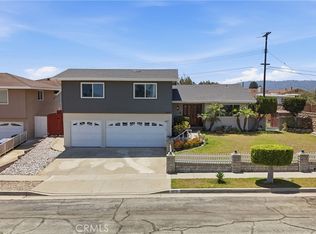 MLS ID #SB26164240, Joshua Hammond, Compass. CRMLS
 - $1,299,9994 bd3 ba2k sqft2346 W 234th St, Torrance, CA 90501For Sale
 MLS ID #SB26153429, Navdeep Singh, Equity Smart Home Loans, Inc. CRMLS
 - $1,545,0004 bd3 ba2.1k sqft2362 W 234th St, Torrance, CA 90501For Sale
 MLS ID #DW26164156, Judi Reimer, First Team Real Estate. CRMLS
 - $1,325,0003 bd2 ba1.2k sqft1532 W 221st St, Torrance, CA 90501For SaleMLS ID #SB26180766, Raymond Millman, Compass. CRMLS
- $935,0003 bd3 ba1.7k sqft2700 Arlington Ave APT 115, Torrance, CA 90501For SaleMLS ID #PW26103221, Christina De Santis, reframe. CRMLS
- $1,098,0004 bd2 ba1.4k sqft3917 W 176th St, Torrance, CA 90504For SaleMLS ID #PW26152948, Jay Tan, Keller Williams Realty. CRMLS
- $899,0003 bd2 ba1.2k sqft1540 W 215th St, Torrance, CA 90501For SaleMLS ID #SB26182376, Karynne Thim, Pacifica Properties Group, Inc.. CRMLS
- $1,389,0003 bd2 ba1.4k sqft2546 Maricopa St, Torrance, CA 90503For SaleMLS ID #DW26164735, Oscar Mendoza, SoCal 5 Real Estate. CRMLS
- $1,195,0004 bd3 ba2.3k sqft28207 Ridgepoint Ct, Rancho Palos Verdes, CA 90275For SaleMLS ID #PV26156456, Paul Marcelino, Estate Properties. CRMLS
- $1,150,0004 bd3 ba1.6k sqft211 N Western Ave, San Pedro, CA 90732For SaleMLS ID #SB26059318, Melanie LaCroix, eXp Realty of Greater Los Angeles, Inc.. CRMLS
- $1,349,0003 bd2 ba1.3k sqft14115 Judah Ave, Hawthorne, CA 90250For SaleMLS ID #SB26168995, Julie DeCoste, Estate Properties. CRMLS
- $1,099,0005 bd3 ba1.9k sqft1606 E Fernrock St, Carson, CA 90746For SaleMLS ID #SB26171172, Gerry Nicks, Keller Williams Realty. CRMLS
- $1,149,0003 bd2 ba1.5k sqft1742 Miracosta St, San Pedro, CA 90732For SaleMLS ID #SB26166321, Fran Baldwin, Excel Funding Real Estate Services, Inc.. CRMLS
- $1,075,0003 bd2 ba1.5k sqft6012 E Conant St, Long Beach, CA 90808For SaleMLS ID #PW26177588, Steven Miles, REMAX Professionals. CRMLS
- $1,440,4504 bd3 ba1.9k sqft1130 W 186th St, Gardena, CA 90248For SaleMLS ID #IV26108437, CHARLENE SANDOVAL, NEST REAL ESTATE. CRMLS
- $1,099,0004 bd2 ba1.3k sqft1223 W 23rd St, San Pedro, CA 90731For SaleMLS ID #SB26144277, Daniel Yodice, eXp Realty of California Inc. CRMLS
- $1,449,9003 bd2 ba1.3k sqft20610 Mansel Ave, Torrance, CA 90503For SaleMLS ID #DW26171740, Judi Reimer, First Team Real Estate. CRMLS
- $975,0004 bd3 ba1.2k sqft1247 N Neptune Ave, Wilmington, CA 90744For SaleMLS ID #SB26156104, Rosemaria Vejar, Circle Real Estate. CRMLS
- $1,330,0003 bd3 ba1.9k sqft18438 Amie Ave, Torrance, CA 90504For SaleMLS ID #SB26126072, Aaron Aalcides, Epique Realty. CRMLS
Local buyer's agents are ready to help
