Welcome to this charming upgraded townhome in the desirable Bridgeport lake community of Valencia. Just steps from the park, this end unit has the absolute best location in the Waterford complex! Enter into the first level living room with it’s vaulted ceilings and large windows overlooking the wrap around porch. Elegant hardwood floors and plantation shutters continue to the second floor dining, family room and kitchen. Granite countertops, newer stainless steel kitchen appliances and breakfast bar. Custom media center in family room includes big screen TV, built-in speakers and A/V receiver. Third level has 3 bedrooms, 2 full baths and an office nook with custom built-in desk and cabinets. Attached 2 car garage has an abundance of built-in storage. Just a short walk across the sprawling park is the award winning Bridgeport elementary school, a covered playground, shopping, restaurants, and biking trails. The resort style pool, spa and BBQ area situated next to the clubhouse and picturesque lake will make you feel like you’re on vacation! Residents have free access to canoes, rowboats and peddle boats in summer. Join the community and enjoy all the benefits of this little slice of paradise!
Sold for $820,000
Street View
Listed by: Beverly and Company, Inc. • Stefanie Astrakhan • Contact: 661-607-6264
Bought with: Keller Williams VIP Properties
$820,000
23420 Waterway Ln Unit 15, Santa Clarita, CA 91355
3beds
1,993sqft
Townhouse
Built in 2001
0.99 Acres Lot
$781,900 Zestimate®
$411/sqft
$4,117 Estimated rent
Home value
$781,900
$743,000 - $821,000
$4,117/mo
Zestimate® history
Owner options
List your home for rent
$4,117/mo
Rent Zestimate®
Find your next renter with Zillow Rental Manager. Plus, with online applications, you can quickly screen prospective tenants – for free.
$4,117/mo
Rent Zestimate®
Refinance and save
$5,469/mo
Est. payment
Refinancing to a lower rate could help reduce your monthly payments and save thousands over the life of the loan.
$5,469/mo
Est. payment
Explore your selling options
Work with a Zillow partner agent
Leverage their expertise and Zillow's premium Showcase listings to get your home seen by more buyers.
Get startedList with your own agent
Get your home in front of millions of buyers by listing it on Zillow.
Learn how to do itSell it yourself
Take full control of how buyers see your home on Zillow by listing For Sale by Owner (FSBO).
List your homeWhat's special
Covered playgroundBreakfast barLarge windowsResort style poolElegant hardwood floorsCustom media centerBuilt - in speakers
Zillow last checked:
Listing updated:
Listed by:
Stefanie Astrakhan DRE #02105300 661-607-6264,
Beverly and Company, Inc.
Bought with:
Monica Bazan, DRE #01833995
Keller Williams VIP Properties
Source: CRMLS,MLS#: SR24092998 Originating MLS: California Regional MLS
Originating MLS: California Regional MLSFacts & features
Interior
Bedrooms & bathrooms
- Bedrooms: 3
- Bathrooms: 3
- Full bathrooms: 2
- 1/2 bathrooms: 1
- Main level bathrooms: 1
Rooms
- Room types: Bedroom, Office, Other, Dining Room
Bedroom
- Features: All Bedrooms Up
Bathroom
- Features: Bathtub, Closet, Dual Sinks, Remodeled, Separate Shower
Kitchen
- Features: Granite Counters
Other
- Features: Walk-In Closet(s)
Heating
- Central
Cooling
- Central Air
Appliances
- Included: Convection Oven, Dishwasher, Disposal, Gas Range, Ice Maker, Microwave, Refrigerator, Self Cleaning Oven, Water Softener, Dryer, Washer
- Laundry: Laundry Room
Features
- Breakfast Bar, Built-in Features, Ceiling Fan(s), Cathedral Ceiling(s), Separate/Formal Dining Room, Granite Counters, High Ceilings, Open Floorplan, Recessed Lighting, All Bedrooms Up, Walk-In Closet(s)
- Flooring: Carpet, Tile, Wood
- Windows: Double Pane Windows, Plantation Shutters
- Has fireplace: No
- Fireplace features: None
- Common walls with other units/homes: 1 Common Wall
Interior area
- Total interior livable area: 1,993 sqft
Property
Parking
- Total spaces: 2
- Parking features: Direct Access, Garage, Public, Garage Faces Rear
- Attached garage spaces: 2
Features
- Levels: Three Or More
- Stories: 3
- Entry location: 1
- Patio & porch: Concrete, Wrap Around
- Pool features: Association
- Has spa: Yes
- Spa features: Association
- Has view: Yes
- View description: Park/Greenbelt, Mountain(s), Neighborhood, Trees/Woods
- Waterfront features: Lake Privileges
Lot
- Size: 0.99 Acres
- Features: Corner Lot, Front Yard, Greenbelt, Landscaped, Near Park, Sprinklers Timer
Details
- Additional structures: Boat House
- Parcel number: 2811078047
- Zoning: SCSP
- Special conditions: Standard
Construction
Type & style
- Home type: Townhouse
- Architectural style: Cape Cod
- Property subtype: Townhouse
- Attached to another structure: Yes
Materials
- Adobe, Concrete
Condition
- Turnkey
- New construction: No
- Year built: 2001
Utilities & green energy
- Electric: Standard
- Sewer: Public Sewer
- Water: Public
- Utilities for property: Cable Connected
Community & HOA
Community
- Features: Biking, Lake, Street Lights, Park
- Security: Prewired, Carbon Monoxide Detector(s), Fire Detection System, 24 Hour Security, Smoke Detector(s)
- Subdivision: Waterford (Watrf)
HOA
- Has HOA: Yes
- Amenities included: Boat House, Clubhouse, Maintenance Front Yard, Outdoor Cooking Area, Barbecue, Picnic Area, Playground, Pool, Pets Allowed, Spa/Hot Tub, Security, Trail(s)
- Services included: Pest Control
- HOA fee: $225 monthly
- HOA name: Waterford
- HOA phone: 818-907-6622
- Second HOA fee: $250 monthly
- Second HOA name: Bridgeport
- Second HOA phone: 661-964-1533
Location
- Region: Santa Clarita
Financial & listing details
- Price per square foot: $411/sqft
- Tax assessed value: $853,127
- Date on market: 5/8/2024
- Cumulative days on market: 59 days
- Listing terms: Cash,Conventional,1031 Exchange,FHA,VA Loan
- Inclusions: Washer, dryer, 2 refrigerators (one brand new), 2 large smart TV's, and some furniture optional.
- Road surface type: Paved
Price history
| Date | Event | Price |
|---|---|---|
| 6/13/2024 | Sold | $820,000-0.6%$411/sqft |
Source:  CRMLS #SR24092998 Report a problem CRMLS #SR24092998 Report a problem | ||
| 5/19/2024 | Pending sale | $825,000$414/sqft |
Source: CRMLS #SR24092998 Report a problem | ||
| 5/12/2024 | Contingent | $825,000$414/sqft |
Source: CRMLS #SR24092998 Report a problem | ||
| 5/9/2024 | Listed for sale | $825,000+71.9%$414/sqft |
Source: CRMLS #SR24092998 Report a problem | ||
| 6/26/2014 | Sold | $480,000-10.3%$241/sqft |
Source: Public Record Report a problem | ||
| 7/12/2005 | Sold | $535,000$268/sqft |
Source: Public Record Report a problem | ||
Public tax history
| Year | Property taxes | Tax assessment |
|---|---|---|
| 2026 | -- | $853,127 +2% |
| 2025 | $10,975 +43.6% | $836,400 +45% |
| 2024 | $7,640 +2.5% | $576,746 +2% |
| 2023 | $7,455 -0.5% | $565,438 +2% |
| 2022 | $7,490 +1.8% | $554,352 +2% |
| 2021 | $7,358 +0.9% | $543,483 +1% |
| 2020 | $7,293 | $537,911 +2% |
| 2019 | $7,293 +4.1% | $527,364 +2% |
| 2018 | $7,003 | $517,025 +2% |
| 2017 | $7,003 +1.9% | $506,888 +2% |
| 2016 | $6,873 +3.8% | $496,950 +1.5% |
| 2015 | $6,623 +12.5% | $489,487 +9.5% |
| 2014 | $5,889 | $447,000 +27% |
| 2012 | -- | $352,000 |
| 2011 | -- | $352,000 |
| 2010 | -- | $352,000 +13.2% |
| 2009 | -- | $310,900 -38.4% |
| 2008 | -- | $504,300 -7.6% |
| 2007 | -- | $545,700 +2% |
| 2006 | -- | $535,000 +61.4% |
| 2005 | -- | $331,547 +4% |
| 2004 | -- | $318,674 +1.9% |
| 2003 | -- | $312,834 +155.7% |
| 2002 | -- | $122,348 |
Find assessor info on the county website
Neighborhood: Valencia
Nearby homes
- $729,5003 bd3 ba1.8k sqft23420 Waterway Ln UNIT 13, Santa Clarita, CA 91355Off Market
- $785,1003 bd3 ba2.1k sqft23420 Waterway Ln UNIT 14, Santa Clarita, CA 91355Off Market
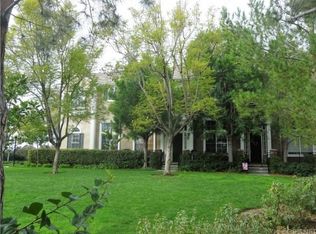
- $794,3003 bd2 ba2.1k sqft23420 Waterway Ln UNIT 11, Santa Clarita, CA 91355Off Market

- $---- bd-- ba-- sqft23420 Waterway Ln UNIT 11, Valencia, CA 91355Off Market
- $697,5003 bd3 ba1.8k sqft23420 Waterway Ln UNIT 14, Valencia, CA 91355Off Market
- $770,4003 bd3 ba2.1k sqft26804 Marina Point Ln UNIT 6, Santa Clarita, CA 91355Off Market
- $744,7003 bd3 ba1.8k sqft26804 Marina Point Ln UNIT 7, Santa Clarita, CA 91355Off Market
- $719,5003 bd2 ba1.8k sqft26804 Marina Point Ln UNIT 8, Santa Clarita, CA 91355Off Market
Nearby schools
GreatSchools rating
- 9/10Bridgeport Elementary SchoolGrades: K-6Distance: 0.3 mi
- 8/10Rio Norte Junior High SchoolGrades: 7-8Distance: 2.4 mi
- 10/10Valencia High SchoolGrades: 9-12Distance: 1.4 mi
Schools provided by the listing agent
- Elementary: Bridgeport
- Middle: Rio Norte
- High: Valencia
Source: CRMLS. This data may not be complete. We recommend contacting the local school district to confirm school assignments for this home.
Get a cash offer in 3 minutes
Find out how much your home could sell for in as little as 3 minutes with a no-obligation cash offer.
Estimated market value
$781,900
Get a cash offer in 3 minutes
Find out how much your home could sell for in as little as 3 minutes with a no-obligation cash offer.
Estimated market value
$781,900
- California
- Los Angeles County
- Santa Clarita
- 91355
- Valencia
- 23420 Waterway Ln Unit 15
Nearby cities
Nearby neighborhoods
Nearby zip codes
Other Santa Clarita Topics
