Skip main navigation
Off market
  • $1,154,100

    23421 Edens Cyn, San Antonio, TX 78255

    3beds
    3,174sqft
    SingleFamily
    Built in 2016
    0.62 Acres Lot
    $1,154,100 Zestimate®
    $364/sqft
    $4,805 Estimated rent

    Home value

    $1,154,100

    $1.08M - $1.22M

    $4,805/mo

    Zestimate® history
    Loading
    Loading...

    Owner options

    List your home for rent

    $4,805/mo

    Rent Zestimate®

    Find your next renter with Zillow Rental Manager. Plus, with online applications, you can quickly screen prospective tenants – for free.

    Learn more

    $4,805/mo

    Rent Zestimate®

    Refinance and save

    $7,978/mo

    Est. payment

    Refinancing to a lower rate could help reduce your monthly payments and save thousands over the life of the loan.

    See today's rates

    $7,978/mo

    Est. payment

    Explore your selling options

    Work with a Zillow partner agent

    Leverage their expertise and Zillow's premium Showcase listings to get your home seen by more buyers.

    Get started

    List with your own agent

    Get your home in front of millions of buyers by listing it on Zillow.

    Learn how to do it

    Sell it yourself

    Take full control of how buyers see your home on Zillow by listing For Sale by Owner (FSBO).

    List your home

    What's special

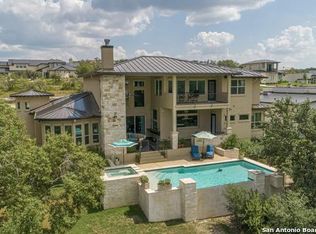
    Stunning 3 bedroom 3.5 bathroom Adam Wilson contemporary master piece with expansive Hill Country Views! This home has it all: 14' ceilings in the living room with sliding doors to the backyard for amazing indoor/outdoor living; Gourmet kitchen with stainless steel appliances, over sized island and butlers area; Grand master retreat with seating area, soaking tub with immense stall shower, his & her closets and sinks. Driving up to the property you are greeted by lavish landscaping and blown away by the beautiful design of this one story estate. When entering the front door you will find yourself in the grand living area with custom fireplace looking out of the sliding doors to your private patio and deck enjoying amazing Hill Country Views. On your left hand side you will find the custom designed kitchen. The light concrete floors throughout the home play perfectly off the dark kitchen cabinets & accent walls, as well as combine both flooring and cabinet color in the counter tops of your humongous island. To the right of the entry way you will find two secondary bedrooms with en-suites perfect for kids, guest or in-law suites. The dining area with accent wall and custom ceiling & lighting fixtures is the perfect divider to another hallway which will lead to the second living area, and ultimately to your grand master suite. The large master has plenty of room for an office desk, and the large slider doors overlooking the backyard are the perfect backdrop. The one of a kind bathroom provides plenty of space and avoids being in any sort of a rush in the morning with separate sinks and multi shower heads. Tucked away just minutes from I-10 the Canyons at Scenic Loop are conveniently located to: shopping, restaurants, and all attractions San Antonio has to offer. Set your private tour today!

    This property is not currently displayed as for sale or rent on Zillow. This may be different from what's on other websites or public sources.

    Facts & features

    Interior

    Bedrooms & bathrooms
    • Bedrooms: 3
    • Bathrooms: 4
    • Full bathrooms: 3
    • 1/2 bathrooms: 1
    Heating
    • Forced air, Electric
    Cooling
    • Central
    Appliances
    • Included: Dishwasher, Microwave, Refrigerator
    Features
    • Flooring: Concrete
    • Has fireplace: Yes
    Interior area
    • Total interior livable area: 3,174 sqft

    Property

    Parking
    • Total spaces: 3
    • Parking features: Garage - Attached
    Features
    • Exterior features: Stone, Stucco
    Lot
    • Size: 0.62 Acres
    Details
    • Parcel number: 1209792

    Construction

    Type & style
    • Home type: SingleFamily
    Materials
    • Foundation: Slab
    • Roof: Metal
    Condition
    • Year built: 2016

    Community & HOA

    HOA
    • Has HOA: Yes
    • HOA fee: $57 monthly
    Location
    • Region: San Antonio

    Financial & listing details

    • Price per square foot: $364/sqft
    • Tax assessed value: $1,167,540
    • Annual tax amount: $21,596
    • Inclusions: Washer Connection, Dryer Connection, Ceiling Fans, Refrigerator, Ice Maker Connection, Smoke Alarm, Electric Water Heater, Built-In Oven, Self-Cleaning Oven, Dishwasher, Microwave Oven, Cook Top, Disposal, Solid Counter Tops, Pre-Wired For Security, Garage Door Opener, Smooth Cooktop, Private Garbage Service, Custom Cabinets

    Price history

    DateEventPrice
    6/23/2023Sold--
    Source: LERA MLS #1674037 Report a problem
    5/19/2023Pending sale$1,184,000$373/sqft
    Source: LERA MLS #1674037 Report a problem
    5/10/2023Contingent$1,184,000$373/sqft
    Source: LERA MLS #1674037 Report a problem
    4/21/2023Price change$1,184,000-1.3%$373/sqft
    Source: LERA MLS #1674037 Report a problem
    4/5/2023Price change$1,199,000-2%$378/sqft
    Source: LERA MLS #1674037 Report a problem
    3/28/2023Price change$1,224,000-2.1%$386/sqft
    Source: LERA MLS #1674037 Report a problem
    3/17/2023Listed for sale$1,250,000+39%$394/sqft
    Source: LERA MLS #1674037 Report a problem
    2/5/2021Listing removed--
    Source: Keller Williams Report a problem
    2/2/2021Pending sale$899,000$283/sqft
    Source: Keller Williams #1495484 Report a problem
    1/21/2021Sold--
    Source: Agent Provided Report a problem
    1/14/2021Listed for sale$899,000$283/sqft
    Source: Keller Williams #1495484 Report a problem
    1/9/2021Pending sale$899,000$283/sqft
    Source: Keller Williams Heritage #1495484 Report a problem
    11/17/2020Listed for sale$899,000$283/sqft
    Source: Keller Williams Heritage #1495484 Report a problem

    Public tax history

    YearProperty taxesTax assessment
    2025$21,596 +4.6%$1,167,540 +4.3%
    2024$20,637 +12.5%$1,119,030 +2.6%
    2023$18,350 -7.2%$1,090,550 +6.2%
    2022$19,784 +141%$1,027,200 +26.3%
    2021$8,210 $813,240 +0.7%
    2020$8,210 -48.6%$807,470 +8.8%
    2019$15,967 $742,090 -2.3%
    2018$15,967 -5.5%$759,570
    2017$16,887 +12.4%$759,570 +12.7%
    2016$15,020 $673,810 +408.9%
    2015-- $132,400
    Find assessor info on the county website

    Neighborhood: 78255

    Nearby schools

    GreatSchools rating
    Schools provided by the listing agent
    • Elementary: Sara B McAndrew
    • Middle: Rawlinson
    • High: Clark
    • District: Northside

    Source: The MLS. This data may not be complete. We recommend contacting the local school district to confirm school assignments for this home.

    Get a cash offer in 3 minutes
    Find out how much your home could sell for in as little as 3 minutes with a no-obligation cash offer.
    Estimated market value
    $1,154,100
    Get a cash offer in 3 minutes
    Find out how much your home could sell for in as little as 3 minutes with a no-obligation cash offer.
    Estimated market value
    $1,154,100