Price Improvement! Refined mountain living meets modern luxury in the heart of Genesee. Every detail has been thoughtfully considered, including central air conditioning, an integrated humidifier, whole-home water filtration, and built-in video intercom. The owned 8 kW solar system, Tesla Powerwalls, and EV charging capability provide energy efficiency, sustainability, and peace of mind.
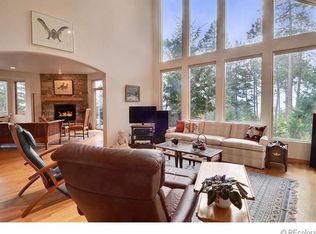
This exceptional 4-bedroom, 3.5-bath residence offers 3,171 square feet of thoughtfully curated living space designed to capture both natural beauty and effortless sophistication. Bathed in morning light from its southern exposure, the home features dramatic floor-to-ceiling windows that frame serene views and bring the outdoors in.
The main living area is both striking and inviting, anchored by a statement fireplace and elevated by rich hardwood floors, designer lighting, and seamless architectural flow. At the heart of the home, the kitchen connects beautifully to the dining and gathering spaces, creating an ideal setting for intimate evenings or upscale entertaining.
The primary suite offers a private retreat, while additional living spaces, including a spacious media and recreation room and a fully finished walk-out basement, provide flexibility for relaxation, hosting guests, or multigenerational living.
Step outside to a stunning wraparound composite deck, where quiet mornings and golden-hour gatherings are enhanced by frequent wildlife sightings, from roaming elk to hummingbirds drifting through the evergreens.
Surrounded by nature yet just minutes from the charm of Evergreen, Golden, and Denver-area conveniences, this is Colorado mountain living at its most elevated.
Sold for $1,212,500
$1,212,500
23421 Morning Rose Drive, Golden, CO 80401
4beds
3,171sqft
Single Family Residence
Built in 1996
1.34 Acres Lot
$1,212,100 Zestimate®
$382/sqft
$5,096 Estimated rent
Home value
$1,212,100
$1.15M - $1.28M
$5,096/mo
Zestimate® history
Owner options
List your home for rent
$5,096/mo
Rent Zestimate®
Find your next renter with Zillow Rental Manager. Plus, with online applications, you can quickly screen prospective tenants – for free.
$5,096/mo
Rent Zestimate®
Refinance and save
$6,791/mo
Est. payment
Refinancing to a lower rate could help reduce your monthly payments and save thousands over the life of the loan.
$6,791/mo
Est. payment
Explore your selling options
Work with a Zillow partner agent
Leverage their expertise and Zillow's premium Showcase listings to get your home seen by more buyers.
Get startedList with your own agent
Get your home in front of millions of buyers by listing it on Zillow.
Learn how to do itSell it yourself
Take full control of how buyers see your home on Zillow by listing For Sale by Owner (FSBO).
List your homeWhat's special
Zillow last checked:
Listing updated:
Listed by:
Kristin Bramer 720-234-3536,
Compass - Denver
Bought with:
Chase Krause, 100102181
eXp Realty, LLC
Source: REcolorado as distributed by MLS GRID,MLS#: 4566739
Facts & features
Interior
Bedrooms & bathrooms
- Bedrooms: 4
- Bathrooms: 4
- Full bathrooms: 2
- 3/4 bathrooms: 1
- 1/2 bathrooms: 1
- Main level bathrooms: 2
- Main level bedrooms: 1
Bedroom
- Description: Carpet
- Level: Main
Bedroom
- Description: Carpet
- Level: Upper
Bedroom
- Description: Carpet
- Level: Upper
Bedroom
- Description: Carpet
- Level: Basement
Bathroom
- Description: Tile
- Level: Main
Bathroom
- Description: Wood
- Features: En Suite Bathroom
- Level: Main
Bathroom
- Description: Tile
- Level: Upper
Bathroom
- Description: Tile
- Level: Basement
Dining room
- Description: Wood
- Level: Main
Family room
- Description: Carpet
- Level: Basement
Kitchen
- Description: Wood
Laundry
- Description: Wood
- Level: Main
Living room
- Description: Wood
- Level: Main
Heating
- Forced Air
Cooling
- Central Air
Appliances
- Included: Bar Fridge, Convection Oven, Cooktop, Disposal, Dryer, Gas Water Heater, Humidifier, Microwave, Refrigerator, Washer, Water Purifier, Water Softener
Features
- Ceiling Fan(s)
- Flooring: Carpet, Tile, Wood
- Windows: Double Pane Windows
- Basement: Finished,Walk-Out Access
- Number of fireplaces: 2
- Fireplace features: Bedroom, Living Room
Interior area
- Total structure area: 3,171
- Total interior livable area: 3,171 sqft
- Finished area above ground: 2,187
- Finished area below ground: 884
Property
Parking
- Total spaces: 3
- Parking features: Shared Driveway
- Attached garage spaces: 3
- Has uncovered spaces: Yes
Features
- Levels: Two
- Stories: 2
- Patio & porch: Deck, Front Porch
- Exterior features: Balcony, Rain Gutters
- Spa features: Steam Room
- Fencing: None
- Has view: Yes
- View description: Meadow, Mountain(s)
Lot
- Size: 1.34 Acres
- Residential vegetation: Partially Wooded
Details
- Parcel number: 199869
- Zoning: MR-1
- Special conditions: Standard
Construction
Type & style
- Home type: SingleFamily
- Property subtype: Single Family Residence
Materials
- Cement Siding
- Foundation: Concrete Perimeter
- Roof: Composition
Condition
- Year built: 1996
Utilities & green energy
- Electric: 220 Volts
- Water: Well
- Utilities for property: Cable Available, Electricity Connected, Internet Access (Wired), Natural Gas Connected, Phone Available
Community & HOA
Community
- Security: Carbon Monoxide Detector(s), Radon Detector, Smart Cameras, Smart Locks, Smart Security System
- Subdivision: Genesee Reservation
HOA
- Has HOA: Yes
- Services included: Snow Removal
- HOA fee: $1,150 annually
- HOA name: Genesse Reservation
- HOA phone: 415-350-7275
Location
- Region: Golden
Financial & listing details
- Price per square foot: $382/sqft
- Tax assessed value: $1,255,969
- Annual tax amount: $7,332
- Date on market: 5/9/2026
- Listing terms: Cash,Conventional
- Exclusions: Sellers Personal Property
- Ownership: Individual
- Electric utility on property: Yes
- Road surface type: Paved
Price history
| Date | Event | Price |
|---|---|---|
| 7/27/2026 | Sold | $1,212,500-3%$382/sqft |
Source:  REcolorado as distributed by MLS GRID #4566739 Report a problem REcolorado as distributed by MLS GRID #4566739 Report a problem | ||
| 6/29/2026 | Pending sale | $1,249,500$394/sqft |
Source: REcolorado as distributed by MLS GRID #4566739 Report a problem | ||
| 6/16/2026 | Price change | $1,249,500-2%$394/sqft |
Source: REcolorado as distributed by MLS GRID #4566739 Report a problem | ||
| 6/7/2026 | Price change | $1,275,000-1.5%$402/sqft |
Source: REcolorado as distributed by MLS GRID #4566739 Report a problem | ||
| 5/9/2026 | Listed for sale | $1,295,000+60.6%$408/sqft |
Source: REcolorado as distributed by MLS GRID #4566739 Report a problem | ||
| 9/16/2019 | Sold | $806,250-1.1%$254/sqft |
Source: 8z Real Estate solds #9833283_80401 Report a problem | ||
| 8/10/2019 | Pending sale | $815,000$257/sqft |
Source: Keller Williams Foothills Realty #9833283 Report a problem | ||
| 8/2/2019 | Price change | $815,000+1.2%$257/sqft |
Source: Keller Williams Foothills Realty #9833283 Report a problem | ||
| 7/2/2019 | Pending sale | $805,000$254/sqft |
Source: Keller Williams Foothills Realty #9833283 Report a problem | ||
| 6/22/2019 | Price change | $805,000-2.4%$254/sqft |
Source: Keller Williams Foothills Realty #9833283 Report a problem | ||
| 5/17/2019 | Price change | $825,000-1.1%$260/sqft |
Source: Keller Williams Foothills Realty #9833283 Report a problem | ||
| 4/11/2019 | Listed for sale | $834,000+7.1%$263/sqft |
Source: Keller Williams Foothills Realty, LLC #9833283 Report a problem | ||
| 7/31/2018 | Sold | $779,000$246/sqft |
Source: Public Record Report a problem | ||
| 7/1/2018 | Pending sale | $779,000$246/sqft |
Source: Coldwell Banker Residential Brokerage - Denver West #8744244 Report a problem | ||
| 6/20/2018 | Listed for sale | $779,000+11.3%$246/sqft |
Source: COLDWELL BANKER RESIDENTIAL 54 #8744244 Report a problem | ||
| 7/14/2015 | Sold | $700,000+0.1%$221/sqft |
Source: Public Record Report a problem | ||
| 5/12/2015 | Pending sale | $699,000$220/sqft |
Source: Kentwood City Properties #8195535 Report a problem | ||
| 5/9/2015 | Listed for sale | $699,000+11%$220/sqft |
Source: Kentwood City Properties #8195535 Report a problem | ||
| 3/9/2007 | Sold | $629,900+7.1%$199/sqft |
Source: Public Record Report a problem | ||
| 2/25/2005 | Sold | $588,000+4.1%$185/sqft |
Source: Public Record Report a problem | ||
| 8/29/2001 | Sold | $565,000+59.2%$178/sqft |
Source: Public Record Report a problem | ||
| 11/4/1996 | Sold | $355,000+246%$112/sqft |
Source: Public Record Report a problem | ||
| 6/28/1995 | Sold | $102,600$32/sqft |
Source: Public Record Report a problem | ||
Public tax history
| Year | Property taxes | Tax assessment |
|---|---|---|
| 2025 | $7,327 -0.1% | $78,498 -6.7% |
| 2024 | $7,338 +22.3% | $84,094 |
| 2023 | $6,001 -1.1% | $84,094 +24.5% |
| 2022 | $6,068 +33% | $67,548 -2.8% |
| 2021 | $4,562 | $69,491 +32.7% |
| 2020 | $4,562 +3.5% | $52,376 |
| 2019 | $4,408 -7.5% | $52,376 -4.2% |
| 2018 | $4,766 | $54,684 |
| 2017 | $4,766 +11.7% | $54,684 +10% |
| 2016 | $4,267 | $49,715 |
| 2015 | $4,267 -1.1% | $49,715 +4.2% |
| 2014 | $4,314 -7.5% | $47,719 |
| 2013 | $4,662 +2.2% | $47,719 -8.5% |
| 2012 | $4,563 +5.1% | $52,172 |
| 2011 | $4,342 +0.1% | $52,172 +4.5% |
| 2010 | $4,339 +7.1% | $49,940 |
| 2009 | $4,051 +0.4% | $49,940 +7.3% |
| 2008 | $4,036 +6.4% | $46,550 |
| 2007 | $3,794 +0.2% | $46,550 +7.7% |
| 2006 | $3,787 -7.2% | $43,230 -7.3% |
| 2005 | $4,082 +9.5% | $46,630 |
| 2004 | $3,728 +15% | $46,630 |
| 2003 | $3,241 +2% | $46,630 +15.1% |
| 2002 | $3,176 +2.5% | $40,530 +13.5% |
| 2001 | $3,098 -1% | $35,720 |
| 2000 | $3,129 | $35,720 |
Find assessor info on the county website
Neighborhood: 80401
Nearby homes
- $1,406,9004 bd4 ba3.2k sqft23441 Morning Rose Dr, Golden, CO 80401Off Market

- $1,517,3004 bd4 ba3.1k sqft23371 Morning Rose Dr, Golden, CO 80401Off Market
- $1,515,8004 bd3 ba3.5k sqft23461 Morning Rose Dr, Golden, CO 80401Off Market
- $1,317,1004 bd4 ba2.4k sqft23351 Morning Rose Dr, Golden, CO 80401Off Market
- $1,602,7006 bd5 ba4.1k sqft1353 Brookcress Dr, Golden, CO 80401Off Market
- $1,874,2006 bd5 ba3.5k sqft1352 Brookcress Dr, Golden, CO 80401Off Market
- $1,379,1005 bd4 ba3.6k sqft1373 Brookcress Dr, Golden, CO 80401Off Market
- $2,876,2006 bd6 ba7.8k sqft1504 Meadowrose Dr, Golden, CO 80401Off Market
Nearby schools
GreatSchools rating
- 9/10Ralston Elementary SchoolGrades: K-5Distance: 2.3 mi
- 7/10Bell Middle SchoolGrades: 6-8Distance: 4.7 mi
- 9/10Golden High SchoolGrades: 9-12Distance: 4.6 mi
Schools provided by the listing agent
- Elementary: Ralston
- Middle: Bell
- High: Golden
- District: Jefferson County R-1
Source: REcolorado as distributed by MLS GRID. This data may not be complete. We recommend contacting the local school district to confirm school assignments for this home.
Get a cash offer in 3 minutes
Find out how much your home could sell for in as little as 3 minutes with a no-obligation cash offer.
Estimated market value
$1,212,100
Get a cash offer in 3 minutes
Find out how much your home could sell for in as little as 3 minutes with a no-obligation cash offer.
Estimated market value
$1,212,100
- Colorado
- Jefferson County
- Genesee
- 80401
- 23421 Morning Rose Drive
Nearby cities
Nearby zip codes
Other Genesee Topics
