Skip main navigation
Sold
  • Price Unknown

    23421 W 71st Ter, Shawnee, KS 66217

    2beds
    1,448sqft
    Villa
    Built in 2002
    7,800 Square Feet Lot
    $370,600 Zestimate®
    $--/sqft
    $2,114 Estimated rent

    Home value

    $370,600

    $345,000 - $397,000

    $2,114/mo

    Zestimate® history
    Loading
    Loading...

    Owner options

    List your home for rent

    $2,114/mo

    Rent Zestimate®

    Find your next renter with Zillow Rental Manager. Plus, with online applications, you can quickly screen prospective tenants – for free.

    Learn more

    $2,114/mo

    Rent Zestimate®

    Refinance and save

    $485/mo

    Est. payment

    Refinancing to a lower rate could help reduce your monthly payments and save thousands over the life of the loan.

    See today's rates

    $485/mo

    Est. payment

    Explore your selling options

    Work with a Zillow partner agent

    Leverage their expertise and Zillow's premium Showcase listings to get your home seen by more buyers.

    Get started

    List with your own agent

    Get your home in front of millions of buyers by listing it on Zillow.

    Learn how to do it

    Sell it yourself

    Take full control of how buyers see your home on Zillow by listing For Sale by Owner (FSBO).

    List your home

    What's special

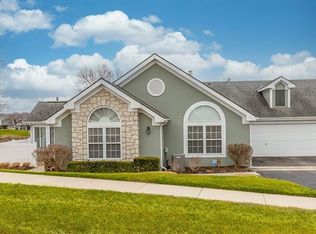
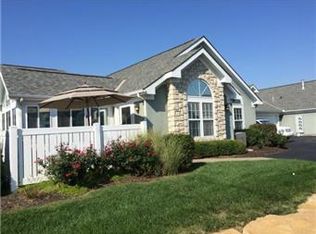
    Don't miss this beautifully updated 2 bed, 2 bath villa at Town & Country Villas in Shawnee! The coveted Monterey floor plan features a generous open-floor concept with vaulted ceilings, big windows, hardwood floors, overhead lighting, living room with fireplace, huge master bedroom, spacious walk-in closet, private patio and oversized 2-car garage. Newer carpet. All new HVAC Brand new exterior and interior paint. Quartz countertops. Updated appliances. Excellent condition all around. Bonus community amenities: pool, large clubhouse, organized social activities, excellent neighbors, beautiful landscaping and more! All exterior maintenance provided including roof, paint, landscaping an water. Quiet, serene and safe area with quick access to K-7, Shawnee Mission Pkwy and I-435 as well as shops/restaurants in Monticello and Lenexa City Center areas. Schedule your tour today to experience the best of villa living!

    Zillow last checked:

    Listing updated:

    Listing Provided by:

    Ron Kaminski 913-633-3812,

    Platinum Realty LLC

    Bought with:

    Emma Young, SP00050453

    BHG Kansas City Homes

    Source: Heartland MLS as distributed by MLS GRID,MLS#: 2563680MLS Logo

    Facts & features

    Interior

    Bedrooms & bathrooms
    • Bedrooms: 2
    • Bathrooms: 2
    • Full bathrooms: 2
    Primary bedroom
    • Features: Ceiling Fan(s), Walk-In Closet(s)
    • Level: First
    • Area: 238 Square Feet
    • Dimensions: 17 x 14
    Bedroom 2
    • Features: Carpet
    • Level: First
    • Area: 132 Square Feet
    • Dimensions: 11 x 12
    Dining room
    • Features: Carpet
    • Level: First
    • Area: 180 Square Feet
    • Dimensions: 12 x 15
    Enclosed porch
    • Level: First
    • Area: 143 Square Feet
    • Dimensions: 11 x 13
    Kitchen
    • Features: Pantry
    • Level: First
    • Area: 130 Square Feet
    • Dimensions: 10 x 13
    Living room
    • Features: Carpet, Ceiling Fan(s), Fireplace
    • Level: First
    • Area: 330 Square Feet
    • Dimensions: 22 x 15
    Heating
    • Heatpump/Gas
    Cooling
    • Heat Pump
    Appliances
    • Included: Dishwasher, Disposal, Microwave, Built-In Electric Oven
    • Laundry: Laundry Room, Main Level
    Features
    • Ceiling Fan(s), Pantry, Vaulted Ceiling(s), Walk-In Closet(s)
    • Flooring: Carpet, Tile, Wood
    • Windows: Thermal Windows
    • Basement: Slab
    • Number of fireplaces: 1
    • Fireplace features: Gas, Living Room
    Interior area
    • Total structure area: 1,448
    • Total interior livable area: 1,448 sqft
    • Finished area above ground: 1,448

    Property

    Parking
    • Total spaces: 2
    • Parking features: Attached, Garage Faces Side
    • Attached garage spaces: 2
    Accessibility
    • Accessibility features: Customized Wheelchair Accessible
    Features
    • Patio & porch: Patio, Porch
    Lot
    • Size: 7,800 sqft
    Details
    • Parcel number: QP78860001B24UB

    Construction

    Type & style
    • Home type: SingleFamily
    • Architectural style: Traditional
    • Property subtype: Villa
    Materials
    • Brick/Mortar, Stucco
    • Roof: Composition
    Condition
    • Year built: 2002
    Details
    • Builder name: Straub

    Utilities & green energy

    • Sewer: Public Sewer
    • Water: Public

    Community & neighborhood

    Location
    • Region: Shawnee
    • Subdivision: Town & Country Villas

    HOA & financial

    HOA
    • Has HOA: Yes
    • HOA fee: $485 monthly
    • Amenities included: Community Center, Exercise Room, Pool, Trail(s)
    • Services included: All Amenities, Maintenance Structure, Curbside Recycle, Maintenance Grounds, Maintenance Free, Insurance, Snow Removal, Trash, Water
    • Association name: Town & Country Villas

    Other

    Other facts
    • Listing terms: Conventional,FHA,VA Loan
    • Ownership: Private

    Price history

    DateEventPrice
    9/17/2025Sold--
    Source: Heartland MLS as distributed by MLS GRID #2563680 Report a problem
    8/31/2025Pending sale$375,000$259/sqft
    Source: Heartland MLS as distributed by MLS GRID #2563680 Report a problem
    8/8/2025Price change$375,000-2.6%$259/sqft
    Source: Heartland MLS as distributed by MLS GRID #2563680 Report a problem
    7/31/2025Listed for sale$385,000$266/sqft
    Source: Heartland MLS as distributed by MLS GRID #2563680 Report a problem
    11/20/2002Sold--
    Source: Agent Provided Report a problem

    Public tax history

    YearProperty taxesTax assessment
    2025$4,955 +10.4%$42,539 +9.8%
    2024$4,487 -0.8%$38,755 +0.7%
    2023$4,523 +14.2%$38,502 +16.5%
    2022$3,961 $33,040 +7.5%
    2021-- $30,729 +3.6%
    2020$3,742 $29,659 +4.7%
    2019-- $28,325 +4.1%
    2018-- $27,221 +4.6%
    2017$3,448 +5.6%$26,025 +6.9%
    2016$3,265 +2.1%$24,334 +3.6%
    2015$3,198 +17.8%$23,483 +17.2%
    2013$2,714 -12%$20,033 -6.9%
    2012$3,084 +9276.3%$21,528 -3.2%
    2010$33 -98.9%$22,230 -4.6%
    2009$3,041 -7%$23,299 -2.2%
    2008$3,268 +0.1%$23,828 -2.7%
    2007$3,266 +9.1%$24,495 +3%
    2006$2,995 $23,771 +5.5%
    2005-- $22,529

    Find assessor info on the county website

    Neighborhood: 66217

    Nearby schools

    GreatSchools rating
    Schools provided by the listing agent
    • Elementary: Mize
    • Middle: Monticello Trails
    • High: Mill Valley

    Source: Heartland MLS as distributed by MLS GRID. This data may not be complete. We recommend contacting the local school district to confirm school assignments for this home.

    Get a cash offer in 3 minutes
    Find out how much your home could sell for in as little as 3 minutes with a no-obligation cash offer.
    Estimated market value
    $370,600
    Get a cash offer in 3 minutes
    Find out how much your home could sell for in as little as 3 minutes with a no-obligation cash offer.
    Estimated market value
    $370,600