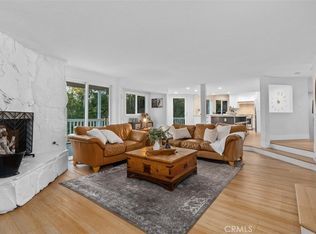
Nestled behind the gates of the prestigious Coto de Caza community, in The Village, sits 23422 Via Alondra—a custom 3-bedroom, 3.5-bathroom home. Upon entry, natural light pours through two-story ceilings and expansive windows, accentuating cherry wood floors that flow throughout. The open hallway creates a dramatic view of the eclectic living area below. The top level features two secondary bedrooms, each with private en-suite bathrooms, offering comfort and privacy for family and guests. The main level boasts a spacious living room with vaulted wood ceilings, a cozy fireplace, and French doors opening to an expansive deck—perfect for indoor/outdoor living. The private backyard oasis offers panoramic views of open terrain, ideal for relaxation or entertaining. The kitchen is equipped with granite countertops, stainless steel appliances, and a stained-glass door to the outdoors. Adjacent, the dining room opens to the deck, providing breathtaking treetop views. The primary bedroom is a serene retreat with vaulted wood ceilings, a walk-in closet, and French doors leading to the deck for stargazing. The updated en-suite bathroom includes a spa-like jetted soaking tub and a walk-in steam shower.
Enjoy all Coto de Caza has to offer, including award-winning schools, a golf and racquet club (membership required), sports parks, hiking and biking trails, equestrian paths, and more. With low HOA fees and no Mello Roos, this peaceful, private home is a rare find. Welcome to your slice of paradise!
Sold for $1,435,000
Listed by: Bullock Russell RE Services • Tania Urbano • Contact: 949-485-1811
Bought with: CENTURY 21 Affiliated
$1,435,000
23422 Via Alondra, Trabuco Canyon, CA 92679
3beds
1,997sqft
Single Family Residence
Built in 1976
6,000 Square Feet Lot
$1,461,800 Zestimate®
$719/sqft
$4,920 Estimated rent
Home value
$1,461,800
$1.34M - $1.59M
$4,920/mo
Zestimate® history
Owner options
List your home for rent
$4,920/mo
Rent Zestimate®
Find your next renter with Zillow Rental Manager. Plus, with online applications, you can quickly screen prospective tenants – for free.
$4,920/mo
Rent Zestimate®
Refinance and save
$9,322/mo
Est. payment
Refinancing to a lower rate could help reduce your monthly payments and save thousands over the life of the loan.
$9,322/mo
Est. payment
Explore your selling options
Work with a Zillow partner agent
Leverage their expertise and Zillow's premium Showcase listings to get your home seen by more buyers.
Get startedList with your own agent
Get your home in front of millions of buyers by listing it on Zillow.
Learn how to do itSell it yourself
Take full control of how buyers see your home on Zillow by listing For Sale by Owner (FSBO).
List your homeWhat's special
Cozy fireplacePrivate backyard oasisExpansive windowsOpen hallwayCherry wood floorsBreathtaking treetop viewsStainless steel appliances
Zillow last checked:
Listing updated:
Listed by:
Tania Urbano DRE #01437274 949-485-1811,
Bullock Russell RE Services
Bought with:
Lauren Kovacs, DRE #01927907
CENTURY 21 Affiliated
Source: CRMLS,MLS#: OC25018417 Originating MLS: California Regional MLS
Originating MLS: California Regional MLSFacts & features
Interior
Bedrooms & bathrooms
- Bedrooms: 3
- Bathrooms: 4
- Full bathrooms: 3
- 1/4 bathrooms: 1
- Main level bathrooms: 2
- Main level bedrooms: 1
Rooms
- Room types: Bedroom, Family Room, Foyer, Kitchen, Primary Bathroom, Primary Bedroom, Other, Dining Room
Bedroom
- Features: Bedroom on Main Level
Bathroom
- Features: Bathtub, Full Bath on Main Level, Jetted Tub, Remodeled, Soaking Tub, Separate Shower, Walk-In Shower
Kitchen
- Features: Granite Counters
Other
- Features: Walk-In Closet(s)
Heating
- Central, Fireplace(s)
Cooling
- Central Air
Appliances
- Included: Dishwasher, Electric Cooktop, Electric Oven, Disposal, Microwave, Refrigerator
- Laundry: Electric Dryer Hookup, Inside
Features
- Breakfast Bar, Ceiling Fan(s), Cathedral Ceiling(s), Separate/Formal Dining Room, Granite Counters, High Ceilings, Recessed Lighting, Bedroom on Main Level, Entrance Foyer, Walk-In Closet(s)
- Flooring: Carpet, Tile, Wood
- Has fireplace: Yes
- Fireplace features: Living Room
- Common walls with other units/homes: No Common Walls
Interior area
- Total interior livable area: 1,997 sqft
Property
Parking
- Total spaces: 2
- Parking features: Garage
- Garage spaces: 2
Features
- Levels: Two
- Stories: 2
- Entry location: 2
- Pool features: None
- Has view: Yes
- View description: Creek/Stream, Trees/Woods
- Has water view: Yes
- Water view: Creek/Stream
Lot
- Size: 6,000 Square Feet
- Features: 0-1 Unit/Acre, Back Yard, Close to Clubhouse, Cul-De-Sac, Sloped Down, Front Yard, Gentle Sloping, Sprinklers In Rear, Sprinklers In Front, Landscaped, Near Park, Sprinkler System
Details
- Parcel number: 80405106
- Special conditions: Standard
- Horse amenities: Riding Trail
Construction
Type & style
- Home type: SingleFamily
- Property subtype: Single Family Residence
Condition
- New construction: No
- Year built: 1976
Utilities & green energy
- Sewer: Public Sewer
- Water: Public
Community & HOA
Community
- Features: Biking, Dog Park, Horse Trails, Park
- Security: Carbon Monoxide Detector(s), Gated with Guard, Gated with Attendant, 24 Hour Security
- Subdivision: Village (Tv)
HOA
- Has HOA: Yes
- Amenities included: Dog Park, Horse Trail(s), Picnic Area, Playground, Guard, Security, Trail(s)
- HOA fee: $245 monthly
- HOA name: Coto De Caza Community Association
- HOA phone: 949-833-2600
Location
- Region: Trabuco Canyon
Financial & listing details
- Price per square foot: $719/sqft
- Tax assessed value: $495,559
- Annual tax amount: $5,166
- Date on market: 1/25/2025
- Cumulative days on market: 1 day
- Listing terms: Cash to New Loan
- Exclusions: Stained glass window covering in the master bathroom
Price history
| Date | Event | Price |
|---|---|---|
| 2/21/2025 | Sold | $1,435,000-1%$719/sqft |
Source:  CRMLS #OC25018417 Report a problem CRMLS #OC25018417 Report a problem | ||
| 2/16/2025 | Pending sale | $1,450,000$726/sqft |
Source: CRMLS #OC25018417 Report a problem | ||
| 1/31/2025 | Contingent | $1,450,000$726/sqft |
Source: CRMLS #OC25018417 Report a problem | ||
| 1/29/2025 | Listed for sale | $1,450,000+413.3%$726/sqft |
Source: CRMLS #OC25018417 Report a problem | ||
| 5/7/1999 | Sold | $282,500$141/sqft |
Source: Public Record Report a problem | ||
Public tax history
| Year | Property taxes | Tax assessment |
|---|---|---|
| 2025 | $5,166 +4.3% | $495,559 +2% |
| 2024 | $4,954 +2.1% | $485,843 +2% |
| 2023 | $4,852 +1.5% | $476,317 +2% |
| 2022 | $4,782 +2.4% | $466,978 +2% |
| 2021 | $4,668 +1% | $457,822 +1% |
| 2020 | $4,622 | $453,128 +2% |
| 2019 | $4,622 +2% | $444,244 +2% |
| 2018 | $4,531 +4% | $435,534 +2% |
| 2017 | $4,357 | $426,995 +2% |
| 2016 | $4,357 +1.6% | $418,623 +1.5% |
| 2015 | $4,290 +3.1% | $412,335 +2% |
| 2014 | $4,162 | $404,258 +0.5% |
| 2013 | -- | $402,431 +7.7% |
| 2012 | -- | $373,566 +8.1% |
| 2011 | -- | $345,680 +0.8% |
| 2010 | -- | $343,097 -0.2% |
| 2009 | -- | $343,913 +2% |
| 2008 | -- | $337,170 +2% |
| 2007 | -- | $330,559 +2% |
| 2006 | -- | $324,078 +2% |
| 2005 | -- | $317,724 +2% |
| 2004 | -- | $311,495 +1.9% |
| 2003 | -- | $305,786 +2% |
| 2002 | -- | $299,791 +2% |
| 2001 | $3,257 +1.2% | $293,913 +2% |
| 2000 | $3,219 | $288,150 |
Find assessor info on the county website
Neighborhood: 92679
Nearby homes
- $1,469,8003 bd2 ba3.2k sqft23412 Via Alondra, Trabuco Canyon, CA 92679Off Market
- $1,547,6003 bd3 ba3.1k sqft23432 Via Alondra, Trabuco Canyon, CA 92679Off Market

- $1,750,0005 bd4 ba3.8k sqft23436 Via Alondra, Coto de Caza, CA 92679For Sale
- $1,926,6004 bd3 ba3.3k sqft23402 Via Alondra, Trabuco Canyon, CA 92679Off Market

- $1,670,0004 bd3 ba2.9k sqft23421 Via Alondra, Coto De Caza, CA 92679Off Market
- $1,202,3003 bd3 ba1.9k sqft23431 Via Alondra, Coto De Caza, CA 92679Off Market
- $1,833,5005 bd4 ba3.7k sqft23411 Via Alondra, Coto De Caza, CA 92679Off Market
- $1,971,5004 bd4 ba4.3k sqft23396 Via Alondra, Trabuco Canyon, CA 92679Off Market
Nearby schools
GreatSchools rating
- 8/10Tijeras Creek Elementary SchoolGrades: K-5Distance: 1.4 mi
- 8/10Las Flores Middle SchoolGrades: 6-8Distance: 3.8 mi
- 9/10Tesoro High SchoolGrades: 9-12Distance: 3.4 mi
Schools provided by the listing agent
- Middle: Las Flores
- High: Tesoro
Source: CRMLS. This data may not be complete. We recommend contacting the local school district to confirm school assignments for this home.
Get a cash offer in 3 minutes
Find out how much your home could sell for in as little as 3 minutes with a no-obligation cash offer.
Estimated market value
$1,461,800
Get a cash offer in 3 minutes
Find out how much your home could sell for in as little as 3 minutes with a no-obligation cash offer.
Estimated market value
$1,461,800
- California
- Orange County
- Trabuco Canyon
- 92679
- 23422 Via Alondra
Nearby cities
Nearby zip codes
Other Trabuco Canyon Topics
