Nestled in a serene setting with views of lush community space, this 4-bedroom townhouse offers a perfect blend of comfort and convenience. Featuring a traditional floor plan and hardwood flooring throughout, this home is designed for modern living. The entry level provides added versatility with a spacious bedroom boasting an ensuite bath, plus a laundry room with direct access to the attached 2-car garage. The second floor serves as the heart of the home, highlighted by a bright and airy living room anchored by a cozy gas fireplace. The expansive eat-in kitchen offers a center island, breakfast bar, gas cooking, and a built-in desk. Sliding doors open to a private back deck, ideal for outdoor relaxation or entertaining. Upstairs, the top level features three additional bedrooms and two full baths. The primary suite is a true retreat, with vaulted ceilings, a walk-in closet, and an ensuite bath complete with double sinks, a jetted tub, and a stall shower. Residents of Clarks Ridge enjoy yard maintenance, shared common areas, and a tot-lot just steps from the front door. Conveniently located near shopping, dining, regional parks, the Prime Outlet Mall, and easy access to I-270, this home offers the ideal combination of tranquility and accessibility. Don’t miss your chance to make this stunning townhouse your new home!
Sold for $545,000
$545,000
23422 Winemiller Way, Clarksburg, MD 20871
4beds
1,974sqft
Townhouse
Built in 2004
1,300 Square Feet Lot
$550,600 Zestimate®
$276/sqft
$3,203 Estimated rent
Home value
$550,600
$518,000 - $584,000
$3,203/mo
Zestimate® history
Owner options
List your home for rent
$3,203/mo
Rent Zestimate®
Find your next renter with Zillow Rental Manager. Plus, with online applications, you can quickly screen prospective tenants – for free.
$3,203/mo
Rent Zestimate®
Refinance and save
$3,480/mo
Est. payment
Refinancing to a lower rate could help reduce your monthly payments and save thousands over the life of the loan.
$3,480/mo
Est. payment
Explore your selling options
Work with a Zillow partner agent
Leverage their expertise and Zillow's premium Showcase listings to get your home seen by more buyers.
Get startedList with your own agent
Get your home in front of millions of buyers by listing it on Zillow.
Learn how to do itSell it yourself
Take full control of how buyers see your home on Zillow by listing For Sale by Owner (FSBO).
List your homeWhat's special
Cozy gas fireplaceWalk-in closetPrivate back deckBuilt-in deskStall showerHardwood flooringBreakfast bar
Zillow last checked:
Listing updated:
Listed by:
Lisa Sabelhaus 240-388-7113,
RE/MAX Town Center,
Co-Listing Agent: Diane W Bernard 301-252-4406,
RE/MAX Town Center
Bought with:
Ganesh Pandey
DMV Realty, INC.
Source: Bright MLS,MLS#: MDMC2153588
Facts & features
Interior
Bedrooms & bathrooms
- Bedrooms: 4
- Bathrooms: 4
- Full bathrooms: 3
- 1/2 bathrooms: 1
- Main level bathrooms: 1
- Main level bedrooms: 1
Rooms
- Room types: Living Room, Dining Room, Primary Bedroom, Bedroom 2, Bedroom 3, Kitchen, Foyer, Laundry, Primary Bathroom, Full Bath, Half Bath, Additional Bedroom
Basement
- Area: 0
Heating
- Forced Air, Natural Gas
Cooling
- Central Air, Ceiling Fan(s), Electric
Appliances
- Included: Microwave, Dishwasher, Disposal, Dryer, Oven/Range - Gas, Refrigerator, Stainless Steel Appliance(s), Washer, Water Heater, Gas Water Heater
- Laundry: Lower Level, Laundry Room
Features
- Bathroom - Stall Shower, Bathroom - Tub Shower, Breakfast Area, Built-in Features, Ceiling Fan(s), Chair Railings, Combination Kitchen/Dining, Dining Area, Entry Level Bedroom, Floor Plan - Traditional, Eat-in Kitchen, Kitchen Island, Kitchen - Table Space, Pantry, Primary Bath(s), Walk-In Closet(s), 9'+ Ceilings, Vaulted Ceiling(s), Dry Wall
- Flooring: Hardwood, Ceramic Tile, Wood
- Has basement: No
- Number of fireplaces: 1
- Fireplace features: Glass Doors, Gas/Propane
Interior area
- Total structure area: 1,974
- Total interior livable area: 1,974 sqft
- Finished area above ground: 1,974
- Finished area below ground: 0
Property
Parking
- Total spaces: 2
- Parking features: Garage Door Opener, Garage Faces Rear, Inside Entrance, Attached
- Attached garage spaces: 2
Accessibility
- Accessibility features: None
Features
- Levels: Three
- Stories: 3
- Patio & porch: Deck
- Pool features: None
- Has spa: Yes
- Spa features: Bath
- Has view: Yes
- View description: Garden
Lot
- Size: 1,300 Square Feet
Details
- Additional structures: Above Grade, Below Grade
- Parcel number: 160203404153
- Zoning: CRT07
- Special conditions: Standard
Construction
Type & style
- Home type: Townhouse
- Architectural style: Colonial
- Property subtype: Townhouse
Materials
- Frame, Vinyl Siding
- Foundation: Slab
- Roof: Shingle
Condition
- Excellent
- New construction: No
- Year built: 2004
Utilities & green energy
- Sewer: Public Sewer
- Water: Public
- Utilities for property: Cable Available, Electricity Available, Natural Gas Available, Phone Available, Sewer Available, Water Available
Community & HOA
Community
- Security: Smoke Detector(s), Fire Sprinkler System
- Subdivision: Clarksburg Ridge
HOA
- Has HOA: Yes
- Amenities included: Common Grounds, Tot Lots/Playground
- Services included: Maintenance Grounds, Trash, Snow Removal, Common Area Maintenance
- HOA fee: $122 monthly
- HOA name: CLARKSBURG RIDGE
Location
- Region: Clarksburg
Financial & listing details
- Price per square foot: $276/sqft
- Tax assessed value: $452,200
- Annual tax amount: $5,562
- Date on market: 10/31/2024
- Listing agreement: Exclusive Right To Sell
- Ownership: Fee Simple
Price history
| Date | Event | Price |
|---|---|---|
| 12/20/2024 | Sold | $545,000-0.9%$276/sqft |
Source:  Bright MLS #MDMC2153588 Report a problem Bright MLS #MDMC2153588 Report a problem | ||
| 11/8/2024 | Pending sale | $550,000$279/sqft |
Source: Bright MLS #MDMC2153588 Report a problem | ||
| 10/31/2024 | Listed for sale | $550,000+46.7%$279/sqft |
Source: Bright MLS #MDMC2153588 Report a problem | ||
| 8/31/2017 | Sold | $375,000$190/sqft |
Source: Public Record Report a problem | ||
| 7/29/2017 | Pending sale | $375,000$190/sqft |
Source: RE/MAX Realty Services #MC10010748 Report a problem | ||
| 7/20/2017 | Listed for sale | $375,000+47.6%$190/sqft |
Source: RE/MAX Realty Services #MC10010748 Report a problem | ||
| 1/13/2011 | Sold | $254,000-20.3%$129/sqft |
Source: Public Record Report a problem | ||
| 7/20/2004 | Sold | $318,540$161/sqft |
Source: Public Record Report a problem | ||
Public tax history
| Year | Property taxes | Tax assessment |
|---|---|---|
| 2025 | $5,290 +1.6% | $481,767 +6.5% |
| 2024 | $5,206 +5.7% | $452,200 +5.8% |
| 2023 | $4,925 +10.8% | $427,400 +6.2% |
| 2022 | $4,443 +6.7% | $402,600 +6.6% |
| 2021 | $4,165 +1.4% | $377,800 +1.5% |
| 2020 | $4,107 +3.1% | $372,300 +3% |
| 2019 | $3,984 -0.2% | $361,300 |
| 2018 | $3,991 +2.5% | $361,300 +6% |
| 2017 | $3,894 +42.8% | $340,867 +6.4% |
| 2016 | $2,728 | $320,433 +6.8% |
| 2015 | $2,728 | $300,000 +0.3% |
| 2014 | $2,728 | $299,067 +0.3% |
| 2013 | -- | $298,133 +0.3% |
| 2012 | -- | $297,200 |
| 2011 | -- | $297,200 |
| 2010 | -- | $297,200 -31.2% |
| 2009 | -- | $432,000 +9.6% |
| 2008 | -- | $394,152 +10.6% |
| 2007 | -- | $356,306 +11.9% |
| 2006 | -- | $318,460 +5.6% |
| 2005 | -- | $301,576 +905.3% |
| 2004 | -- | $30,000 +20% |
| 2003 | -- | $25,000 |
Find assessor info on the county website
Neighborhood: 20871
Nearby homes
- $531,100-- bd3 ba1.9k sqft23420 Winemiller Way, Clarksburg, MD 20871Off Market
- $541,4003 bd4 ba1.9k sqft23424 Winemiller Way, Clarksburg, MD 20871Off Market
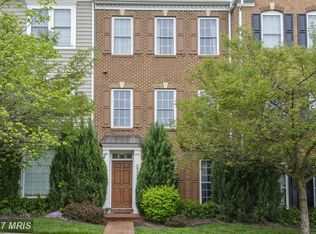
- $522,2003 bd3 ba2k sqft23418 Winemiller Way, Clarksburg, MD 20871Off Market
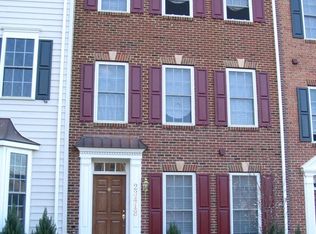
- $549,6004 bd3 ba1.9k sqft23426 Winemiller Way, Clarksburg, MD 20871Off Market
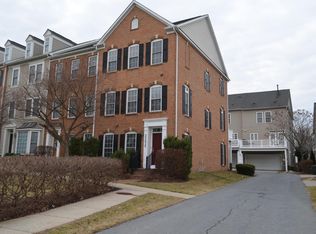
- $---- bd-- ba-- sqftWinemiller Way, Clarksburg, MD 20871Off Market
- $529,8004 bd3 ba1.9k sqft23416 Winemiller Way, Clarksburg, MD 20871Off Market
- $541,900-- bd3 ba1.9k sqft23443 Tailor Shop Pl, Clarksburg, MD 20871Off Market
- $552,7004 bd4 ba1.9k sqft23445 Tailor Shop Pl, Clarksburg, MD 20871Off Market
Nearby schools
GreatSchools rating
- 7/10Little Bennett Elementary SchoolGrades: K-5Distance: 0.3 mi
- 6/10Rocky Hill Middle SchoolGrades: 6-8Distance: 1.7 mi
- 8/10Clarksburg High SchoolGrades: 9-12Distance: 1.5 mi
Schools provided by the listing agent
- Elementary: Little Bennett
- Middle: Rocky Hill
- High: Clarksburg
- District: Montgomery County Public Schools
Source: Bright MLS. This data may not be complete. We recommend contacting the local school district to confirm school assignments for this home.
Get a cash offer in 3 minutes
Find out how much your home could sell for in as little as 3 minutes with a no-obligation cash offer.
Estimated market value
$550,600
Get a cash offer in 3 minutes
Find out how much your home could sell for in as little as 3 minutes with a no-obligation cash offer.
Estimated market value
$550,600
- Maryland
- Montgomery County
- Clarksburg
- 20871
- 23422 Winemiller Way
Nearby cities
Nearby zip codes
Other Clarksburg Topics
