Welcome home to a spacious 3-bedroom, 2-bath, 1,510 sq. ft. townhouse in a quiet, well-kept community! This light-filled home offers an open layout with plenty of room for entertaining, all new appliances in kitchen, and cozy living spaces. Enjoy your own private oasis with peaceful creek and grassy area just outside the door. The attached 2-car garage provides convenience and storage. Ideally located - walk to groceries, parks and Lake Meridian. Kent Station is a quick drive away. Single owner for 20+ years with no pets or smoking! A rare combination of comfort, privacy and convenience awaits.
Sold
Listed by: John L. Scott, Inc • Elise Hughes
Bought with: COMPASS
$494,900
23423 130th Avenue SE #3, Kent, WA 98031
3beds
1,510sqft
Townhouse, Condominium
Built in 1985
3,942 Square Feet Lot
$485,600 Zestimate®
$328/sqft
$2,918 Estimated rent
Home value
$485,600
$447,000 - $529,000
$2,918/mo
Zestimate® history
Owner options
List your home for rent
$2,918/mo
Rent Zestimate®
Find your next renter with Zillow Rental Manager. Plus, with online applications, you can quickly screen prospective tenants – for free.
$2,918/mo
Rent Zestimate®
Refinance and save
$3,410/mo
Est. payment
Refinancing to a lower rate could help reduce your monthly payments and save thousands over the life of the loan.
$3,410/mo
Est. payment
Explore your selling options
Work with a Zillow partner agent
Leverage their expertise and Zillow's premium Showcase listings to get your home seen by more buyers.
Get startedList with your own agent
Get your home in front of millions of buyers by listing it on Zillow.
Learn how to do itSell it yourself
Take full control of how buyers see your home on Zillow by listing For Sale by Owner (FSBO).
List your homeWhat's special
Grassy areaNew appliances in kitchenPeaceful creekCozy living spacesOpen layoutPrivate oasis
Zillow last checked:
Listing updated:
Listed by:
Elise Hughes,
John L. Scott, Inc
Bought with:
Jeff Thompson, 23012483
COMPASS
Source: NWMLS as distributed by MLS GRID,MLS#: 2422894
Facts & features
Interior
Bedrooms & bathrooms
- Bedrooms: 3
- Bathrooms: 2
- Full bathrooms: 2
- Main level bathrooms: 1
- Main level bedrooms: 1
Primary bedroom
- Level: Main
Bathroom full
- Level: Main
Dining room
- Level: Main
Entry hall
- Level: Main
Kitchen with eating space
- Level: Main
Living room
- Level: Main
Utility room
- Level: Main
Heating
- Fireplace, Forced Air, Electric
Cooling
- None
Appliances
- Included: Dishwasher(s), Disposal, Dryer(s), Microwave(s), Refrigerator(s), Stove(s)/Range(s), Washer(s), Garbage Disposal, Cooking - Electric Hookup, Cooking-Electric, Dryer-Electric
- Laundry: Electric Dryer Hookup
Features
- Flooring: Ceramic Tile, Hardwood, Carpet
- Windows: Skylight(s)
- Number of fireplaces: 1
- Fireplace features: Wood Burning, Main Level: 1, Fireplace
Interior area
- Total structure area: 1,510
- Total interior livable area: 1,510 sqft
Property
Parking
- Total spaces: 2
- Parking features: Individual Garage
- Garage spaces: 2
Features
- Levels: Multi/Split
- Entry location: Main
- Patio & porch: Central Vacuum, Cooking-Electric, Dryer-Electric, End Unit, Fireplace, Ground Floor, Primary Bathroom, Skylight(s), Vaulted Ceiling(s)
- Has view: Yes
- View description: Territorial
Lot
- Size: 3,942 Square Feet
- Features: Curbs, Paved, Sidewalk
Details
- Parcel number: 8944290070
- Special conditions: Standard
Construction
Type & style
- Home type: Townhouse
- Architectural style: Townhouse
- Property subtype: Townhouse, Condominium
Materials
- Brick, Wood Siding
- Roof: Composition
Condition
- Year built: 1985
Utilities & green energy
- Electric: Company: Puget Sound Energy
- Sewer: Company: City of Kent
- Water: Company: Soos Creek Water
- Utilities for property: Xfinity, Xfinity
Community & HOA
Community
- Features: Athletic Court
- Subdivision: Lake Meridian
HOA
- Services included: Common Area Maintenance, Maintenance Grounds, Road Maintenance
- HOA fee: $370 monthly
- HOA phone: 253-852-8195
Location
- Region: Kent
Financial & listing details
- Price per square foot: $328/sqft
- Annual tax amount: $771
- Date on market: 10/18/2025
- Cumulative days on market: 277 days
- Listing terms: Conventional,VA Loan
- Inclusions: Dishwasher(s), Dryer(s), Garbage Disposal, Microwave(s), Refrigerator(s), Stove(s)/Range(s), Washer(s)
Price history
| Date | Event | Price |
|---|---|---|
| 9/23/2025 | Sold | $494,900$328/sqft |
Source:  NWMLS as distributed by MLS GRID #2422894 Report a problem NWMLS as distributed by MLS GRID #2422894 Report a problem | ||
| 8/25/2025 | Pending sale | $494,900$328/sqft |
Source: NWMLS as distributed by MLS GRID #2422894 Report a problem | ||
| 8/20/2025 | Listed for sale | $494,900$328/sqft |
Source: NWMLS as distributed by MLS GRID #2422894 Report a problem | ||
Public tax history
Tax history is unavailable.
Neighborhood: 98031
Nearby homes
- $516,0003 bd3 ba1.6k sqft23418 130th Ave SE, Kent, WA 98031Sold

- $479,9503 bd2 ba1.5k sqft23416 130th Ave SE, Kent, WA 98031Sold
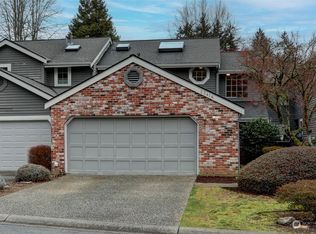
- $780,0004 bd3 ba2.5k sqft12847 SE 235th Pl, Kent, WA 98031Sold
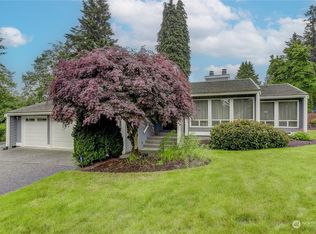
- $456,0003 bd2 ba1.5k sqft23458 130th Ave SE, Kent, WA 98031Sold
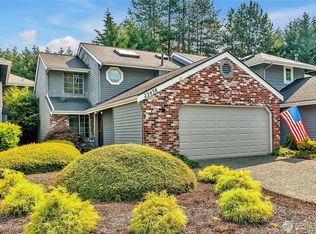
- $714,9504 bd3 ba2.1k sqft12823 SE 235th Pl, Kent, WA 98031Sold
- $885,0005 bd3 ba3.3k sqft12840 SE 234th St, Kent, WA 98031Sold
- $772,9503 bd3 ba1.9k sqft12850 SE 234th St, Kent, WA 98031Sold
- $570,0004 bd3 ba1.5k sqft23555 130th Ct SE, Kent, WA 98031Sold
Nearby schools
GreatSchools rating
- 8/10Sunrise Elementary SchoolGrades: PK-5Distance: 0.8 mi
- 7/10Meridian Middle SchoolGrades: 6-8Distance: 0.6 mi
- 4/10Kentwood High SchoolGrades: 9-12Distance: 2.7 mi
Get a cash offer in 3 minutes
Find out how much your home could sell for in as little as 3 minutes with a no-obligation cash offer.
Estimated market value
$485,600
Get a cash offer in 3 minutes
Find out how much your home could sell for in as little as 3 minutes with a no-obligation cash offer.
Estimated market value
$485,600
- Washington
- King County
- Kent
- 98031
- 23423 130th Avenue SE Unit 3
Nearby cities
Nearby neighborhoods
Nearby zip codes
Other Kent Topics
