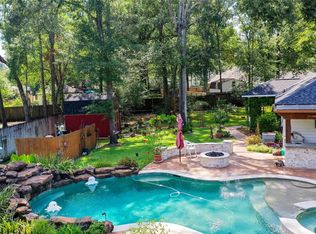
Gorgeous 4-bedroom, 4-bathroom home in the Tavola subdivision! This well maintained home offers an open-concept kitchen, large island, granite countertops, and stainless-steel appliances. The large family room features hardwood floors, high vaulted ceilings, a gas fireplace, and is pre-wired for surround sound—perfect for relaxing or entertaining. A split floor plan provides privacy with a separate primary suite retreat. Upstairs, is a generous game room, a pre-wired surround sound media room or office space and private full bathroom. Step outside to a mosquito netted back porch and enjoy your private outdoor space. This home boasts an epoxy coated 3-car garage, 16 SEER HVAC system, energy efficient double pane windows and 2 tankless water heaters. Conveniently minutes from Hwy 99/Grand Parkway, top-rated schools, restaurants and shopping. This home has it all—comfort, upgrades, and unbeatable location.
For sale
Price cut: $2.6K (7/21)
$439,900
23423 Tavola Rosa Dr, New Caney, TX 77357
4beds
3,411sqft
Single Family Residence
Built in 2016
7,797 Square Feet Lot
$435,000 Zestimate®
$129/sqft
$67/mo HOA
What's special
Gas fireplaceStainless-steel appliancesSplit floor planHardwood floorsPrivate outdoor spaceLarge family roomGranite countertops
- 173 days
- 79
- 3
Zillow last checked:
Listing updated:
Listed by:
Salvador Sotelo,
Walzel Properties - Corporate Office,
Salvador Sotelo
Source: HAR,MLS#: 73652878
Facts & features
Interior
Bedrooms & bathrooms
- Bedrooms: 4
- Bathrooms: 4
- Full bathrooms: 4
Primary bedroom
- Level: First
- Area: 240
- Dimensions: 15 x 16
Bedroom
- Level: First
- Area: 165
- Dimensions: 11 x 15
Bedroom
- Level: First
- Area: 140
- Dimensions: 10 x 14
Bedroom
- Level: First
- Area: 150
- Dimensions: 10 x 15
Other
- Level: Second
Other
- Level: First
Other
- Level: First
Dining room
- Level: First
- Area: 154
- Dimensions: 11 x 14
Game room
- Level: Second
- Area: 255
- Dimensions: 15 x 17
Kitchen
- Level: First
- Area: 176
- Dimensions: 11 x 16
Living room
- Level: First
- Area: 304
- Dimensions: 16 x 19
Media room
- Level: Second
- Area: 247
- Dimensions: 13 x 19
Primary bath
- Level: First
Heating
- Natural Gas
Cooling
- Attic Fan, Ceiling Fan(s), Electric
Appliances
- Included: Water Heater, Disposal, Dryer, Refrigerator, Washer, Convection Oven, Double Oven, Electric Oven, Microwave, Gas Cooktop, Dishwasher
Features
- Crown Molding, High Ceilings, Prewired for Alarm System, Wired for Sound, All Bedrooms Down, En-Suite Bath, Primary Bed - 1st Floor, Multilevel Bedroom, Sitting Area, Split Plan, Walk-In Closet(s)
- Flooring: Carpet, Engineered Hardwood, Travertine
- Windows: Insulated/Low-E windows, Storm Window(s), Window Coverings
- Number of fireplaces: 1
- Fireplace features: Gas, Gas Log
Interior area
- Total structure area: 3,411
- Total interior livable area: 3,411 sqft
Property
Parking
- Total spaces: 3
- Parking features: Attached, Oversized
- Attached garage spaces: 3
Features
- Levels: Split Level
- Stories: 2
- Patio & porch: Covered, Porch, Screened
- Exterior features: Side Yard, Sprinkler System
- Has spa: Yes
- Fencing: Back Yard,Full
Lot
- Size: 7,797 Square Feet
- Features: Subdivided, 0 Up To 1/4 Acre
Details
- Additional parcels included: 92110902700
- Parcel number: 457011
Construction
Type & style
- Home type: SingleFamily
- Architectural style: Traditional
- Property subtype: Single Family Residence
Materials
- Batts Insulation, Brick
- Foundation: Slab
- Roof: Composition
Condition
- New construction: No
- Year built: 2016
Utilities & green energy
- Sewer: Public Sewer
- Water: Public
Green energy
- Energy efficient items: Attic Vents, Thermostat, Lighting, HVAC>15 SEER
Community & HOA
Community
- Security: Prewired for Alarm System
- Subdivision: Tavola 09
HOA
- Has HOA: Yes
- Amenities included: Basketball Court, Clubhouse, Controlled Access, Jogging Path, Picnic Area, Playground, Pond, Pool, Stocked Pond, Trail(s)
- HOA fee: $800 annually
Location
- Region: New Caney
Financial & listing details
- Price per square foot: $129/sqft
- Tax assessed value: $454,543
- Annual tax amount: $17,493
- Date on market: 4/15/2026
- Listing terms: Cash,Conventional,FHA
- Ownership: Full Ownership
- Road surface type: Asphalt
Estimated market value
$435,000
$413,000 - $457,000
$3,191/mo
Price history
| Date | Event | Price |
|---|---|---|
| 7/21/2026 | Price change | $439,900-0.6%$129/sqft |
Source:  HAR #73652878 Report a problem HAR #73652878 Report a problem | ||
| 5/26/2026 | Price change | $442,500-1.1%$130/sqft |
Source: HAR #73652878 Report a problem | ||
| 5/4/2026 | Price change | $447,500-0.6%$131/sqft |
Source: HAR #73652878 Report a problem | ||
| 4/15/2026 | Listed for sale | $450,000-1.1%$132/sqft |
Source: HAR #73652878 Report a problem | ||
| 10/9/2025 | Price change | $455,000-1.1%$133/sqft |
Source: HAR #81942392 Report a problem | ||
| 8/26/2025 | Price change | $459,900-0.4%$135/sqft |
Source: HAR #81942392 Report a problem | ||
| 8/10/2025 | Price change | $461,900-0.6%$135/sqft |
Source: HAR #81942392 Report a problem | ||
| 7/22/2025 | Price change | $464,900-1.1%$136/sqft |
Source: HAR #81942392 Report a problem | ||
| 5/3/2025 | Listed for sale | $469,900+8%$138/sqft |
Source: HAR #79933464 Report a problem | ||
| 8/8/2023 | Sold | -- |
Source: HomeSmart Intl Solds #10032998_77357 Report a problem | ||
| 7/13/2023 | Pending sale | $435,000$128/sqft |
Source: HAR #10032998 Report a problem | ||
| 7/5/2023 | Listed for sale | $435,000$128/sqft |
Source: HAR #10032998 Report a problem | ||
| 4/18/2023 | Pending sale | $435,000$128/sqft |
Source: HAR #10032998 Report a problem | ||
| 3/12/2023 | Price change | $435,000-2.2%$128/sqft |
Source: HAR #10032998 Report a problem | ||
| 12/29/2022 | Listed for sale | $445,000+30.9%$130/sqft |
Source: HAR #10032998 Report a problem | ||
| 2/17/2021 | Listing removed | -- |
Source:  Keller Williams Report a problem Keller Williams Report a problem | ||
| 12/22/2020 | Pending sale | $339,900$100/sqft |
Source: HAR #35595029 Report a problem | ||
| 12/5/2020 | Price change | $339,900-2.9%$100/sqft |
Source: Keller Williams Platinum #35595029 Report a problem | ||
| 11/13/2020 | Listed for sale | $349,900-1.4%$103/sqft |
Source: Keller Williams Platinum #35595029 Report a problem | ||
| 9/15/2020 | Listing removed | $355,000$104/sqft |
Source: RE/MAX Associates Northeast #60536822 Report a problem | ||
| 3/9/2020 | Listed for sale | $355,000-5.3%$104/sqft |
Source: RE/MAX Associates Northeast #75661474 Report a problem | ||
| 12/6/2019 | Listing removed | $375,000$110/sqft |
Source: RE/MAX Associates Northeast #73947457 Report a problem | ||
| 5/15/2019 | Listed for sale | $375,000$110/sqft |
Source: RE/MAX Associates Northeast #73947457 Report a problem | ||
Public tax history
| Year | Property taxes | Tax assessment |
|---|---|---|
| 2025 | $5,331 -37.8% | $454,543 -20.5% |
| 2024 | $8,575 +54.2% | $571,853 +49.4% |
| 2023 | $5,563 | $382,800 -18.5% |
| 2022 | -- | $469,970 +32.4% |
| 2021 | $5,831 +1% | $354,920 +7.6% |
| 2020 | $5,771 -0.4% | $330,000 +0.8% |
| 2019 | $5,795 -36.5% | $327,280 +26.9% |
| 2017 | $9,120 +591.9% | $257,960 +626.2% |
| 2016 | $1,318 | $35,520 |
Find assessor info on the county website
Monthly payment
Est. payment
Payment breakdown
Explore the cost of this home by adjusting the details. Changes won't be saved.Climate risks
Neighborhood: 77357
Nearby schools
Schools provided by the listing agent
- Elementary: Tavola Elementary School (New Caney)
- Middle: Keefer Crossing Middle School
- High: New Caney High School
Source: HAR. This data may not be complete. We recommend contacting the local school district to confirm school assignments for this home.

Similar homes
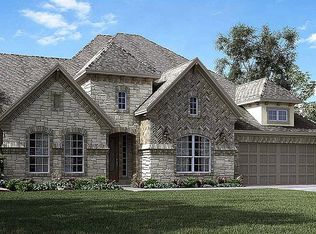
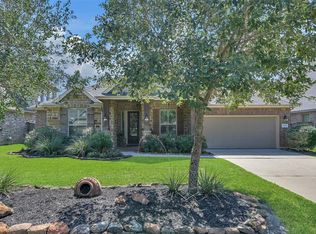
- $399,0004 bd4 ba2.6k sqft23629 Olive Creek Ln, New Caney, TX 77357For Sale
 MLS ID #42927619, Oluwanifemi Akeredolu, Discovered Homes Inv.Inc. Raphael Ojo. HAR
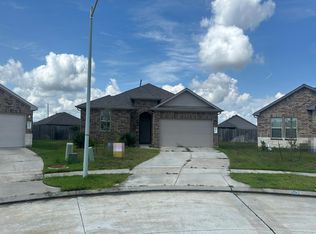
 - $--4 bd2 ba2k sqft20520 Vaughn Forest Ct, New Caney, TX 77357Auction
 Auction.com 2
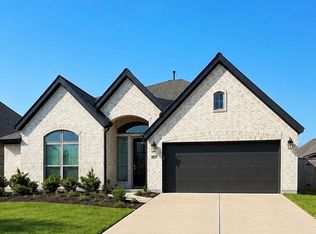
 - $575,0004 bd4 ba3k sqft2506 Constantine St, New Caney, TX 77357For Sale
 MLS ID #67448068, Zachary Miller, Allure Real Estate Brokerage. HAR
 - $379,9003 bd3 ba2.1k sqft2615 Roman Forest Blvd, New Caney, TX 77357For Sale
 MLS ID #27156763, Susan Kinder, MV Realty Of Texas LLC. HAR
