With its spacious and inviting layout, this MOVE-IN READY, Wistman Modern Farmhouse is the perfect space for families to gather and spend quality time together. With its seamless flow between the kitchen, dining, and living spaces, you can cook, eat, and relax in one large and airy space while keeping an eye on your kids or entertaining guests. Say goodbye to cluttered entryways and hello to an organized and functional space with the spacious mudroom. The great room is the perfect spot for cozy nights, with a beautiful 42-inch fireplace as the focal point. On the bedroom level, you will find the primary suite, which features dual walk-in closets, supplying plenty of storage for all your clothes and accessories. The spa-like primary bath is the perfect place to unwind after a long day, with an oversized shower and a dual-sink vanity. Sizable secondary bedrooms feature walk-in closets, offering an abundance of storage solutions. The finished lower level includes an additional bedroom with a full bathroom and walk-in closet. With its modern design, functional features, and ideal location, this home is truly a dream come true for any family. Don’t miss this opportunity – call today to schedule an appointment!
Sold for $1,149,950
$1,149,950
23424 Sweet Magnolia Ct, Aldie, VA 20105
5beds
3,657sqft
Single Family Residence
Built in 2025
4,436 Square Feet Lot
$1,174,400 Zestimate®
$314/sqft
$5,071 Estimated rent
Home value
$1,174,400
$1.12M - $1.23M
$5,071/mo
Zestimate® history
Owner options
List your home for rent
$5,071/mo
Rent Zestimate®
Find your next renter with Zillow Rental Manager. Plus, with online applications, you can quickly screen prospective tenants – for free.
$5,071/mo
Rent Zestimate®
Refinance and save
$7,084/mo
Est. payment
Refinancing to a lower rate could help reduce your monthly payments and save thousands over the life of the loan.
$7,084/mo
Est. payment
Explore your selling options
Work with a Zillow partner agent
Leverage their expertise and Zillow's premium Showcase listings to get your home seen by more buyers.
Get startedList with your own agent
Get your home in front of millions of buyers by listing it on Zillow.
Learn how to do itSell it yourself
Take full control of how buyers see your home on Zillow by listing For Sale by Owner (FSBO).
List your homeWhat's special
Spacious and inviting layout
Zillow last checked:
Listing updated:
Listed by:
Carla Brown 703-623-3462,
Toll Brothers Real Estate Inc.
Bought with:
Kim Oliver, 5006688
Pearson Smith Realty, LLC
Source: Bright MLS,MLS#: VALO2084212
Facts & features
Interior
Bedrooms & bathrooms
- Bedrooms: 5
- Bathrooms: 5
- Full bathrooms: 4
- 1/2 bathrooms: 1
- Main level bathrooms: 1
Rooms
- Room types: Dining Room, Primary Bedroom, Bedroom 2, Bedroom 3, Bedroom 4, Bedroom 5, Kitchen, Foyer, Great Room, Recreation Room
Basement
- Area: 1153
Heating
- Heat Pump, Programmable Thermostat, Natural Gas
Cooling
- Central Air, Programmable Thermostat, Electric
Appliances
- Included: Cooktop, Dishwasher, Freezer, Oven, Disposal, Ice Maker, Microwave, Oven/Range - Gas, Range Hood, Refrigerator, Water Heater
- Laundry: Hookup
Features
- Walk-In Closet(s), Recessed Lighting, Bar, Dining Area, Pantry, Family Room Off Kitchen, Upgraded Countertops, Open Floorplan, Combination Dining/Living, Kitchen - Gourmet, Combination Kitchen/Dining, Kitchen Island, Dry Wall, 9'+ Ceilings
- Flooring: Carpet, Hardwood
- Doors: Sliding Glass
- Windows: Energy Efficient, Low Emissivity Windows, Vinyl Clad
- Basement: Partial,Concrete,Space For Rooms
- Has fireplace: No
Interior area
- Total structure area: 3,935
- Total interior livable area: 3,657 sqft
- Finished area above ground: 2,782
- Finished area below ground: 875
Property
Parking
- Total spaces: 4
- Parking features: Garage Faces Front, Garage Door Opener, Inside Entrance, Asphalt, Private, Attached, Driveway
- Attached garage spaces: 2
- Uncovered spaces: 2
Accessibility
- Accessibility features: Doors - Lever Handle(s)
Features
- Levels: Three
- Stories: 3
- Exterior features: Sidewalks, Street Lights
- Pool features: None
Lot
- Size: 4,436 Square Feet
- Features: Landscaped, Backs to Trees, Wooded
Details
- Additional structures: Above Grade, Below Grade
- Parcel number: NO TAX RECORD
- Zoning: N/A
- Special conditions: Standard
Construction
Type & style
- Home type: SingleFamily
- Architectural style: Craftsman
- Property subtype: Single Family Residence
Materials
- Advanced Framing, Batts Insulation, Blown-In Insulation, Brick Front, Low VOC Insulation, Low VOC Products/Finishes, Spray Foam Insulation, Vinyl Siding
- Foundation: Slab
- Roof: Architectural Shingle
Condition
- Excellent
- New construction: Yes
- Year built: 2025
Details
- Builder model: Wistman Modern Farmhouse
- Builder name: Toll Brothers
Utilities & green energy
- Sewer: Public Sewer
- Water: Public
- Utilities for property: Underground Utilities
Community & HOA
Community
- Security: Smoke Detector(s), Carbon Monoxide Detector(s), Security System
- Subdivision: Parkside Village
HOA
- Has HOA: Yes
- Amenities included: Basketball Court, Jogging Path, Picnic Area, Tot Lots/Playground, Other, Tennis Court(s), Bike Trail
- Services included: Common Area Maintenance, Snow Removal, Trash
- HOA fee: $103 monthly
Location
- Region: Aldie
Financial & listing details
- Price per square foot: $314/sqft
- Tax assessed value: $1,159,220
- Annual tax amount: $9,332
- Date on market: 11/22/2024
- Listing agreement: Exclusive Right To Sell
- Ownership: Fee Simple
Price history
| Date | Event | Price |
|---|---|---|
| 1/31/2025 | Sold | $1,149,950$314/sqft |
Source:  Bright MLS #VALO2084212 Report a problem Bright MLS #VALO2084212 Report a problem | ||
| 12/28/2024 | Pending sale | $1,149,950$314/sqft |
Source: Bright MLS #VALO2084212 Report a problem | ||
| 11/19/2024 | Price change | $1,149,950-2.8%$314/sqft |
Source:  Toll Brothers Inc. Report a problem Toll Brothers Inc. Report a problem | ||
| 6/6/2024 | Price change | $1,182,950+6.2%$323/sqft |
Source: Toll Brothers Inc. Report a problem | ||
| 5/24/2024 | Price change | $1,113,950+0.9%$305/sqft |
Source: Toll Brothers Inc. Report a problem | ||
| 5/9/2024 | Listed for sale | $1,103,950$302/sqft |
Source: Toll Brothers Inc. Report a problem | ||
Public tax history
| Year | Property taxes | Tax assessment |
|---|---|---|
| 2025 | $9,332 | $1,159,220 |
Find assessor info on the county website
Neighborhood: 20105
Nearby homes
- $1,149,9505 bd5 ba3.6k sqft23416 Sweet Magnolia Ct, Aldie, VA 20105Sold

- $1,149,9505 bd5 ba3.6k sqft23436 Sweet Magnolia Ct, Aldie, VA 20105Sold
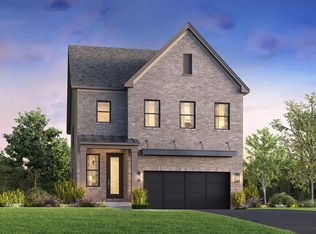
- $1,152,5505 bd5 ba3.8k sqft23397 Sweet Magnolia Ct, Aldie, VA 20105Sold
- $1,329,9475 bd5 ba4.6k sqft41558 Walking Meadow Dr, Aldie, VA 20105Sold
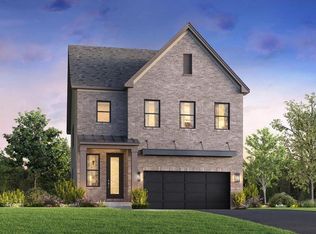
- $1,327,5044 bd5 ba3.5k sqft23400 Sweet Magnolia Ct, Aldie, VA 20105Sold
- from $949,9954 bd4 ba2.8k sqftGifford Plan, Parkside Village - Hickory Collection, Aldie, VA 20105New Construction
- from $929,9953 bd4 ba2.5k sqftGallatin Plan, Parkside Village - Hickory Collection, Aldie, VA 20105New Construction
- from $1,304,9954 bd4 ba4.2k sqftBanff Plan, Parkside Village - Sequoia Collection, Aldie, VA 20105New Construction
Nearby schools
GreatSchools rating
- 10/10Madison's Trust ElementaryGrades: PK-5Distance: 1.2 mi
- 9/10Brambleton Middle SchoolGrades: 7-8Distance: 0.9 mi
- 9/10Independence HighGrades: 9-12Distance: 0.8 mi
Schools provided by the listing agent
- Elementary: Sycolin Creek
- Middle: Brambleton
- High: Independence
- District: Loudoun County Public Schools
Source: Bright MLS. This data may not be complete. We recommend contacting the local school district to confirm school assignments for this home.
Get a cash offer in 3 minutes
Find out how much your home could sell for in as little as 3 minutes with a no-obligation cash offer.
Estimated market value
$1,174,400
Get a cash offer in 3 minutes
Find out how much your home could sell for in as little as 3 minutes with a no-obligation cash offer.
Estimated market value
$1,174,400
- Virginia
- Loudoun County
- Aldie
- 20105
- 23424 Sweet Magnolia Ct
Nearby cities
Nearby zip codes
Other Aldie Topics
