Skip main navigation
Sold for $280,500
  • $280,500

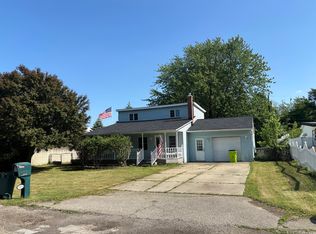
    23424 Urban St, Macomb, MI 48042

    3beds
    1,478sqft
    Single Family Residence
    Built in 1956
    10,454 Square Feet Lot
    $-- Zestimate®
    $190/sqft
    $2,127 Estimated rent

    Home value

    Not available

    Estimated sales range

    Not available

    $2,127/mo

    Zestimate® history
    Loading
    Loading...

    Owner options

    List your home for rent

    $2,127/mo

    Rent Zestimate®

    Find your next renter with Zillow Rental Manager. Plus, with online applications, you can quickly screen prospective tenants – for free.

    Learn more

    $2,127/mo

    Rent Zestimate®

    Refinance and save

    $1,831/mo

    Est. payment

    Refinancing to a lower rate could help reduce your monthly payments and save thousands over the life of the loan.

    See today's rates

    $1,831/mo

    Est. payment

    Explore your selling options

    Work with a Zillow partner agent

    Leverage their expertise and Zillow's premium Showcase listings to get your home seen by more buyers.

    Get started

    List with your own agent

    Get your home in front of millions of buyers by listing it on Zillow.

    Learn how to do it

    Sell it yourself

    Take full control of how buyers see your home on Zillow by listing For Sale by Owner (FSBO).

    List your home

    What's special

    Freshly renovated trilevel on a quarter acre with an attached garage in award winning Lanse Creuse Schools. Home backs to heavily wooded private land . Kitchen features new whte Shaker style cabinets, granite counters, undermount stainless steel sink and complete set of new stainless steel appliances. Around corner from breakfast area is a new all-in-one washer/dryer. Living room with a doorwall to the front deck. Large lower family room. 3 beamed studio ceiling bedrooms and a full bath up. Remodeled bath features new vanity, top, floor, marble tile tub surround and fixtures. New flooring throughout including new carpet in bedrooms and family room. New paint and fixtures throughout. Bonus room off breakfast area is an unfinished rear room currently used for storage/work. Room sizes are estimates. Newer hwh and newer boiler (2021). Attached garage with a rollup door. New roof. Owner is a licensed broker in the state of Michigan.

    Zillow last checked:

    Listing updated:

    Listed by:

    John Graham 586-944-5646,

    John Graham Realty, LLC

    Bought with:

    Zoe Harris, 6501421074

    Berkshire Hathaway HomeServices Kee Realty

    Source: Realcomp II,MLS#: 20261021845MLS Logo

    Facts & features

    Interior

    Bedrooms & bathrooms
    • Bedrooms: 3
    • Bathrooms: 1
    • Full bathrooms: 1
    Bedroom
    • Level: Upper
    • Area: 100
    • Dimensions: 10 X 10
    Bedroom
    • Level: Upper
    • Area: 110
    • Dimensions: 11 X 10
    Bedroom
    • Level: Upper
    • Area: 143
    • Dimensions: 13 X 11
    Other
    • Level: Upper
    Bonus room
    • Level: Entry
    • Area: 132
    • Dimensions: 12 X 11
    Other
    • Level: Entry
    • Area: 108
    • Dimensions: 12 X 9
    Family room
    • Level: Lower
    • Area: 288
    • Dimensions: 24 X 12
    Kitchen
    • Level: Entry
    • Area: 120
    • Dimensions: 12 X 10
    Laundry
    • Level: Lower
    • Area: 48
    • Dimensions: 8 X 6
    Living room
    • Level: Entry
    • Area: 165
    • Dimensions: 15 X 11
    Heating
    • Baseboard, Hot Water, Natural Gas
    Appliances
    • Included: Dishwasher, Free Standing Electric Range, Free Standing Refrigerator, Microwave, Stainless Steel Appliances, Washer Dryer Allin One
    • Laundry: Laundry Room
    Features
    • Has basement: No
    • Has fireplace: No
    Interior area
    • Total interior livable area: 1,478 sqft
    • Finished area above ground: 1,478

    Property

    Parking
    • Total spaces: 2
    • Parking features: Two Car Garage, Attached
    • Attached garage spaces: 2
    Features
    • Levels: Tri Level
    • Entry location: GroundLevelwSteps
    • Pool features: None
    • Fencing: Back Yard,Fenced
    Lot
    • Size: 10,454 Square Feet
    • Dimensions: 80 x 129
    Details
    • Parcel number: 0836353013
    • Special conditions: Agent Owned,Short Sale No

    Construction

    Type & style
    • Home type: SingleFamily
    • Architectural style: Split Level
    • Property subtype: Single Family Residence
    Materials
    • Vinyl Siding
    • Foundation: Slab
    Condition
    • New construction: No
    • Year built: 1956
    • Major remodel year: 2025

    Utilities & green energy

    • Sewer: Public Sewer
    • Water: Public

    Community & HOA

    Community
    • Subdivision: URBAN PETERS SUB
    HOA
    • Has HOA: No
    Location
    • Region: Macomb

    Financial & listing details

    • Price per square foot: $190/sqft
    • Tax assessed value: $59,221
    • Annual tax amount: $1,817
    • Date on market: 4/4/2026
    • Cumulative days on market: 99 days
    • Listing agreement: Exclusive Right To Sell
    • Listing terms: Cash,Conventional,FHA,Va Loan
    • Exclusions: Exclusion(s) Do Not Exist

    Price history

    DateEventPrice
    4/24/2026Sold$280,500-3.2%$190/sqft
    Source: Realcomp II #20261021845 Report a problem
    4/6/2026Pending sale$289,900$196/sqft
    Source: Realcomp II #20261021845 Report a problem
    4/4/2026Listed for sale$289,900$196/sqft
    Source: Realcomp II #20261021845 Report a problem
    4/4/2026Listing removed$289,900$196/sqft
    Source: Realcomp II #20261013579 Report a problem
    3/23/2026Pending sale$289,900$196/sqft
    Source: Realcomp II #20261013579 Report a problem
    3/3/2026Listed for sale$289,900$196/sqft
    Source: Realcomp II #20261013579 Report a problem
    3/3/2026Listing removed$289,900$196/sqft
    Source: Realcomp II #20251059451 Report a problem
    2/24/2026Contingent$289,900$196/sqft
    Source: Realcomp II #20251059451 Report a problem
    12/11/2025Listed for sale$289,900+48.7%$196/sqft
    Source: Realcomp II #20251059451 Report a problem
    9/14/2025Listing removed$194,900$132/sqft
    Source: Realcomp II #20251024012 Report a problem
    8/5/2025Listed for sale$194,900-2.5%$132/sqft
    Source: Realcomp II #20251024012 Report a problem
    8/5/2025Listing removed$199,900$135/sqft
    Source: Realcomp II #20251012717 Report a problem
    6/28/2025Listed for sale$199,900$135/sqft
    Source: Realcomp II #20251012717 Report a problem

    Public tax history

    YearProperty taxesTax assessment
    2025$1,778 +4.8%$90,500 +10.9%
    2024$1,696 +5.2%$81,600 +2.8%
    2023$1,613 +2.7%$79,400 +1.3%
    2022$1,570 +0.1%$78,400 +5.8%
    2021$1,568 $74,100 +5.6%
    2020$1,568 +8.3%$70,200 +4.6%
    2019$1,449 +4.3%$67,100 +16.7%
    2018$1,390 +7%$57,500 +3.7%
    2017$1,298 $55,470
    2016$1,298 $55,470 +5.6%
    2015$1,298 +460.4%$52,550 +13.4%
    2014$232 $46,320 -7.5%
    2011$232 $50,080 -26.9%
    2009-- $68,510 +104.3%
    2001$851 +1.4%$33,530 +3.2%
    2000$839 $32,490
    Find assessor info on the county website

    Neighborhood: 48042

    Nearby schools

    GreatSchools rating
    Get pre-qualified for a loan
    At Zillow Home Loans, we can pre-qualify you in as little as 5 minutes with no impact to your credit score.

    An equal housing lender. NMLS #10287.