Skip main navigation
Active
  • Price cut: $100K (6/26)
    $1,099,900

    23425 Bryden Rd, Shaker Heights, OH 44122

    4beds
    3,291sqft
    : 
    $7,911/mo
    Get pre-qualified
    Single Family Residence
    Built in 2026
    0.66 Acres Lot
    $-- Zestimate®
    $334/sqft
    $-- HOA

    What's special

    Finished lower levelLarge recreation roomLuxury appliance packageAdditional bedroomFirst-floor laundryUpgraded finishes throughoutVaulted ceilings
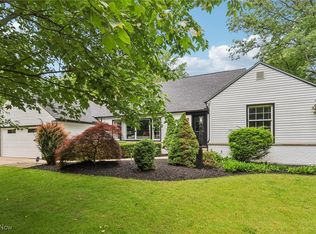
    Don't miss this new construction ranch featuring modern design, quality craftsmanship, and exceptional living space. Residents of this home have the option to attend Shaker Heights or Beachwood schools. This thoughtfully designed home offers 4 bedrooms, 3.5 bathrooms, and a 3-car garage with approximately 3,291 square feet of finished living space, including a finished lower level. The open main living area features vaulted ceilings with abundant natural light and luxury vinyl plank flooring, creating a seamless flow between the great room, dining area, and kitchen. The kitchen is designed for both everyday living and entertaining with a large center island, luxury appliance package, quartz countertops, pantry storage, and under-cabinet lighting. A hearth room provides an additional gathering space and connects directly to the covered rear porch extending the living area outdoors. The private owner’s suite includes a tray ceiling, spacious walk-in closet, and a luxury bathroom featuring dual vanities, a frameless glass shower, and a freestanding soaking tub. Two additional bedrooms, a full bathroom, office, mudroom with built-ins, and first-floor laundry complete the main level. The finished lower level adds valuable living space with a large recreation room, an additional bedroom and a full bathroom, providing flexible space for guests, hobbies, or entertaining. Additional highlights include plank fiber cement siding, a whole-house generator, electric vehicle charging outlet, upgraded finishes throughout, and energy-efficient systems. Included is a landscaping package with an 8 zone sprinkler system and lighting. Conveniently located near major hospitals, parks and shopping. A rare opportunity to own a newly built home with modern amenities in an established Shaker Heights location. Schedule your showing today!
    132 days
    |
    1,321
    |
    61
    |

    Zillow last checked:

    Listing updated:

    Listed by:

    Rick S Tannenbaum 216-406-8598 rick@tannenbaumgroup.com,

    Keller Williams Living

    Source: MLS Now,MLS#: 5194577MLS LogoOriginating MLS: Akron Cleveland Association of REALTORS

      Facts & features

      Interior

      Bedrooms & bathrooms
      • Bedrooms: 4
      • Bathrooms: 4
      • Full bathrooms: 3
      • 1/2 bathrooms: 1
      • Main level bathrooms: 3
      • Main level bedrooms: 3
      Primary bedroom
      • Level: First
      • Dimensions: 16 x 14
      Bedroom
      • Level: First
      • Dimensions: 13 x 11
      Bedroom
      • Level: Lower
      • Dimensions: 11 x 12
      Bedroom
      • Level: First
      • Dimensions: 13 x 11
      Eat in kitchen
      • Level: First
      • Dimensions: 15 x 10
      Family room
      • Level: First
      • Dimensions: 15 x 12
      Great room
      • Level: First
      • Dimensions: 20 x 19
      Kitchen
      • Level: First
      • Dimensions: 13 x 13
      Office
      • Level: First
      • Dimensions: 11 x 13
      Recreation
      • Level: Lower
      • Dimensions: 32 x 18
      Heating
      • Gas
      Cooling
      • Central Air
      Appliances
      • Included: Built-In Oven, Cooktop, Dishwasher, Disposal, Microwave, Refrigerator
      • Laundry: Main Level
      Features
      • Basement: Partially Finished
      • Number of fireplaces: 1
      • Fireplace features: Gas
      Interior area
      • Total structure area: 3,291
      • Total interior livable area: 3,291 sqft
      • Finished area above ground: 2,448
      • Finished area below ground: 843
      Video & virtual tour

      Property

      Parking
      • Total spaces: 3
      • Parking features: Attached, Garage
      • Attached garage spaces: 3
      Features
      • Levels: One
      • Stories: 1
      • Patio & porch: Covered, Porch
      • Exterior features: Sprinkler/Irrigation, Lighting
      • Fencing: None
      Lot
      • Size: 0.66 Acres
      Details
      • Additional parcels included: 74210019
      • Parcel number: 73442009
      • Special conditions: Standard

      Construction

      Type & style
      • Home type: SingleFamily
      • Architectural style: Ranch
      • Property subtype: Single Family Residence
      Materials
      • Fiber Cement
      • Roof: Asphalt,Fiberglass,Metal
      Condition
      • New Construction
      • New construction: Yes
      • Year built: 2026
      Details
      • Builder name: Probuilt
      • Warranty included: Yes

      Utilities & green energy

      • Sewer: Public Sewer
      • Water: Public

      Community & HOA

      Community
      • Subdivision: Van Sweringen Cos Shaker Cntr
      HOA
      • Has HOA: No
      Location
      • Region: Shaker Heights

      Financial & listing details

      • Price per square foot: $334/sqft
      • Tax assessed value: $293,200
      • Annual tax amount: $3,012
      • Date on market: 3/30/2026
      • Cumulative days on market: 133 days

        Estimated market value

        Not available

        Estimated sales range

        Not available

        Not available

        Price history

        DateEventPrice
        6/26/2026Price change$1,099,900-8.3%$334/sqft
        Source: MLS Now #5194577 Report a problem
        3/30/2026Listed for sale$1,199,900+328.5%$365/sqft
        Source: MLS Now #5194577 Report a problem
        11/9/2024Sold$280,000-6.4%$85/sqft
        Source: MLS Now #4484190 Report a problem
        10/5/2024Pending sale$299,000-8%$91/sqft
        Source: MLS Now #4484190 Report a problem
        8/2/2024Price change$325,000+8.7%$99/sqft
        Source: MLS Now #5058883 Report a problem
        2/1/2024Price change$299,000-6.3%$91/sqft
        Source: MLS Now #4484190 Report a problem
        10/18/2023Price change$319,000-8.9%$97/sqft
        Source: MLS Now #4484190 Report a problem
        9/11/2023Listed for sale$350,000-5.4%$106/sqft
        Source: MLS Now #4484190 Report a problem
        8/1/2023Listing removed--
        Source: Owner Report a problem
        5/3/2023Listed for sale$370,000+146.3%$112/sqft
        Source: Owner Report a problem
        7/8/2022Sold$150,200$46/sqft
        Source: Public Record Report a problem

        Public tax history

        YearProperty taxesTax assessment
        2025$3,012 -67.3%$102,620
        2024$9,222 +23.1%$102,620 +56.3%
        2023$7,491 +5.9%$65,660
        2022$7,077 +0.3%$65,660
        2021$7,053 -4.3%$65,660 +2%
        2020$7,371 -0.9%$64,370 +0%
        2019$7,439 -1%$64,360 0%
        2018$7,512 -51.5%$64,370 +8.6%
        2017$15,474 -33%$59,260
        2016$23,111 +1.6%$59,260
        2015$22,752 +67.5%$59,260 +10%
        2014$13,583 +120.5%$53,870
        2013$6,161 +1.8%$53,870
        2012$6,050 +16.3%$53,870 -5.4%
        2011$5,200 +0.6%$56,920
        2010$5,172 +9%$56,920
        2009$4,745 -1%$56,920 -7%
        2008$4,792 +2.1%$61,190
        2007$4,693 -13.9%$61,190
        2006$5,449 +7.7%$61,190 +5%
        2005$5,060 +2.2%$58,280
        2004$4,949 +4.3%$58,280
        2003$4,746 +11.8%$58,280 +11.2%
        2002$4,245 -55.2%$52,430
        2001$9,469 $52,430
        2000$9,469 $52,430
        Find assessor info on the county website

        Monthly payment

        Est. payment

        Payment breakdown

        Explore the cost of this home by adjusting the details. Changes won't be saved.
        All calculations are estimates and provided by Zillow, Inc. for informational purposes only. Actual amounts may vary.
        HOA fees may include property taxes on listings classified as Co-Ops. Contact the listing agent and/or owner for fee details.
        Mortgage interest rates are dependent on a number of factors, including credit score, down payment, and repayment length. Interest rate data provided by Zillow Group Marketplace, Inc. as of 1/1/1970 from various mortgage lenders with which we have lead or other similar arrangements; the Estimated Payment is an average of those rates.
        See how much you could borrow to make a competitive offer.

        Climate risks

        Neighborhood: Mercer

        Getting around

        33 / 100
        Car-Dependent
        45 / 100
        Some Transit
        36 / 100
        Somewhat Bikeable

        Nearby schools

        GreatSchools rating
        Schools provided by the listing agent
        • District: Beachwood CSD - 1802

        Source: MLS Now. This data may not be complete. We recommend contacting the local school district to confirm school assignments for this home.

        A local agent can set up tours, give advice and negotiate with sellers.

        Browse local experts

        Similar homes