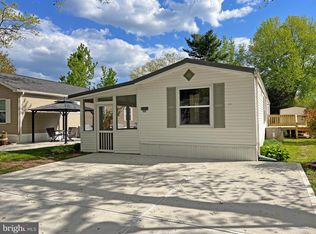
In Angola Beach Estates, your own personal coastal retreat awaits. Soft coastal colors welcome you from the moment you arrive, and the newly refreshed front porch decking sets a cheerful tone. Step inside and you’ll find a living room designed to feel warm and inviting, with vaulted ceilings, built-in bookcases, and a beautifully added electric fireplace feature that instantly creates a cozy focal point. A connecting room just off the main living area, formerly separated as a sunroom, has been opened up by removing the dividing wall and updating the flooring to match the living room, creating a seamless flex space that could easily be converted back into a third bedroom if desired. The kitchen has been updated with style and functionality in mind. New cabinetry, quartz countertops, and a tasteful tile backsplash come together beautifully, while stainless-steel appliances including a new gas stove and new microwave make meal prep feel effortless. An APEC water filtration system was installed under the kitchen sink for added convenience. A newly added sliding glass door leads to a pressure-treated deck ideal for morning coffee, outdoor dining, or simply soaking in the coastal breeze. The adjacent laundry room also provides access to another newly built deck, giving you multiple outdoor spaces to enjoy. The primary bedroom is filled with natural light and includes an updated private bath and a newly added hallway closet for better storage. Another bedroom and full bath are located on the opposite end of the home, offering privacy for guests. Comfort and peace of mind were key priorities in the upgrades as well. The home now features a new Goodman HVAC package system for efficient year-round comfort, along with a new washer and dryer. The plumbing was modernized by replacing all polybutylene pipes with PEX. The crawl space received a full refresh including new skirting, insulation, and belly wrap. To help protect the exterior, new gutters with gutter guards were installed, and two storm doors were added. A Google Nest/ADT security system provides modern smart-home convenience. This is a home that has not only been loved but thoughtfully & functionally improved. Set in a vibrant coastal community, life here offers easy access to the waterfront marina, boat ramp, kayak racks, fishing and crabbing pier, two community pools (often accompanied by food trucks in summer), tennis and basketball courts, and a calendar full of events ranging from dinners and dances to golf cart parades. HOA membership is optional with a modest annual fee, allowing you to choose the lifestyle that suits you. Whether you’re seeking a year-round residence or a relaxing coastal escape, this home offers a warm welcome and a beautifully updated space to enjoy life near the water.
Sold for $168,000
$168,000
23426 Basil Ln #H-11, Lewes, DE 19958
3beds
1,058sqft
Manufactured Home
Built in 1985
4,356 Square Feet Lot
$166,800 Zestimate®
$159/sqft
$2,575 Estimated rent
Home value
$166,800
$155,000 - $178,000
$2,575/mo
Zestimate® history
Owner options
List your home for rent
$2,575/mo
Rent Zestimate®
Find your next renter with Zillow Rental Manager. Plus, with online applications, you can quickly screen prospective tenants – for free.
$2,575/mo
Rent Zestimate®
Refinance and save
$756/mo
Est. payment
Refinancing to a lower rate could help reduce your monthly payments and save thousands over the life of the loan.
$756/mo
Est. payment
Explore your selling options
Work with a Zillow partner agent
Leverage their expertise and Zillow's premium Showcase listings to get your home seen by more buyers.
Get startedList with your own agent
Get your home in front of millions of buyers by listing it on Zillow.
Learn how to do itSell it yourself
Take full control of how buyers see your home on Zillow by listing For Sale by Owner (FSBO).
List your homeWhat's special
New washer and dryerSeamless flex spaceVaulted ceilingsBuilt-in bookcasesTwo storm doorsQuartz countertopsTasteful tile backsplash
Zillow last checked:
Listing updated:
Listed by:
Judith Dourgarian 908-625-4343,
Northrop Realty
Bought with:
Judith Dourgarian, RS-0025243
Northrop Realty
Source: Bright MLS,MLS#: DESU2099814
Facts & features
Interior
Bedrooms & bathrooms
- Bedrooms: 3
- Bathrooms: 2
- Full bathrooms: 2
- Main level bathrooms: 2
- Main level bedrooms: 3
Rooms
- Room types: Living Room, Primary Bedroom, Bedroom 2, Bedroom 3, Kitchen, Foyer, Breakfast Room, Laundry
Primary bedroom
- Features: Flooring - Carpet, Attached Bathroom, Cathedral/Vaulted Ceiling, Ceiling Fan(s), Crown Molding
- Level: Main
- Area: 130 Square Feet
- Dimensions: 10 X 13
Bedroom 2
- Features: Attached Bathroom, Ceiling Fan(s), Crown Molding, Cathedral/Vaulted Ceiling
- Level: Main
- Area: 121 Square Feet
- Dimensions: 11 X 11
Bedroom 3
- Features: Flooring - Laminate Plank
- Level: Main
- Area: 120 Square Feet
- Dimensions: 10 X 12
Breakfast room
- Level: Main
Foyer
- Level: Main
- Area: 70 Square Feet
- Dimensions: 7 X 10
Kitchen
- Features: Countertop(s) - Quartz, Balcony Access, Breakfast Bar, Breakfast Nook, Eat-in Kitchen, Kitchen Island, Cathedral/Vaulted Ceiling, Kitchen - Gas Cooking, Pantry
- Level: Main
- Area: 234 Square Feet
- Dimensions: 13 X 18
Laundry
- Level: Main
- Area: 30 Square Feet
- Dimensions: 5 X 6
Living room
- Features: Cathedral/Vaulted Ceiling, Ceiling Fan(s)
- Level: Main
- Area: 247 Square Feet
- Dimensions: 13 X 19
Heating
- Central, Forced Air, Programmable Thermostat, Propane
Cooling
- Ceiling Fan(s), Central Air, Programmable Thermostat, Electric
Appliances
- Included: Microwave, Oven/Range - Gas, Refrigerator, Water Heater, Ice Maker, Dishwasher, Washer, Dryer, Built-In Range, Exhaust Fan, Freezer, Stainless Steel Appliance(s), Water Dispenser, Electric Water Heater
- Laundry: Has Laundry, Hookup, Main Level, Dryer In Unit, Washer In Unit, Laundry Room
Features
- Ceiling Fan(s), Floor Plan - Traditional, Primary Bath(s), Other, Crown Molding, Entry Level Bedroom, Open Floorplan, Eat-in Kitchen, Kitchen Island, Pantry, Recessed Lighting, Upgraded Countertops, Mod Walls, Paneled Walls, Vaulted Ceiling(s)
- Flooring: Luxury Vinyl, Carpet
- Doors: Insulated, Six Panel, Sliding Glass, Storm Door(s)
- Windows: Insulated Windows, Replacement, Double Pane Windows, Double Hung, Vinyl Clad, Window Treatments
- Has basement: No
- Number of fireplaces: 1
- Fireplace features: Electric, Free Standing
Interior area
- Total structure area: 1,058
- Total interior livable area: 1,058 sqft
- Finished area above ground: 1,058
- Finished area below ground: 0
Property
Parking
- Total spaces: 2
- Parking features: Concrete, Driveway
- Uncovered spaces: 2
Accessibility
- Accessibility features: 2+ Access Exits
Features
- Levels: One
- Stories: 1
- Patio & porch: Deck
- Pool features: Community
- Has view: Yes
- View description: Garden, Trees/Woods
- Park: Hometown America
Lot
- Size: 4,356 Square Feet
- Features: Corner Lot, Front Yard, Rear Yard, SideYard(s), Wooded, Corner Lot/Unit
Details
- Additional structures: Above Grade, Below Grade
- Parcel number: 23418.001.0022924
- Lease amount: $771
- Zoning: TP
- Special conditions: Standard
Construction
Type & style
- Home type: MobileManufactured
- Architectural style: Other,Ranch/Rambler
- Property subtype: Manufactured Home
Materials
- Vinyl Siding
- Foundation: Crawl Space, Pillar/Post/Pier
- Roof: Architectural Shingle,Asphalt,Pitched,Shingle
Condition
- New construction: No
- Year built: 1985
Utilities & green energy
- Electric: 100 Amp Service, 220 Volts
- Sewer: Private Sewer
- Water: Community
- Utilities for property: Other
Community & HOA
Community
- Features: Pool
- Security: Exterior Cameras, Main Entrance Lock, Security System, Smoke Detector(s)
- Subdivision: Angola Beach
HOA
- Has HOA: No
- Amenities included: Basketball Court, Boat Dock/Slip, Boat Ramp, Clubhouse, Common Grounds, Community Center, Picnic Area, Pier/Dock, Pool, Tennis Court(s), Tot Lots/Playground, Water/Lake Privileges
- Services included: Snow Removal, Water, Sewer, Trash
Location
- Region: Lewes
Financial & listing details
- Price per square foot: $159/sqft
- Date on market: 11/13/2025
- Listing agreement: Exclusive Right To Sell
- Listing terms: Cash,Other
- Ownership: Land Lease
- Road surface type: Black Top
Price history
| Date | Event | Price |
|---|---|---|
| 1/30/2026 | Sold | $168,000$159/sqft |
Source:  Bright MLS #DESU2099814 Report a problem Bright MLS #DESU2099814 Report a problem | ||
| 12/12/2025 | Contingent | $168,000$159/sqft |
Source: Bright MLS #DESU2099814 Report a problem | ||
| 11/13/2025 | Listed for sale | $168,000+9.8%$159/sqft |
Source: Bright MLS #DESU2099814 Report a problem | ||
| 10/14/2024 | Sold | $153,000-3.8%$145/sqft |
Source: Bright MLS #DESU2061456 Report a problem | ||
| 10/9/2024 | Pending sale | $159,000$150/sqft |
Source: Bright MLS #DESU2061456 Report a problem | ||
| 9/10/2024 | Listed for sale | $159,000$150/sqft |
Source: Bright MLS #DESU2061456 Report a problem | ||
| 9/4/2024 | Pending sale | $159,000$150/sqft |
Source: Bright MLS #DESU2061456 Report a problem | ||
| 8/29/2024 | Contingent | $159,000$150/sqft |
Source: Bright MLS #DESU2061456 Report a problem | ||
| 7/26/2024 | Price change | $159,000-2.5%$150/sqft |
Source: Bright MLS #DESU2061456 Report a problem | ||
| 6/24/2024 | Listed for sale | $163,000$154/sqft |
Source: Bright MLS #DESU2061456 Report a problem | ||
| 6/14/2024 | Contingent | $163,000$154/sqft |
Source: Bright MLS #DESU2061456 Report a problem | ||
| 5/18/2024 | Price change | $163,000-4.1%$154/sqft |
Source: Bright MLS #DESU2061456 Report a problem | ||
| 4/30/2024 | Listed for sale | $169,900$161/sqft |
Source: Bright MLS #DESU2061456 Report a problem | ||
Public tax history
Tax history is unavailable.
Neighborhood: 19958
Nearby homes
- $98,9002 bd2 ba1k sqft33436 N Beach Dr, Lewes, DE 19958Off Market

- $249,7003 bd-- ba1.5k sqft33432 N Beach Dr, Lewes, DE 19958Off Market
- $123,0002 bd2 ba980 sqft33436 N Beach Dr #H-57, Lewes, DE 19958Sold
- $160,4003 bd-- ba1.2k sqft33442 N Beach Dr, Lewes, DE 19958Off Market
- $149,9003 bd2 ba-- sqft33442 N Beach Dr #NBH056, Lewes, DE 19958Off Market
- $107,6003 bd-- ba952 sqft33446 N Beach Dr, Lewes, DE 19958Off Market
- $214,4003 bd-- ba1.5k sqft33482 N Beach Dr, Lewes, DE 19958Off Market
- $90,9002 bd-- ba980 sqft33426 N Beach Dr, Lewes, DE 19958Off Market
Nearby schools
GreatSchools rating
- 10/10Love Creek Elementary SchoolGrades: K-5Distance: 3.5 mi
- 7/10Beacon Middle SchoolGrades: 6-8Distance: 3.5 mi
- 8/10Cape Henlopen High SchoolGrades: 9-12Distance: 6.4 mi
Schools provided by the listing agent
- Elementary: Love Creek
- Middle: Beacon
- High: Cape Henlopen
- District: Cape Henlopen
Source: Bright MLS. This data may not be complete. We recommend contacting the local school district to confirm school assignments for this home.
Sell for more on Zillow
Get a Zillow Showcase℠ listing at no additional cost and you could sell for .
$166,800
2% more
+$3,336
With Zillow Showcase(estimated)
$170,136
- Delaware
- Sussex County
- Lewes
- 19958
- 23426 Basil Ln Unit H-11
Nearby cities
Nearby zip codes
Other Lewes Topics
