Welcome to this wonderful single story mid-century classic home showcasing 3 bedrooms & 3 custom baths nestled on a quiet tree-lined street in the much sought after area of Woodland Hills. Upon entering, the open floor plan provides spacious surroundings while the exquisite wood flooring glistens. The fabulous kitchen w/ stove-top island is ideal for entertaining, while admiring the stainless-steel appliances, granite counters, alluring wood/glass cabinetry, garden bay window, gas fireplace, ample storage w/an expansive dining area which opens to the beautiful yard. The comfortable family room features a stone wood-burning fireplace w/stunning windows. A separate dining room w/built-ins is perfect for a 4th bedroom as another door & closet are present. Down the hall are two generously-sized bedrooms, an impressive bath w/shower & hand-selected tiles. At the end of the hall rests the glorious primary bedroom w/a walk-in closet, extraordinary bath w/steam shower, heated floors, dual sinks & jacuzzi tub. Outside, enjoy the mature lush landscaping, privacy, in-ground spa, grass, sitting areas & fruit trees. Solar panels, large laundry & storage room, circular driveway and an alarm system add uniqueness. Close to award-winning El Camino Charter High School, Hale Middle School & Woodlake Elementary. Nearby is Warner Center, Westfield Village Mall & The Calabasas Commons. This is the ideal home for everyone's needs.
Sold for $1,575,000
Listed by: Sothebys International Realty • Lori Einhorn • 805-495-2000
Bought with: Christie's International Real Estate SoCal
$1,575,000
23426 Berdon St, Woodland Hills, CA 91367
3beds
2,516sqft
Single Family Residence
Built in 1957
0.26 Acres Lot
$1,708,900 Zestimate®
$626/sqft
$6,450 Estimated rent
Home value
$1,708,900
$1.59M - $1.85M
$6,450/mo
Zestimate® history
Owner options
List your home for rent
$6,450/mo
Rent Zestimate®
Find your next renter with Zillow Rental Manager. Plus, with online applications, you can quickly screen prospective tenants – for free.
$6,450/mo
Rent Zestimate®
Refinance and save
$10,070/mo
Est. payment
Refinancing to a lower rate could help reduce your monthly payments and save thousands over the life of the loan.
$10,070/mo
Est. payment
Explore your selling options
Work with a Zillow partner agent
Leverage their expertise and Zillow's premium Showcase listings to get your home seen by more buyers.
Get startedList with your own agent
Get your home in front of millions of buyers by listing it on Zillow.
Learn how to do itSell it yourself
Take full control of how buyers see your home on Zillow by listing For Sale by Owner (FSBO).
List your homeWhat's special
Fruit treesGas fireplaceCircular drivewayCustom bathsSpacious surroundingsLarge laundryHeated floors
Zillow last checked:
Listing updated:
Listed by:
Lori Einhorn DRE #01244540 805-495-2000,
Sothebys International Realty
Bought with:
Kommerina De Jong, DRE #01947388
Christie's International Real Estate SoCal
Source: CRMLS,MLS#: SR24071451 Originating MLS: California Regional MLS
Originating MLS: California Regional MLSFacts & features
Interior
Bedrooms & bathrooms
- Bedrooms: 3
- Bathrooms: 3
- Full bathrooms: 2
- 1/2 bathrooms: 1
- Main level bathrooms: 3
- Main level bedrooms: 3
Rooms
- Room types: Bedroom, Family Room, Kitchen, Laundry, Primary Bathroom, Primary Bedroom, Other, Dining Room
Primary bedroom
- Features: Main Level Primary
Bedroom
- Features: All Bedrooms Down
Bedroom
- Features: Bedroom on Main Level
Bathroom
- Features: Bathtub, Dual Sinks, Enclosed Toilet, Granite Counters, Heated Floor, Jetted Tub, Low Flow Plumbing Fixtures, Linen Closet, Separate Shower, Walk-In Shower
Kitchen
- Features: Built-in Trash/Recycling, Granite Counters, Kitchen Island, Remodeled, Updated Kitchen
Other
- Features: Walk-In Closet(s)
Heating
- Central, Forced Air, Fireplace(s), Natural Gas
Cooling
- Central Air, Gas, Attic Fan
Appliances
- Included: Built-In Range, Dishwasher, Disposal, Gas Oven, Gas Range, Gas Water Heater, Self Cleaning Oven, Tankless Water Heater, Water To Refrigerator, Dryer, Washer
- Laundry: Washer Hookup, Gas Dryer Hookup, Laundry Room
Features
- Wet Bar, Brick Walls, Chair Rail, Ceiling Fan(s), Separate/Formal Dining Room, Eat-in Kitchen, Granite Counters, Open Floorplan, Recessed Lighting, Storage, Track Lighting, Unfurnished, Bar, All Bedrooms Down, Bedroom on Main Level, Main Level Primary, Walk-In Closet(s)
- Flooring: Wood
- Doors: Double Door Entry, Sliding Doors
- Windows: Bay Window(s), Casement Window(s), Double Pane Windows, Screens, Shutters, Wood Frames
- Has fireplace: Yes
- Fireplace features: Family Room, Gas Starter, Kitchen, Raised Hearth
- Common walls with other units/homes: No Common Walls
Interior area
- Total interior livable area: 2,516 sqft
Property
Parking
- Total spaces: 2
- Parking features: Circular Driveway, Concrete, Direct Access, Driveway Level, Door-Single, Driveway, Garage, Garage Door Opener, Garage Faces Side
- Attached garage spaces: 2
Accessibility
- Accessibility features: Safe Emergency Egress from Home, No Stairs, Accessible Doors
Features
- Levels: One
- Stories: 1
- Entry location: Main level
- Patio & porch: Brick, Front Porch, Patio, Stone
- Exterior features: Lighting
- Pool features: None
- Has spa: Yes
- Spa features: Fiberglass, Heated, In Ground, Permits, Private
- Fencing: Good Condition,Masonry,Wood
- Has view: Yes
- View description: None
Lot
- Size: 0.26 Acres
- Features: Back Yard, Front Yard, Garden, Sprinklers In Rear, Sprinklers In Front, Lawn, Landscaped, Sprinklers Timer, Sprinkler System, Street Level, Trees, Yard
Details
- Parcel number: 2044006004
- Zoning: LARE11
- Special conditions: Standard
Construction
Type & style
- Home type: SingleFamily
- Architectural style: Ranch
- Property subtype: Single Family Residence
Materials
- Drywall, Frame, Wood Siding
- Foundation: Raised
- Roof: Composition
Condition
- Updated/Remodeled,Turnkey
- New construction: No
- Year built: 1957
Utilities & green energy
- Electric: 220 Volts in Laundry, Photovoltaics Seller Owned
- Sewer: Public Sewer
- Water: Public
- Utilities for property: Cable Connected, Natural Gas Connected, Phone Available, Sewer Connected, Water Connected
Community & HOA
Community
- Features: Suburban, Sidewalks
- Security: Prewired, Carbon Monoxide Detector(s), Smoke Detector(s), Security Lights
Location
- Region: Woodland Hills
Financial & listing details
- Price per square foot: $626/sqft
- Tax assessed value: $1,638,629
- Date on market: 4/11/2024
- Cumulative days on market: 12 days
- Listing terms: Cash to New Loan
- Inclusions: Refrigerators in kitchen/laundry room, Washer/Dryer, TV's in kitchen & primary bedroom.
- Exclusions: Family Room TV
- Road surface type: Paved
Price history
| Date | Event | Price |
|---|---|---|
| 5/15/2024 | Sold | $1,575,000+1.6%$626/sqft |
Source:  CRMLS #SR24071451 Report a problem CRMLS #SR24071451 Report a problem | ||
| 4/25/2024 | Pending sale | $1,550,000$616/sqft |
Source: CRMLS #SR24071451 Report a problem | ||
| 4/11/2024 | Listed for sale | $1,550,000+97.7%$616/sqft |
Source: CRMLS #SR24071451 Report a problem | ||
| 7/23/2007 | Sold | $784,000$312/sqft |
Source: Public Record Report a problem | ||
Public tax history
| Year | Property taxes | Tax assessment |
|---|---|---|
| 2026 | -- | $1,638,629 +2% |
| 2025 | $19,616 +53.2% | $1,606,500 +55.5% |
| 2024 | $12,805 +2% | $1,033,303 +2% |
| 2023 | $12,559 +4.8% | $1,013,043 +2% |
| 2022 | $11,979 +1.3% | $993,180 +2% |
| 2021 | $11,827 -1% | $973,707 +1% |
| 2020 | $11,944 | $963,723 +2% |
| 2019 | $11,944 +5.1% | $944,827 +2% |
| 2018 | $11,359 | $926,302 +10.3% |
| 2017 | $11,359 +10.3% | $840,000 |
| 2016 | $10,298 +0.5% | $840,000 +10.5% |
| 2015 | $10,250 +15.4% | $760,000 +7.3% |
| 2014 | $8,879 | $708,000 +17.4% |
| 2012 | -- | $603,057 +3.3% |
| 2011 | -- | $583,800 |
| 2010 | -- | $583,800 |
| 2009 | -- | $583,800 -25.5% |
| 2008 | -- | $784,000 +156.2% |
| 2007 | -- | $306,004 +2% |
| 2006 | -- | $300,005 |
| 2005 | -- | $300,005 +4% |
| 2004 | -- | $288,358 +1.9% |
| 2003 | -- | $283,074 +2% |
| 2002 | -- | $277,524 +4% |
| 2000 | -- | $266,749 |
Find assessor info on the county website
Neighborhood: Woodland Hills
Nearby homes
- $1,253,6003 bd2 ba1.9k sqft23418 Berdon St, Woodland Hills, CA 91367Off Market
- $1,327,7003 bd2 ba1.9k sqft23434 Berdon St, Woodland Hills, CA 91367Off Market
- $2,240,3005 bd4 ba3.8k sqft23427 Dolorosa St, Woodland Hills, CA 91367Off Market
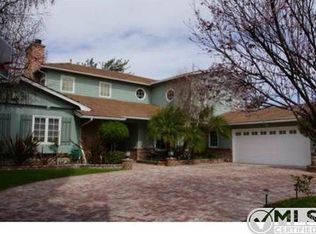
- $1,637,6004 bd3 ba2.4k sqft23435 Dolorosa St, Woodland Hills, CA 91367Off Market
- $1,517,8003 bd3 ba2k sqft23419 Dolorosa St, Woodland Hills, CA 91367Off Market
- $1,355,8003 bd3 ba2.1k sqft23410 Berdon St, Woodland Hills, CA 91367Off Market
- $1,479,6003 bd2 ba2.1k sqft23442 Berdon St, Woodland Hills, CA 91367Off Market
- $1,210,0002 bd2 ba1.7k sqft23427 Berdon St, Woodland Hills, CA 91367Off Market
Nearby schools
GreatSchools rating
- 10/10Lockhurst Drive Charter ElementaryGrades: K-5Distance: 1 mi
- 8/10George Ellery Hale Charter AcademyGrades: 6-8Distance: 0.6 mi
- 8/10El Camino Real Senior High SchoolGrades: 9-12Distance: 0.3 mi
Schools provided by the listing agent
- Elementary: Woodlake
- Middle: Hale Charter
- High: El Camino
Source: CRMLS. This data may not be complete. We recommend contacting the local school district to confirm school assignments for this home.
Get a cash offer in 3 minutes
Find out how much your home could sell for in as little as 3 minutes with a no-obligation cash offer.
Estimated market value
$1,708,900
Get a cash offer in 3 minutes
Find out how much your home could sell for in as little as 3 minutes with a no-obligation cash offer.
Estimated market value
$1,708,900
- California
- Los Angeles County
- Los Angeles
- 91367
- Woodland Hills
- 23426 Berdon St
