Skip main navigation
Off market
  • $1,200,800

    23426 Currant Dr, Golden, CO 80401

    4beds
    2,733sqft
    SingleFamily
    Built in 1981
    0.81 Acres Lot
    $1,200,800 Zestimate®
    $439/sqft
    $4,201 Estimated rent

    Home value

    $1,200,800

    $1.10M - $1.31M

    $4,201/mo

    Zestimate® history
    Loading
    Loading...

    Owner options

    List your home for rent

    $4,201/mo

    Rent Zestimate®

    Find your next renter with Zillow Rental Manager. Plus, with online applications, you can quickly screen prospective tenants – for free.

    Learn more

    $4,201/mo

    Rent Zestimate®

    Refinance and save

    $7,184/mo

    Est. payment

    Refinancing to a lower rate could help reduce your monthly payments and save thousands over the life of the loan.

    See today's rates

    $7,184/mo

    Est. payment

    Explore your selling options

    Work with a Zillow partner agent

    Leverage their expertise and Zillow's premium Showcase listings to get your home seen by more buyers.

    Get started

    List with your own agent

    Get your home in front of millions of buyers by listing it on Zillow.

    Learn how to do it

    Sell it yourself

    Take full control of how buyers see your home on Zillow by listing For Sale by Owner (FSBO).

    List your home

    What's special

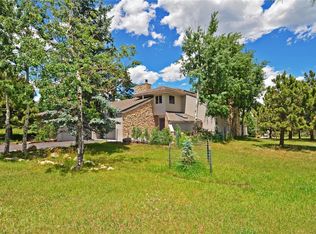
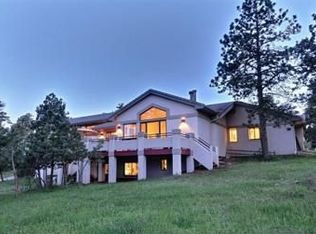
    Cool mountain contemporary with city views, designer touches, and beautiful flat lot. The living room features vaulted ceilings, a wall of windows, and a fireplace with an Italian tile surround offering a touch of modern! Renovated kitchen with rich wood cabinetry, stainless appliances, hardwood floors, a window over the sink space to enjoy the outdoors, and quartz counters for easy care. The dining room is open to the kitchen and offers hardwood floors and a large glass slider to the outdoors. Enjoy the city lights from the den featuring wet bar. Fabulous master bedroom retreat with vaulted ceilings and a fireplace with a design inspired travertine surround. The master bath is like a spa with two sinks, a soaking tub, and a separate walk-in shower. The master closet is oversized with built-in shelving to keep things organized. In addition to the master, there are 3 additional bedrooms on the upper level. Mrs. Seller converted one of them into her private dressing room...every girl's dream! However, if you choose to use this space as a fourth bedroom, it can easily be returned to suite your needs. The patio area off the kitchen & dining room offers the perfect place to enjoy a cup of coffee or to grill your favorite dinner and the deck off the living & dining room is ideal for enjoying a glass of wine while taking in the city lights! And for the pooch, the yard has an electronic fence to keep your pup safe and close to home! Genesee offers 11 miles of hiking trails, 1200 acres of open space, 2 pools, 4 tennis courts & award-winning schools. The natural beauty of the surroundings, fantastic wildlife, and close proximity to Downtown Denver and the ski resorts of Summit County.

    This property is off market, which means it's not currently listed for sale or rent on Zillow. This may be different from what's available on other websites or public sources.

    Facts & features

    Interior

    Bedrooms & bathrooms
    • Bedrooms: 4
    • Bathrooms: 3
    • Full bathrooms: 2
    • 1/2 bathrooms: 1
    Heating
    • Forced air, Gas
    Cooling
    • None
    Appliances
    • Included: Dishwasher, Garbage disposal, Microwave, Range / Oven, Refrigerator
    Features
    • Walk-In Closet(s), Five Piece Bath
    • Flooring: Tile, Carpet, Hardwood
    • Windows: Double Pane Windows, Skylight(s)
    • Has fireplace: Yes
    • Fireplace features: Gas, Living Room, Master Bedroom, Gas Log
    Interior area
    • Total interior livable area: 2,733 sqft

    Property

    Parking
    • Total spaces: 2
    • Parking features: Garage - Attached
    Features
    • Patio & porch: Deck
    • Exterior features: Wood
    • Has spa: Yes
    • Spa features: Bath
    • Has view: Yes
    • View description: Mountain
    Lot
    • Size: 0.81 Acres
    • Features: Sloped, Open Lot, Foothills
    Details
    • Parcel number: 4019205069
    • Zoning description: MR-1

    Construction

    Type & style
    • Home type: SingleFamily
    • Architectural style: Mountain Contemporary
    Materials
    • Frame
    • Roof: Composition
    Condition
    • Year built: 1981

    Utilities & green energy

    • Sewer: Public Sewer
    • Water: Public

    Community & neighborhood

    Community
    • Community features: Fitness Center
    Location
    • Region: Golden

    HOA & financial

    HOA
    • Has HOA: Yes
    • HOA fee: $205 monthly
    • Amenities included: Clubhouse, Pool, Tennis Court(s), Fitness Center, Playground, Trail(s)
    • Services included: Snow Removal, Road Maintenance

    Other

    Other facts
    • Flooring: Wood, Carpet, Tile
    • ViewYN: true
    • Sewer: Public Sewer
    • WaterSource: Public
    • Heating: Forced Air, Natural Gas
    • Appliances: Dishwasher, Refrigerator, Disposal, Microwave, Oven
    • AssociationYN: true
    • FireplaceYN: true
    • GarageYN: true
    • AttachedGarageYN: true
    • SpaYN: true
    • HeatingYN: true
    • PatioAndPorchFeatures: Deck
    • RoomsTotal: 12
    • FireplaceFeatures: Gas, Living Room, Master Bedroom, Gas Log
    • AssociationFeeIncludes: Snow Removal, Road Maintenance
    • FireplacesTotal: 2
    • ConstructionMaterials: Frame, Wood Siding
    • Roof: Composition
    • WindowFeatures: Double Pane Windows, Skylight(s)
    • RentIncludes: Water
    • CoveredSpaces: 2
    • LotFeatures: Sloped, Open Lot, Foothills
    • InteriorFeatures: Walk-In Closet(s), Five Piece Bath
    • StructureType: House
    • AssociationAmenities: Clubhouse, Pool, Tennis Court(s), Fitness Center, Playground, Trail(s)
    • View: Mountain(s)
    • SpaFeatures: Bath
    • ArchitecturalStyle: Mountain Contemporary
    • CoListAgentEmail: Angela@Kentwood.com
    • CoListAgentFullName: Angela Beldy
    • MlsStatus: Pending
    • ZoningDescription: MR-1

    Price history

    DateEventPrice
    1/15/2021Sold$811,750-1.6%$297/sqft
    Source: Public Record Report a problem
    12/14/2020Pending sale$824,900$302/sqft
    Source: Kentwood Real Estate City Properties #9876281 Report a problem
    12/7/2020Price change$824,900-2.8%$302/sqft
    Source: Kentwood Real Estate City Properties #9876281 Report a problem
    12/2/2020Listed for sale$849,000+33.7%$311/sqft
    Source: Kentwood Real Estate City Properties #9876281 Report a problem
    4/12/2016Sold$635,000+1.6%$232/sqft
    Source: Public Record Report a problem
    2/27/2016Pending sale$625,000$229/sqft
    Source: RE/MAX ALLIANCE #6129544 Report a problem
    2/26/2016Listed for sale$625,000-3.8%$229/sqft
    Source: RE/MAX ALLIANCE #6129544 Report a problem
    10/2/2015Listing removed$650,000$238/sqft
    Source: RE/MAX ALLIANCE #2677468 Report a problem
    7/20/2015Price change$650,000-3.7%$238/sqft
    Source: RE/MAX ALLIANCE #2677468 Report a problem
    6/13/2015Listed for sale$675,000+14.6%$247/sqft
    Source: RE/MAX ALLIANCE #2677468 Report a problem
    5/4/2010Listing removed$589,000+4.2%$216/sqft
    Source: Homes & Land Report a problem
    11/3/2008Sold$565,000-4.1%$207/sqft
    Source: Public Record Report a problem
    8/24/2008Price change$589,000-1.7%$216/sqft
    Source: Homes & Land Report a problem
    4/17/2008Listed for sale$599,000+58.9%$219/sqft
    Source: Homes & Land Report a problem
    3/31/1999Sold$377,000+33%$138/sqft
    Source: Public Record Report a problem
    9/3/1996Sold$283,500+6.8%$104/sqft
    Source: Public Record Report a problem
    11/9/1994Sold$265,500$97/sqft
    Source: Public Record Report a problem

    Public tax history

    YearProperty taxesTax assessment
    2025$6,001 -0.2%$72,536 +16.1%
    2024$6,015 +9.7%$62,451
    2023$5,485 -1%$62,451 +13.6%
    2022$5,538 +19.5%$54,952 -2.8%
    2021$4,636 $56,534 +19.1%
    2020$4,636 +3%$47,472
    2019$4,502 -10.7%$47,472 -7.5%
    2018$5,040 $51,332
    2017$5,040 +13.3%$51,332 +14.1%
    2016$4,450 +100%$44,972
    2015$2,225 -37%$44,972 +35.6%
    2014$3,530 -11.9%$33,158
    2013$4,008 +1.4%$33,158 -11.8%
    2012$3,953 -15.6%$37,587
    2011$4,682 +0.3%$37,587 -18%
    2010$4,669 +13.1%$45,860
    2009$4,127 +1.2%$45,860 +12.2%
    2008$4,079 -3.3%$40,870
    2007$4,219 -0.5%$40,870 -2.9%
    2006$4,239 +17.9%$42,080 +17%
    2005$3,595 +9%$35,980
    2004$3,299 -10.9%$35,980
    2003$3,704 +1.1%$35,980 -9.5%
    2002$3,662 +10.4%$39,770 +23.8%
    2001$3,317 -0.7%$32,130
    2000$3,340 $32,130

    Find assessor info on the county website

    Neighborhood: 80401

    Nearby schools

    GreatSchools rating
    Schools provided by the listing agent
    • Elementary: Ralston
    • Middle: Bell
    • High: Golden
    • District: Jefferson County R-1

    Source: The MLS. This data may not be complete. We recommend contacting the local school district to confirm school assignments for this home.

    Get a cash offer in 3 minutes
    Find out how much your home could sell for in as little as 3 minutes with a no-obligation cash offer.
    Estimated market value
    $1,200,800
    Get a cash offer in 3 minutes
    Find out how much your home could sell for in as little as 3 minutes with a no-obligation cash offer.
    Estimated market value
    $1,200,800