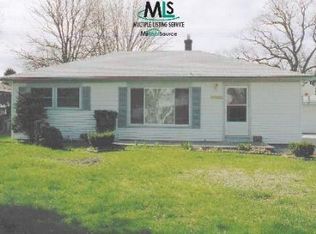

Step into comfort and style with this exceptional Macomb residence! From the moment you arrive, you’ll notice the pride of ownership and meticulous attention to detail throughout.
Located in a highly desirable neighborhood close to everything Macomb has to offer, this home is truly a must-see. Inside, you’ll find an updated kitchen featuring granite countertops, a spacious island, and abundant storage with beautiful cherry Lafata cabinets and pullout cupboards. Stainless steel appliances are included. The living and dining areas showcase premium hardwood floors, and the updated bathroom offers a relaxing jetted tub.
Enjoy the best of both worlds with zoned radiant heat and high-velocity air conditioning. Electrical and plumbing systems have been recently updated for peace of mind. Exterior highlights include a large two-car attached carport with an additional storage shed and a detached two-car garage equipped with a hoist—ideal for the car enthusiast or mechanic. The garage also features a mother-in-law suite awaiting your finishing touches.
Relax under the backyard pergola or entertain in the spacious, privacy-fenced yard. With too many extras to list, this property stands out from the rest. Motivated seller—will consider all offers!
Sold for $325,000
Zillow last checked:
Listing updated:
Bought with:
Jennifer Gogo, 6502368050
Realty Professional Group LLC
Source: Realcomp II,MLS#: 20261023726
Price history
| Date | Event | Price |
|---|---|---|
| 7/16/2026 | Pending sale | $320,000-1.5%$180/sqft |
Source:  Realcomp II #20261023726 Report a problem Realcomp II #20261023726 Report a problem | ||
| 6/8/2026 | Sold | $325,000+1.6%$183/sqft |
Source: Realcomp II #20261023726 Report a problem | ||
| 4/28/2026 | Listed for sale | $320,000$180/sqft |
Source: Realcomp II #20261023726 Report a problem | ||
Get a cash offer in 3 minutes
Find out how much your home could sell for in as little as 3 minutes with a no-obligation cash offer.
Estimated market value
$323,100
