Skip main navigation
For sale
  • $474,900

    23426 SW 127th Place, Homestead, FL 33032

    3beds
    1,328sqft
    : 
    Loading
    Get pre-qualified
    Townhouse
    Built in 2023
    1,830 Square Feet Lot
    $469,100 Zestimate®
    $358/sqft
    $216/mo HOA

    What's special

    Impeccably renovatedHigh end finishesContemporary countertopsOpen light-filled layoutSleek custom cabinetryBrand new kitchenHurricane impact windows
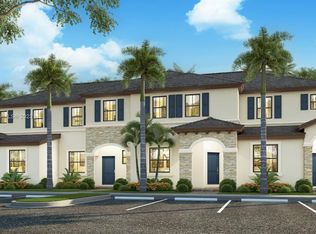
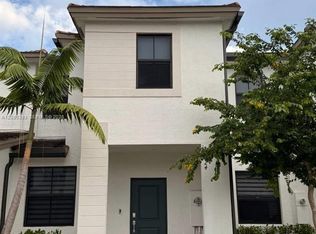
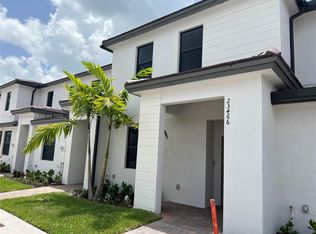
    Impeccably renovated and fully built-out to new-construction standards, this move-in-ready 3 bedroom, 3 bath residence offers modern luxury without the wait. The home features a brand new kitchen with sleek custom cabinetry, contemporary countertops, and upgraded fixtures, along with fully redesigned, spa-inspired bathrooms. New flooring flows throughout, complemented by fresh interior and exterior paint, designer lighting, and high end finishes. The open, light-filled layout is enhanced by hurricane impact windows, providing energy efficiency, security, and peace of mind. Located in a quiet, established neighborhood with easy access to highways, schools, shopping, and dining. A true turnkey opportunity schedule your private showing today.
    169 days
    |
    45
    |
    2
    |

    Zillow last checked:

    Listing updated:

    Listed by:

    Franklin Maldonado 561-324-7969,

    Glass Realty, LLC

    Source: BeachesMLS,MLS#: R11155914MLS LogoOriginating MLS: BeachesMLS

    Loading...

      Facts & features

      Interior

      Bedrooms & bathrooms
      • Bedrooms: 3
      • Bathrooms: 3
      • Full bathrooms: 3
      • Main level bathrooms: 1
      • Main level bedrooms: 1
      Primary bedroom
      • Level: Upper
      • Area: 120
      • Dimensions: 12 X 10
      Primary bedroom
      • Level: Upper
      • Area: 120
      • Dimensions: 12 X 10
      Bedroom 2
      • Level: Main
      • Area: 110
      • Dimensions: 10 X 11
      Kitchen
      • Level: Main
      • Area: 80.94
      • Dimensions: 7.1 X 11.4
      Living room
      • Level: Main
      • Area: 153.36
      • Dimensions: 14.2 X 10.8
      Heating
      • Central
      Cooling
      • Central Air
      Appliances
      • Included: Dryer, Dishwasher, Electric Range, Electric Water Heater, Free-Standing Freezer, Disposal, Ice Maker, Microwave, Refrigerator, Water Heater, Washer
      Features
      • Built-in Features, Closet Cabinetry, Kitchen/Dining Combo, Multiple Primary Suites
      • Flooring: Ceramic Tile
      Interior area
      • Total structure area: 1,373
      • Total interior livable area: 1,328 sqft
      Video & virtual tour

      Property

      Parking
      • Total spaces: 2
      • Uncovered spaces: 2
      Features
      • Levels: Two
      • Stories: 2
      • Patio & porch: Covered, Patio
      • Exterior features: Outdoor Living Area
      • Pool features: Association
      • Fencing: Fenced
      • Waterfront features: None
      Lot
      • Size: 1,830 Square Feet
      • Features: < 1/4 Acre
      Details
      • Parcel number: 3069230153800
      • Zoning: 3800

      Construction

      Type & style
      • Home type: Townhouse
      • Architectural style: Other
      • Property subtype: Townhouse
      Materials
      • Block
      • Roof: Concrete,Tile
      Condition
      • Resale
      • New construction: No
      • Year built: 2023
      Details
      • Builder name: Lennar

      Utilities & green energy

      • Electric: 3 Phase
      • Sewer: Public Sewer
      • Water: Public
      • Utilities for property: Cable Available, Natural Gas Available, Sewer Available, Water Available

      Community & HOA

      Community
      • Features: Home Owners Association, Gated
      • Security: Fire Alarm, Gated Community
      • Subdivision: SIENA RESERVE
      HOA
      • Has HOA: Yes
      • Amenities included: Clubhouse, Fitness Center, Playground, Pool
      • Services included: Common Areas, Maintenance Grounds, Security, Trash
      • HOA fee: $216 monthly
      • HOA phone: 305-378-0130
      Location
      • Region: Homestead

      Financial & listing details

      • Price per square foot: $358/sqft
      • Tax assessed value: $380,000
      • Annual tax amount: $7,822
      • Date on market: 1/20/2026
      • Cumulative days on market: 172 days
      • Listing terms: Cash,Conventional,FHA,VA Loan

        Estimated market value

        $469,100

        $446,000 - $493,000

        $2,670/mo

        Price history

        DateEventPrice
        1/20/2026Listed for sale$474,900+3.6%$358/sqft
        Source: BeachesMLS #RX-11155914 Report a problem
        12/20/2023Sold$458,200-2.1%$345/sqft
        Source: Public Record Report a problem
        9/26/2023Listed for sale$468,140$353/sqft
        Source: Lennar Homes Report a problem

        Public tax history

        YearProperty taxesTax assessment
        2025$7,822 +2.2%$372,498 +2.9%
        2024$7,652 +257.4%$362,000 +1187.5%
        2023$2,141 +0%$28,116
        2022$2,141 $28,116

        Find assessor info on the county website

        Monthly payment

        Est. payment

        Payment breakdown

        Explore the cost of this home by adjusting the details. Changes won't be saved.
        All calculations are estimates and provided by Zillow, Inc. for informational purposes only. Actual amounts may vary.
        HOA fees may include property taxes on listings classified as Co-Ops. Contact the listing agent and/or owner for fee details.
        Mortgage interest rates are dependent on a number of factors, including credit score, down payment, and repayment length. Interest rate data provided by Zillow Group Marketplace, Inc. as of 1/1/1970 from various mortgage lenders with which we have lead or other similar arrangements; the Estimated Payment is an average of those rates.
        See how much you could borrow to make a competitive offer.

        Climate risks

        Neighborhood: Princeton

        Getting around

        19 / 100
        Car-Dependent
        35 / 100
        Some Transit
        48 / 100
        Somewhat Bikeable

        Nearby schools

        GreatSchools rating
        Schools provided by the listing agent
        • Elementary: Redland
        • Middle: Redland
        • High: South Dade

        Source: BeachesMLS. This data may not be complete. We recommend contacting the local school district to confirm school assignments for this home.

        A local agent can set up tours, give advice and negotiate with sellers.

        Browse local experts

        Similar homes

        Skip to the end of the carouselSkip to the beginning of the carousel