Skip main navigation
Off market
  • $970,000

    23426 Via Amado, Santa Clarita, CA 91355

    4beds
    2,532sqft
    SingleFamily
    Built in 1968
    5,688 Square Feet Lot
    $970,000 Zestimate®
    $383/sqft
    $4,762 Estimated rent

    Home value

    $970,000

    $922,000 - $1.02M

    $4,762/mo

    Zestimate® history
    Loading
    Loading...

    Owner options

    List your home for rent

    $4,762/mo

    Rent Zestimate®

    Find your next renter with Zillow Rental Manager. Plus, with online applications, you can quickly screen prospective tenants – for free.

    Learn more

    $4,762/mo

    Rent Zestimate®

    Refinance and save

    $6,273/mo

    Est. payment

    Refinancing to a lower rate could help reduce your monthly payments and save thousands over the life of the loan.

    See today's rates

    $6,273/mo

    Est. payment

    Explore your selling options

    Work with a Zillow partner agent

    Leverage their expertise and Zillow's premium Showcase listings to get your home seen by more buyers.

    Get started

    List with your own agent

    Get your home in front of millions of buyers by listing it on Zillow.

    Learn how to do it

    Sell it yourself

    Take full control of how buyers see your home on Zillow by listing For Sale by Owner (FSBO).

    List your home

    What's special

    Old Orchard represents the promise of the suburbs - affordable single family homes, spacious plans, non-through streets, facilities including a park, pool, and clubhouse, elementary school right there, easy services and freeway access, on Valencia's visionary paseo system through the neighborhood and beyond. This expanded Encantada plan is larger than what was the largest model. Elegant exterior appeal with truly manicured landscaping and porch leads to the oak entry door with leaded glass inserts and sidelites. High ceilings and a skylight add drama to the formal living room with one of 3 fireplaces. There's a proper dining room adjacent to the kitchen, which features upgraded solid oak raised panel cabinets with modern quartz counters, recent stainless appliance suite, and a breakfast area. The family room with fireplace has access to the garage and the powder room - discretely separated from the kitchen and living room/eating areas. A real bonus is the permitted seamlessly integrated second family room. 3 bedrooms share a fully upgraded hall bath. The master suite with fireplace has double sinks, separate shower/toilet compartment, and closet cleverly expanded into the attic. Also: super thick dual pane windows, plantation shutters, recessed lights & ceiling fans, no cottage cheese ceilings, ceramic wood-look tile, copper plumbing, near new HVAC, concrete tile roof, covered patio, and impossibly green yard with raised planters all round. Special and affordable!

    This property is off market, which means it's not currently listed for sale or rent on Zillow. This may be different from what's available on other websites or public sources.
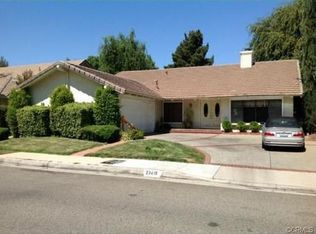
    Facts & features

    Interior

    Bedrooms & bathrooms
    • Bedrooms: 4
    • Bathrooms: 3
    • Full bathrooms: 2
    • 1/2 bathrooms: 1
    Heating
    • Forced air, Gas
    Cooling
    • Central
    Appliances
    • Included: Dishwasher, Microwave, Range / Oven
    • Laundry: Gas Dryer Hookup, Washer Hookup, In Garage
    Features
    • Stone Counters, Copper Plumbing Partial, Balcony, Cathedral Ceiling(s), Ceiling Fan(s)
    • Flooring: Tile, Carpet
    • Windows: Double Pane Windows
    • Has fireplace: Yes
    • Fireplace features: Living Room, Family Room
    • Common walls with other units/homes: No Common Walls
    Interior area
    • Total interior livable area: 2,532 sqft

    Property

    Parking
    • Total spaces: 2
    • Parking features: Garage - Attached
    Features
    • Levels: Two
    • Patio & porch: Covered
    • Exterior features: Stucco
    • Pool features: Association, Community
    • Has spa: Yes
    • Spa features: Association, Community
    • Fencing: Block
    Lot
    • Size: 5,688 Square Feet
    • Features: Cul-De-Sac, Sprinklers In Rear, Sprinkler System, Sprinklers In Front, Sprinklers Timer, Level, Rectangular Lot
    Details
    • Additional structures: Shed(s)
    • Parcel number: 2856012005
    • Special conditions: Standard, Trust

    Construction

    Type & style
    • Home type: SingleFamily
    • Architectural style: Conventional
    Condition
    • Year built: 1968

    Utilities & green energy

    • Sewer: Public Sewer
    • Water: Public

    Community & HOA

    HOA
    • Has HOA: Yes
    • Amenities included: Pool
    • HOA fee: $42 monthly
    Location
    • Region: Santa Clarita

    Financial & listing details

    • Price per square foot: $383/sqft
    • Tax assessed value: $821,563
    • Annual tax amount: $11,188

    Price history

    DateEventPrice
    12/10/2020Sold$759,000$300/sqft
    Source: CRISNet / SRAR #SR20211655 Report a problem
    10/15/2020Pending sale$759,000$300/sqft
    Source: Coldwell Banker Realty #SR20211655 Report a problem
    10/8/2020Listed for sale$759,000+78.6%$300/sqft
    Source: Coldwell Banker Realty #SR20211655 Report a problem
    11/16/2011Sold$425,000-1.2%$168/sqft
    Source: Public Record Report a problem
    10/7/2011Listed for sale$429,950$170/sqft
    Source: Realty Executives #F11130497 Report a problem

    Public tax history

    YearProperty taxesTax assessment
    2025$11,188 +3.3%$821,563 +2%
    2024$10,831 +2.6%$805,455 +2%
    2023$10,556 +1.6%$789,663 +2%
    2022$10,389 +1%$774,180 +2%
    2021$10,285 +48.8%$759,000 +55.5%
    2020$6,913 $488,107 +2%
    2019$6,913 +5.1%$478,537 +2%
    2018$6,580 $469,154 +2%
    2017$6,580 +2.5%$459,956 +2%
    2016$6,420 +3.9%$450,938 +1.5%
    2015$6,176 +3.8%$444,166 +2%
    2014$5,949 $435,467 +2.5%
    2012-- $425,000 +8%
    2011-- $393,361 +0.8%
    2010-- $390,422 -0.2%
    2009-- $391,350 +2%
    2008-- $383,677 +2%
    2007-- $376,155 +2%
    2006-- $368,780
    2005-- $368,780 +4%
    2004-- $354,462 +1.9%
    2003-- $347,966 +2%
    2002-- $341,144 +17.6%
    2000-- $290,000
    Find assessor info on the county website

    Neighborhood: Valencia

    Nearby schools

    GreatSchools rating
    Schools provided by the listing agent
    • Middle: Placerita
    • High: Hart
    • District: William S. Hart Union

    Source: The MLS. This data may not be complete. We recommend contacting the local school district to confirm school assignments for this home.

    Get a cash offer in 3 minutes
    Find out how much your home could sell for in as little as 3 minutes with a no-obligation cash offer.
    Estimated market value
    $970,000
    Get a cash offer in 3 minutes
    Find out how much your home could sell for in as little as 3 minutes with a no-obligation cash offer.
    Estimated market value
    $970,000