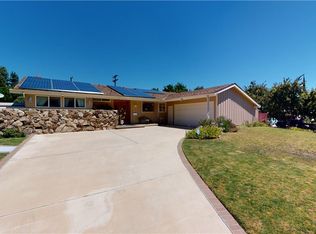
Beautiful single story home, located in a highly coveted area of West Hills. Tranquility abounds on this peaceful tree lined street, situated between the Chatsworth Nature Preserve and Orcutt Ranch Community Garden. This impressive 1,875 square foot, 4 bedroom, 1 3/4 bath home on just over 1/4 acre lot, features many desirable amenities for the new owners to enjoy. The double door entry introduces you to the open living space and inspiring view of the lush rear gardens. The tastefully updated kitchen and dining area offers solid cherry wood cabinets, Quartzite natural stone counters, stainless steel appliances with Dacor cooktop, convection double oven, refrigerator, microwave and pantry with pull-out shelving. The adjacent laundry room includes solid cherry wood cabinets, granite countertops and front loading washer and dryer with pedestal storage beneath. There is bamboo hardwood flooring in the kitchen, laundry and dining areas, with original hardwood flooring throughout the rest of the home. The ample sized primary bedroom with generous closets, boasts a newly remodeled en suite bathroom with a large walk in shower, and vanity with manufactured stone countertop. There are three additional, well-sized bedrooms on the opposite side of the home that share a full-size bath with skylight and dual sink vanity. The large family room has an inviting stone fireplace and dual pane French doors, providing access to the picturesque patio and lush backyard. The landscaping on this property is truly amazing. With a passion for organic gardening, the owner has created an environment for the senses. The front yard is filled with seasonal wildflowers that explode with color in the spring. The backyard has a large organic vegetable garden and an assortment of fruit trees. There is drip irrigation throughout, two water features and a custom garden shed. As an added bonus, this home includes an energy saving, Tesla solar system. The lease on the solar has been fully prepaid, with 9 years remaining on the current term of the lease, creating a substantial savings on the energy bill for years to come. Located just minutes from The Village at Topanga, you will enjoy a large selection of dining, shops and entertainment as well as a multitude of nearby hiking and mountain bike trails. Don't forget the highly rated schools with Justice Elementary and El Camino Real High School. A wonderful home in an amazing neighborhood. Don’t miss this rare opportunity to make it yours.
Sold for $1,125,000
Street View
Listed by: Berkshire Hathaway HomeServices California Properties • James Clark • Contact: 818-631-7765
Bought with: COMPASS
$1,125,000
23427 Community St, Canoga Park, CA 91304
4beds
1,875sqft
Single Family Residence
Built in 1963
0.25 Acres Lot
$1,111,700 Zestimate®
$600/sqft
$4,229 Estimated rent
Home value
$1,111,700
$1.06M - $1.17M
$4,229/mo
Zestimate® history
Owner options
List your home for rent
$4,229/mo
Rent Zestimate®
Find your next renter with Zillow Rental Manager. Plus, with online applications, you can quickly screen prospective tenants – for free.
$4,229/mo
Rent Zestimate®
Refinance and save
$7,466/mo
Est. payment
Refinancing to a lower rate could help reduce your monthly payments and save thousands over the life of the loan.
$7,466/mo
Est. payment
Explore your selling options
Work with a Zillow partner agent
Leverage their expertise and Zillow's premium Showcase listings to get your home seen by more buyers.
Get startedList with your own agent
Get your home in front of millions of buyers by listing it on Zillow.
Learn how to do itSell it yourself
Take full control of how buyers see your home on Zillow by listing For Sale by Owner (FSBO).
List your homeWhat's special
Lush backyardGenerous closetsLarge walk in showerDual sink vanityOpen living spaceBeautiful single story homeOriginal hardwood flooring throughout
Zillow last checked:
Listing updated:
Listed by:
James Clark DRE #01917474 818-631-7765,
Berkshire Hathaway HomeServices California Properties,
Steven Rifkin DRE #01859614 818-876-3119,
Berkshire Hathaway HomeServices California Properties
Bought with:
Carol Ortega, DRE #01228983
COMPASS
Source: CRMLS,MLS#: SR23196314 Originating MLS: California Regional MLS
Originating MLS: California Regional MLSFacts & features
Interior
Bedrooms & bathrooms
- Bedrooms: 4
- Bathrooms: 2
- Full bathrooms: 1
- 3/4 bathrooms: 1
- Main level bathrooms: 2
- Main level bedrooms: 4
Rooms
- Room types: Family Room, Foyer, Kitchen, Laundry, Primary Bedroom
Primary bedroom
- Features: Primary Suite
Bathroom
- Features: Bathroom Exhaust Fan, Bathtub, Dual Sinks, Low Flow Plumbing Fixtures, Stone Counters, Remodeled, Separate Shower, Tile Counters, Tub Shower, Upgraded
Kitchen
- Features: Kitchen/Family Room Combo, Kitchenette, Pots & Pan Drawers, Stone Counters, Remodeled, Updated Kitchen
Heating
- Central, Fireplace(s), Natural Gas
Cooling
- Central Air
Appliances
- Included: Convection Oven, Double Oven, Dishwasher, Electric Oven, Gas Cooktop, Disposal, Gas Water Heater, Microwave, Refrigerator, Range Hood, Vented Exhaust Fan, Water To Refrigerator, Water Heater, Dryer, Washer
- Laundry: Gas Dryer Hookup, Inside, Laundry Room
Features
- Breakfast Bar, Ceiling Fan(s), Crown Molding, Granite Counters, Stone Counters, Recessed Lighting, Entrance Foyer, Primary Suite
- Flooring: Bamboo, Stone, Wood
- Windows: Blinds, Bay Window(s), Screens, Skylight(s), Wood Frames
- Has fireplace: Yes
- Fireplace features: Family Room, Gas
- Common walls with other units/homes: No Common Walls
Interior area
- Total interior livable area: 1,875 sqft
Property
Parking
- Total spaces: 2
- Parking features: Concrete, Door-Multi, Driveway, Driveway Up Slope From Street, Garage, Garage Door Opener, Garage Faces Side
- Attached garage spaces: 2
Accessibility
- Accessibility features: No Stairs
Features
- Levels: One
- Stories: 1
- Entry location: Front
- Patio & porch: Open, Patio, Stone
- Exterior features: Lighting, Rain Gutters
- Pool features: None
- Spa features: None
- Fencing: Block,Good Condition,Vinyl,Wood
- Has view: Yes
- View description: Mountain(s)
Lot
- Size: 0.25 Acres
- Dimensions: 11040
- Features: 0-1 Unit/Acre, Back Yard, Corner Lot, Drip Irrigation/Bubblers, Front Yard, Garden, Sprinklers In Rear, Sprinklers In Front, Lawn, Landscaped, Rectangular Lot, Sprinklers Timer, Sprinkler System
Details
- Additional structures: Outbuilding, Shed(s)
- Parcel number: 2005015029
- Zoning: LARE11
- Special conditions: Standard
Construction
Type & style
- Home type: SingleFamily
- Architectural style: Ranch
- Property subtype: Single Family Residence
Materials
- Brick Veneer, Drywall, Frame, Stone Veneer, Stucco, Copper Plumbing
- Foundation: Raised
- Roof: Concrete,Spanish Tile
Condition
- Updated/Remodeled,Turnkey
- New construction: No
- Year built: 1963
Details
- Builder name: Heltzer
Utilities & green energy
- Electric: Photovoltaics on Grid, Photovoltaics Third-Party Owned
- Sewer: Public Sewer
- Water: Public
- Utilities for property: Cable Available, Electricity Connected, Natural Gas Connected, Phone Available, Sewer Connected, Water Connected
Green energy
- Energy generation: Solar
Community & HOA
Community
- Features: Biking, Curbs, Foothills, Hiking, Storm Drain(s), Street Lights, Suburban, Sidewalks, Valley
- Security: Carbon Monoxide Detector(s), Smoke Detector(s)
Location
- Region: Canoga Park
Financial & listing details
- Price per square foot: $600/sqft
- Tax assessed value: $1,177,080
- Date on market: 10/26/2023
- Cumulative days on market: 5 days
- Listing terms: Cash,Conventional
- Inclusions: Refrigerater, washer, dryer, water fountains, Ring security doorbell
- Road surface type: Paved
Price history
| Date | Event | Price |
|---|---|---|
| 11/30/2023 | Sold | $1,125,000$600/sqft |
Source:  CRMLS #SR23196314 Report a problem CRMLS #SR23196314 Report a problem | ||
| 11/2/2023 | Contingent | $1,125,000$600/sqft |
Source: CRMLS #SR23196314 Report a problem | ||
| 10/26/2023 | Listed for sale | $1,125,000+389.1%$600/sqft |
Source: CRMLS #SR23196314 Report a problem | ||
| 9/24/1996 | Sold | $230,000$123/sqft |
Source: Public Record Report a problem | ||
Public tax history
| Year | Property taxes | Tax assessment |
|---|---|---|
| 2026 | -- | $1,177,080 +2% |
| 2025 | $14,158 +1.4% | $1,154,000 +2.6% |
| 2024 | $13,956 +197.3% | $1,125,000 +212.5% |
| 2023 | $4,694 +4.6% | $360,026 +2% |
| 2022 | $4,486 +1.4% | $352,968 +2% |
| 2021 | $4,424 -0.9% | $346,048 +1% |
| 2020 | $4,462 | $342,500 +2% |
| 2019 | $4,462 +6.7% | $335,785 +2% |
| 2018 | $4,183 | $329,202 +2% |
| 2017 | $4,183 +2.2% | $322,748 +2% |
| 2016 | $4,093 +2.7% | $316,421 +1.5% |
| 2015 | $3,986 +0.9% | $311,669 +2% |
| 2014 | $3,950 | $305,565 +2.5% |
| 2012 | -- | $298,222 +2% |
| 2011 | -- | $292,376 +0.8% |
| 2010 | -- | $290,192 -0.2% |
| 2009 | -- | $290,883 +2% |
| 2008 | -- | $285,181 +2% |
| 2007 | -- | $279,590 +2% |
| 2006 | -- | $274,109 |
| 2005 | -- | $274,109 +4% |
| 2004 | -- | $263,467 +1.9% |
| 2003 | -- | $258,639 +2% |
| 2002 | -- | $253,569 +4% |
| 2000 | -- | $243,724 |
Find assessor info on the county website
Neighborhood: West Hills
Nearby homes
- $1,078,5004 bd2 ba2k sqft23421 Community St, Canoga Park, CA 91304Off Market

- $1,250,0004 bd3 ba2.5k sqft8418 Pinelake Dr, Canoga Park, CA 91304Sold

- $996,2004 bd2 ba1.8k sqft23435 Community St, Canoga Park, CA 91304Off Market
- $1,586,6004 bd4 ba3.7k sqft23424 Community St, Canoga Park, CA 91304Off Market
- $1,260,4005 bd3 ba2.3k sqft8419 Pinelake Dr, Canoga Park, CA 91304Off Market
- $1,068,4004 bd2 ba2k sqft23415 Community St, Canoga Park, CA 91304Off Market
- $994,8003 bd2 ba1.9k sqft23432 Community St, Canoga Park, CA 91304Off Market
- $1,340,0004 bd3 ba2.6k sqft8426 Pinelake Dr, Canoga Park, CA 91304Sold
Nearby schools
GreatSchools rating
- 8/10Justice Street ElementaryGrades: K-5Distance: 0.4 mi
- 4/10Canoga Park MiddleGrades: 6-8Distance: 1.6 mi
- 8/10El Camino Real Senior High SchoolGrades: 9-12Distance: 3.6 mi
Schools provided by the listing agent
- Elementary: Justice
- Middle: Columbus
- High: El Camino Charter
Source: CRMLS. This data may not be complete. We recommend contacting the local school district to confirm school assignments for this home.
Get a cash offer in 3 minutes
Find out how much your home could sell for in as little as 3 minutes with a no-obligation cash offer.
Estimated market value
$1,111,700
Get a cash offer in 3 minutes
Find out how much your home could sell for in as little as 3 minutes with a no-obligation cash offer.
Estimated market value
$1,111,700
- California
- Los Angeles County
- Los Angeles
- 91304
- West Hills
- 23427 Community St
