Skip main navigation
Sold for $798,000
  • $798,000

    23427 Spice Bush Ter, Ashburn, VA 20148

    4beds
    2,689sqft
    Townhouse
    Built in 2007
    3,920 Square Feet Lot
    $797,200 Zestimate®
    $297/sqft
    $3,708 Estimated rent

    Home value

    $797,200

    $757,000 - $837,000

    $3,708/mo

    Zestimate® history
    Loading
    Loading...

    Owner options

    List your home for rent

    $3,708/mo

    Rent Zestimate®

    Find your next renter with Zillow Rental Manager. Plus, with online applications, you can quickly screen prospective tenants – for free.

    Learn more

    $3,708/mo

    Rent Zestimate®

    Refinance and save

    $5,006/mo

    Est. payment

    Refinancing to a lower rate could help reduce your monthly payments and save thousands over the life of the loan.

    See today's rates

    $5,006/mo

    Est. payment

    Explore your selling options

    Work with a Zillow partner agent

    Leverage their expertise and Zillow's premium Showcase listings to get your home seen by more buyers.

    Get started

    List with your own agent

    Get your home in front of millions of buyers by listing it on Zillow.

    Learn how to do it

    Sell it yourself

    Take full control of how buyers see your home on Zillow by listing For Sale by Owner (FSBO).

    List your home

    What's special

    Peaceful backdrop of treesFully fenced backyardStone patioThoughtful updates throughoutTwo additional bedroomsCoffee barBathroom on every level
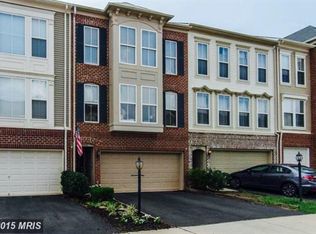
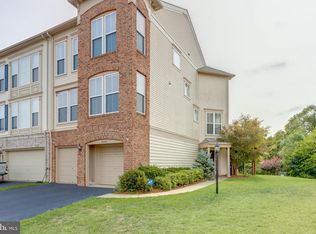
    Fall in Love…They Did! Meet Miller and Smith's Houdini Model—where space, light, and smart design come together in ways that feel almost magical, designed for the way you want to live and play. Rarely available in Brambleton, this beautiful end-unit Miller & Smith townhome backs to a serene tree-save area, offering both privacy and a peaceful natural setting. With nearly 2,600 finished square feet all above grade, this thoughtfully designed home features 4 bedrooms, 3 full baths, and 1 half bath—with a bathroom on every level for everyday ease. Sunlight pours through oversized windows, filling the home with warmth and highlighting hardwood floors on two levels. The entry level offers incredible versatility—create the space you need, whether it’s a private guest suite, home office, or an additional lounge or media room. At the center of it all, the open kitchen is designed to keep life flowing. An oversized island, abundant cabinetry, a coffee bar, and built-in desk space connect seamlessly to the family room and dining area—making everyday living feel easy and gatherings feel effortless. From lively dinner parties to relaxed weekend brunches, the generous dining space comfortably hosts 10+ guests—inviting conversation, connection, and moments that naturally flow from indoors to out. Step onto the expansive Trex deck, or head down to the fully fenced backyard with a stone patio, built-in garden, and shed—perfect for grilling, unwinding, or enjoying the peaceful backdrop of trees. Upstairs, the primary suite offers a true retreat, complete with a cozy fireplace, updated bath, and a spacious walk-in closet. Two additional bedrooms, a full bath, and convenient upper-level laundry complete this level. Thoughtful updates throughout—including hardwood floors, updated baths, designer lighting, and a two-car garage with epoxy flooring—enhance both style and function. Major improvements such as a roof (2020), HVAC (2019), deck (2019), and patio, garden, and shed (2020) mean you can move in and simply enjoy. Whether it’s slow mornings with coffee on the deck, evenings filled with laughter under the stars, or exploring the many amenities just outside your door, this home offers more than space—it offers a lifestyle. Walking distance to Bram Quarters, the scenic walking paths throughout Brambleton and around the lake, and in close proximity to Brambleton Town Center with restaurants and shopping, this home keeps you perfectly connected—while still feeling like your own private retreat. The Ashburn Metro Station, less than 6 miles away, puts Washington, DC within easy reach for work or play.

    Zillow last checked:

    Listing updated:

    Listed by:

    Laura Maschler 571-338-3961,

    CENTURY 21 New Millennium

    Bought with:

    Daan De Raedt, 0225177150

    Property Collective

    Source: Bright MLS,MLS#: VALO2118936MLS Logo

    Facts & features

    Interior

    Bedrooms & bathrooms
    • Bedrooms: 4
    • Bathrooms: 4
    • Full bathrooms: 3
    • 1/2 bathrooms: 1
    • Main level bathrooms: 1
    • Main level bedrooms: 1
    Primary bedroom
    • Features: Ceiling Fan(s), Fireplace - Gas, Walk-In Closet(s), Flooring - Carpet
    • Level: Upper
    • Area: 361 Square Feet
    • Dimensions: 19 X 19
    Other
    • Level: Main
    • Area: 273 Square Feet
    • Dimensions: 21 X 13
    Bedroom 2
    • Features: Flooring - Carpet
    • Level: Upper
    • Area: 154 Square Feet
    • Dimensions: 11 X 14
    Bedroom 3
    • Features: Flooring - Carpet
    • Level: Upper
    • Area: 120 Square Feet
    • Dimensions: 10 X 12
    Primary bathroom
    • Features: Soaking Tub, Bathroom - Walk-In Shower, Countertop(s) - Ceramic, Double Sink, Flooring - Ceramic Tile
    • Level: Upper
    • Area: 84 Square Feet
    • Dimensions: 6 X 14
    Bathroom 2
    • Level: Upper
    • Area: 40 Square Feet
    • Dimensions: 5 X 8
    Dining room
    • Features: Flooring - Wood, Lighting - Pendants
    • Level: Upper
    • Area: 273 Square Feet
    • Dimensions: 13 X 21
    Family room
    • Features: Fireplace - Gas, Flooring - Wood, Recessed Lighting
    • Level: Upper
    • Area: 220 Square Feet
    • Dimensions: 11 X 20
    Half bath
    • Level: Upper
    • Area: 25 Square Feet
    • Dimensions: 5 X 5
    Kitchen
    • Features: Breakfast Bar, Dining Area, Flooring - Wood, Kitchen Island, Kitchen - Gas Cooking, Lighting - Ceiling, Recessed Lighting
    • Level: Upper
    • Area: 414 Square Feet
    • Dimensions: 18 X 23
    Laundry
    • Level: Upper
    Living room
    • Level: Upper
    • Area: 240 Square Feet
    • Dimensions: 12 X 20
    Other
    • Level: Upper
    • Area: 247 Square Feet
    • Dimensions: 13 X 19
    Heating
    • Forced Air, Natural Gas
    Cooling
    • Central Air, Electric
    Appliances
    • Included: Cooktop, Dishwasher, Disposal, Dryer, Ice Maker, Microwave, Double Oven, Oven, Refrigerator, Washer, Gas Water Heater
    • Laundry: Has Laundry, Upper Level, Dryer In Unit, Washer In Unit, Laundry Room
    Features
    • Family Room Off Kitchen, Built-in Features, Upgraded Countertops, Crown Molding, Open Floorplan, Breakfast Area, Ceiling Fan(s), Entry Level Bedroom, Recessed Lighting, Wine Storage, Walk-In Closet(s), Primary Bath(s), Kitchen - Gourmet, Soaking Tub, Bathroom - Walk-In Shower, Combination Kitchen/Living, Elevator, Dining Area, Formal/Separate Dining Room, Eat-in Kitchen, Kitchen Island, Kitchen - Table Space, Pantry, Bathroom - Tub Shower, 9'+ Ceilings, Dry Wall, High Ceilings
    • Flooring: Hardwood, Carpet, Ceramic Tile, Wood
    • Basement: Rear Entrance,Side Entrance,Finished,Walk-Out Access
    • Number of fireplaces: 2
    • Fireplace features: Mantel(s), Gas/Propane
    Interior area
    • Total structure area: 2,689
    • Total interior livable area: 2,689 sqft
    • Finished area above ground: 2,689

    Property

    Parking
    • Total spaces: 2
    • Parking features: Garage Door Opener, Garage Faces Front, Driveway, Secured, Asphalt, Attached
    • Attached garage spaces: 2
    • Has uncovered spaces: Yes
    • Details: Garage Sqft: 462
    Accessibility
    • Accessibility features: 2+ Access Exits, Accessible Entrance
    Features
    • Levels: Three
    • Stories: 3
    • Patio & porch: Deck, Patio, Porch
    • Exterior features: Sidewalks, Bump-outs, Extensive Hardscape, Lighting
    • Pool features: Community
    • Fencing: Privacy,Back Yard,Wood
    • Has view: Yes
    • View description: Garden, Panoramic, Trees/Woods
    Lot
    • Size: 3,920 sqft
    • Features: Backs to Trees, Backs - Open Common Area, Front Yard, SideYard(s), Backs - Parkland, Landscaped, Premium, Adjoins - Open Space, Level
    Details
    • Additional structures: Above Grade
    • Parcel number: 160281666000
    • Zoning: PDH4- PLANNED DEVELOPMENT
    • Zoning description: Planned Development Housing - 4
    • Special conditions: Standard

    Construction

    Type & style
    • Home type: Townhouse
    • Architectural style: Colonial,Transitional
    • Property subtype: Townhouse
    Materials
    • Combination, Brick
    • Foundation: Slab
    • Roof: Shingle
    Condition
    • Excellent
    • New construction: No
    • Year built: 2007
    • Major remodel year: 2022
    Details
    • Builder model: Miller and Smith Houdini II
    • Builder name: Miller and Smith

    Utilities & green energy

    • Sewer: Public Sewer
    • Water: Public
    • Utilities for property: Electricity Available, Natural Gas Available, Sewer Available, Water Available

    Community & neighborhood

    Security
    • Security features: Main Entrance Lock, Exterior Cameras
    Location
    • Region: Ashburn
    • Subdivision: Brambleton Landbay

    HOA & financial

    HOA
    • Has HOA: Yes
    • HOA fee: $213 monthly
    • Amenities included: Basketball Court, Bike Trail, Clubhouse, Jogging Path, Pool, Tennis Court(s), Tot Lots/Playground
    • Services included: Cable TV, Common Area Maintenance, Reserve Funds, Snow Removal, Trash, Pool(s)
    • Association name: BRAMBLETON

    Other

    Other facts
    • Listing agreement: Exclusive Right To Sell
    • Ownership: Fee Simple

    Price history

    DateEventPrice
    4/27/2026Sold$798,000+1.3%$297/sqft
    Source: Bright MLS #VALO2118936 Report a problem
    3/30/2026Pending sale$788,000$293/sqft
    Source: Bright MLS #VALO2118936 Report a problem
    3/26/2026Listed for sale$788,000+67.7%$293/sqft
    Source: Bright MLS #VALO2118936 Report a problem
    6/6/2017Sold$469,900$175/sqft
    Source: Public Record Report a problem
    5/2/2017Pending sale$469,900$175/sqft
    Source: Pearson Smith Realty, LLC #LO9917794 Report a problem
    4/28/2017Price change$469,900-1.1%$175/sqft
    Source: Pearson Smith Realty, LLC #LO9917794 Report a problem
    4/20/2017Listed for sale$475,000+3.3%$177/sqft
    Source: Pearson Smith Realty, LLC #LO9917794 Report a problem
    3/24/2015Listing removed$460,000$171/sqft
    Source: Long & Foster Real Estate #LO8559691 Report a problem
    2/24/2015Listed for sale$460,000-3.2%$171/sqft
    Source: Long & Foster Real Estate #LO8559691 Report a problem
    12/3/2014Listing removed$2,200$1/sqft
    Source: Long & Foster Real Estate, Inc. #LO8473903 Report a problem
    11/4/2014Listed for rent$2,200$1/sqft
    Source: Ashburn Sales #LO8473903 Report a problem
    11/4/2014Listing removed$475,000$177/sqft
    Source: Long & Foster Real Estate #LO8471371 Report a problem
    10/3/2014Listed for sale$475,000$177/sqft
    Source: Long & Foster Real Estate #LO8471371 Report a problem
    12/10/2013Listing removed$2,200$1/sqft
    Source: Long & Foster Real Estate, Inc. #LO8197275 Report a problem
    11/2/2013Price change$2,200-12%$1/sqft
    Source: Ashburn Sales #LO8197275 Report a problem
    10/4/2013Listed for rent$2,500$1/sqft
    Source: Long & Foster Real Estate, Inc. #LO8197275 Report a problem
    8/3/2012Listing removed$2,500$1/sqft
    Source: Long & Foster Real Estate #LO7888422 Report a problem
    7/23/2012Listing removed$475,000$177/sqft
    Source: Long & Foster Real Estate #LO7883242 Report a problem
    7/23/2012Listed for rent$2,500$1/sqft
    Source: Long & Foster Real Estate #LO7888422 Report a problem
    7/12/2012Listed for sale$475,000+1.4%$177/sqft
    Source: Long & Foster Real Estate #LO7883242 Report a problem
    12/28/2007Sold$468,470$174/sqft
    Source: Public Record Report a problem

    Public tax history

    YearProperty taxesTax assessment
    2025$5,778 +2.3%$717,820 +9.9%
    2024$5,650 +5.9%$653,190 +7.1%
    2023$5,335 +1.6%$609,690 +3.3%
    2022$5,251 +3.7%$590,050 +14.2%
    2021$5,062 -1.3%$516,570 +4.2%
    2020$5,130 +0%$495,680 +5.4%
    2019$5,130 +2.8%$470,460 +2.2%
    2018$4,993 -0.7%$460,180 +2.9%
    2017$5,029 -1.2%$447,060 +1.3%
    2016$5,088 $441,490 +44.9%
    2015$5,088 +2.3%$304,790 +0.9%
    2014$4,975 $302,220

    Find assessor info on the county website

    Neighborhood: 20148

    Nearby schools

    GreatSchools rating
    Schools provided by the listing agent
    • Elementary: Creighton's Corner
    • High: Independence
    • District: Loudoun County Public Schools

    Source: Bright MLS. This data may not be complete. We recommend contacting the local school district to confirm school assignments for this home.

    Get a cash offer in 3 minutes
    Find out how much your home could sell for in as little as 3 minutes with a no-obligation cash offer.
    Estimated market value
    $797,200
    Get a cash offer in 3 minutes
    Find out how much your home could sell for in as little as 3 minutes with a no-obligation cash offer.
    Estimated market value
    $797,200