From the moment you arrive, sleek contemporary lines and a striking façade set the tone for the sophistication within. Inside, the open-concept layout is warm and welcoming, enhanced by rich wood accents, soaring ceilings, and an abundance of natural light.
The chef's kitchen is a culinary dream, outfitted with exquisite custom cabinetry, premium appliances, a generous island, and a statement hood above the professional-grade range. A hidden butler's pantry, tucked behind a secret cabinet door, offers seamless functionality for effortless entertaining.
Each bedroom is a private oasis, thoughtfully designed with expansive closets and en-suites showcasing exquisite designer finishes. The primary suite is an extraordinary haven of indulgence, boasting a lavish resort-style bath sanctuary with a state-of-the-art steam shower
Ascend the grand staircase to discover a bespoke theater room and an elegantly appointed entertainment loungedesigned for both lavish hosting and private relaxation, offering an elevated lifestyle experience beyond compare.
Step into the backyard and experience true Arizona resort-style living. The expansive covered patio, outdoor fireplace, sparkling pool and spa, and lush landscaping create the ultimate private oasis. Whether enjoying a sunset swim or hosting under the stars, this outdoor space is unforgettable.
Car enthusiasts will love the nine-car garage, offering ample space for vehicles, ATVs, or boats.
Sports lovers will appreciate the private pickleball, basketball, volleyball and soccer court, ideal for active living and fun with guests.
The detached casita features hardwood flooring and upscale finishes, perfect for guests, a home office, or in-law suite.
Sold for $4,800,000
$4,800,000
23428 N 64TH Avenue, Glendale, AZ 85310
7beds
11baths
9,633sqft
Single Family Residence
Built in 2023
1.16 Acres Lot
$4,787,100 Zestimate®
$498/sqft
$-- Estimated rent
Home value
$4,787,100
$4.36M - $5.27M
Not available
Zestimate® history
Owner options
List your home for rent
Find your next renter with Zillow Rental Manager. Plus, with online applications, you can quickly screen prospective tenants – for free.
Refinance and save
$21,933/mo
Est. payment
Refinancing to a lower rate could help reduce your monthly payments and save thousands over the life of the loan.
$21,933/mo
Est. payment
Explore your selling options
Work with a Zillow partner agent
Leverage their expertise and Zillow's premium Showcase listings to get your home seen by more buyers.
Get startedList with your own agent
Get your home in front of millions of buyers by listing it on Zillow.
Learn how to do itSell it yourself
Take full control of how buyers see your home on Zillow by listing For Sale by Owner (FSBO).
List your homeWhat's special
Zillow last checked:
Listing updated:
Listed by:
Adrian Regus 623-703-1113,
Prestige Realty
Bought with:
Tiffany Gobster, SA653081000
My Home Group Real Estate
Source: ARMLS,MLS#: 6847103
Facts & features
Interior
Bedrooms & bathrooms
- Bedrooms: 7
- Bathrooms: 11
Heating
- Electric
Cooling
- Central Air
Appliances
- Included: Reverse Osmosis, Refrigerator, Built-in Microwave, Dishwasher, Gas Range, Gas Oven, Electric Cooktop
- Laundry: Other
Features
- Pantry, Granite Counters, Double Vanity, Master Downstairs, Eat-in Kitchen, Central Vacuum, Kitchen Island, 2 Master Baths, Full Bth Master Bdrm, Separate Shwr & Tub
- Flooring: Tile, Wood
- Windows: Double Pane Windows
- Has basement: No
- Number of fireplaces: 2
- Fireplace features: Exterior Fireplace
Interior area
- Total structure area: 9,633
- Total interior livable area: 9,633 sqft
Property
Parking
- Total spaces: 18
- Parking features: RV Access/Parking, RV Gate, Garage Door Opener, Attch'd Gar Cabinets, RV Garage
- Garage spaces: 9
- Uncovered spaces: 9
Features
- Stories: 2
- Patio & porch: Covered, Patio
- Exterior features: Private Pickleball Court(s), Sport Court(s)
- Has private pool: Yes
- Pool features: Diving Pool
- Has spa: Yes
- Spa features: Private
- Fencing: Block
- Has view: Yes
- View description: Mountain(s)
Lot
- Size: 1.16 Acres
- Features: East/West Exposure, Gravel/Stone Front, Synthetic Grass Back
Details
- Additional structures: Guest House
- Parcel number: 20112008L
Construction
Type & style
- Home type: SingleFamily
- Architectural style: Contemporary
- Property subtype: Single Family Residence
Materials
- Spray Foam Insulation, Synthetic Stucco, Stucco, Wood Frame
- Roof: Built-Up,Foam
Condition
- Year built: 2023
Utilities & green energy
- Sewer: Septic Tank
- Water: Onsite Well, Shared Well
Community & HOA
Community
- Subdivision: S2 N2 LOT 10 SEC 7 EX E 25F P/F 21-0801267
HOA
- Has HOA: No
- Services included: No Fees
Location
- Region: Glendale
Financial & listing details
- Price per square foot: $498/sqft
- Annual tax amount: $2,517
- Date on market: 4/18/2025
- Cumulative days on market: 149 days
- Listing terms: Cash,Conventional,1031 Exchange
- Ownership: Fee Simple
Price history
| Date | Event | Price |
|---|---|---|
| 9/12/2025 | Sold | $4,800,000-12.3%$498/sqft |
Source:  ARMLS #6847103 Report a problem ARMLS #6847103 Report a problem | ||
| 4/18/2025 | Listed for sale | $5,475,000$568/sqft |
Source: ARMLS #6847103 Report a problem | ||
Public tax history
Tax history is unavailable.
Neighborhood: Deer Valley
Nearby homes
- $392,8002.311 Acres23434 N 64th Ave, Glendale, AZ 85310Off Market
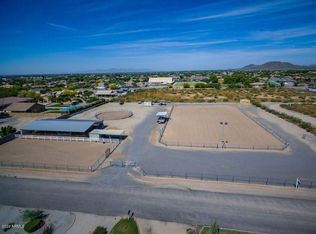
- $390,000-- bd-- ba-- sqft23442 N 64th Ave, Glendale, AZ 85310Sold
- $1,531,9004 bd4 ba4.8k sqft6420 W Pinnacle Peak Rd, Glendale, AZ 85310Off Market

- $1,132,700-- bd-- ba3.2k sqft6404 W Pinnacle Peak Rd, Glendale, AZ 85310Off Market
- $2,946,1005 bd5 ba5.8k sqft23429 N 65th Ave, Glendale, AZ 85310Off Market
- $284,0002.31 Acres23435 N 65th Ave, Glendale, AZ 85310Off Market
- $100,0005 bd6 ba3.5k sqft6430 W Pinnacle Peak Rd, Glendale, AZ 85310Sold
- $337,5001.16 Acres23443 N 65th Ave, Glendale, AZ 85310Off Market
Nearby schools
GreatSchools rating
- 8/10Copper Creek Elementary SchoolGrades: PK-6Distance: 1.2 mi
- 9/10Mountain Ridge High SchoolGrades: 7-12Distance: 0.7 mi
- 7/10Hillcrest Middle SchoolGrades: 7-8Distance: 0.9 mi
Schools provided by the listing agent
- Elementary: Copper Creek Elementary School
- Middle: Hillcrest Middle School
- High: Mountain Ridge High School
- District: Deer Valley Unified District
Source: ARMLS. This data may not be complete. We recommend contacting the local school district to confirm school assignments for this home.
Get a cash offer in 3 minutes
Find out how much your home could sell for in as little as 3 minutes with a no-obligation cash offer.
Estimated market value
$4,787,100
Get a cash offer in 3 minutes
Find out how much your home could sell for in as little as 3 minutes with a no-obligation cash offer.
Estimated market value
$4,787,100
- Arizona
- Maricopa County
- Phoenix
- 85310
- Deer Valley
- 23428 N 64TH Avenue
Nearby cities
Nearby neighborhoods
Nearby zip codes
Other Phoenix Topics
